***TRILOGY ACTIVE ADULT COMMUNITY*** MAJOR UPGRADES, TWO PRIVATE SUITES AND RESORT-STYLE LIVING! This beautifully maintained Enchant model offers 2,140 square feet, two spacious primary suites with private bathrooms, a guest half bath and a three-car garage—an ideal design for extended stays, shared living or a private home office setup. Recent improvements include a 2025 roof with upgraded attic ventilation, 2026 water heater, new GE Profile refrigerator, smart dishwasher, smart washer and dryer, new bedroom carpeting and freshly painted ceilings throughout the home and garage. Inside, 10-foot ceilings, crown molding, tray-ceiling details and a brick dining-room accent create a polished yet comfortable atmosphere. The flexible room behind double doors is ready for an office, library or hobby space. The upgraded kitchen features solid wood cabinetry, a waterfall island, natural gas cooktop with enhanced ventilation, built-in microwave/oven combination and a separate convection wall oven. Three commercial-grade tinted sliding doors connect the great room to an expansive L-shaped lanai while improving privacy and energy efficiency. Additional features include a whole-house water softener, motorized sliding-door shades, Alexa-enabled DC ceiling fans, Nest thermostat, Wi-Fi garage access, smart irrigation, video doorbell, motion-activated bathroom lighting, centralized CAT5/coax media wiring, dual wired security systems, Toto electric bidets, sealed pavers and a natural gas grill connection. The HVAC has been professionally serviced twice annually, and the home includes ongoing pest protection, termite bait stations and a transferable Massey termite bond. Cascades of Groveland HOA services include lawn care, shrub trimming, irrigation monitoring, high-speed Spectrum internet, cable and monitored security. Residents also enjoy the 57,000-square-foot Magnolia House, indoor and outdoor pools, fitness facilities, pickleball, tennis, bocce, restaurant and bar, event spaces, clubs and professionally coordinated activities. Hospitals, shopping, dining and Florida’s Turnpike are only minutes away. Orlando International Airport under an hour, East and West coast beaches under 1.5 hours and Disney Parks under 45 minutes. A 2024 Evolution D5 Ranger four seat facing forward golf cart to a buyer that will close no later than 11/30/2026. CHECK OUT THE VIDEO!!
For sale
Price cut: $5K (9/15)
$484,990
273 SILVER MAPLE ROAD, GROVELAND, FL 34736
2beds
2,140sqft
Single Family Residence
Built in 2016
7,743 Square Feet Lot
$-- Zestimate®
$227/sqft
$578/mo HOA
What's special
Guest half bathWaterfall islandThree-car garageExpansive l-shaped lanaiToto electric bidetsWhole-house water softenerSmart irrigation
- 55 days
- 167
- 3
Zillow last checked:
Listing updated:
Listed by:
Mary Mateo 407-489-1841,
FLORIDA PLUS REALTY, LLC 352-901-9100,
Claire Brooks 407-967-5829,
FLORIDA PLUS REALTY, LLC
Source: Stellar MLS,MLS#: G5115284 Originating MLS: Lake and Sumter
Originating MLS: Lake and Sumter
Facts & features
Interior
Bedrooms & bathrooms
- Bedrooms: 2
- Bathrooms: 3
- Full bathrooms: 2
- 1/2 bathrooms: 1
Rooms
- Room types: Breakfast Room Separate, Dining Room, Utility Room
Primary bedroom
- Features: Walk-In Closet(s)
- Level: First
- Area: 221 Square Feet
- Dimensions: 17x13
Bedroom 2
- Features: En Suite Bathroom, Granite Counters, Walk-In Closet(s)
- Level: First
- Area: 156 Square Feet
- Dimensions: 13x12
Primary bathroom
- Features: Dual Sinks, Shower No Tub, Walk-In Closet(s)
- Level: First
- Area: 130 Square Feet
- Dimensions: 13x10
Den
- Level: First
- Area: 143 Square Feet
- Dimensions: 13x11
Dining room
- Level: First
- Area: 143 Square Feet
- Dimensions: 13x11
Great room
- Level: First
- Area: 315 Square Feet
- Dimensions: 21x15
Kitchen
- Features: Granite Counters, Kitchen Island, Pantry
- Level: First
- Area: 247 Square Feet
- Dimensions: 19x13
Laundry
- Level: First
- Area: 121 Square Feet
- Dimensions: 11x11
Heating
- Electric, Natural Gas
Cooling
- Central Air
Appliances
- Included: Oven, Cooktop, Dishwasher, Disposal, Dryer, Gas Water Heater, Microwave, Range Hood, Refrigerator, Washer, Water Softener
- Laundry: Electric Dryer Hookup, Gas Dryer Hookup, Inside, Laundry Room, Washer Hookup
Features
- Crown Molding, Kitchen/Family Room Combo, Open Floorplan, Solid Surface Counters, Solid Wood Cabinets, Thermostat, Tray Ceiling(s), Walk-In Closet(s)
- Flooring: Carpet, Ceramic Tile
- Doors: Sliding Doors
- Windows: Window Treatments
- Has fireplace: No
Interior area
- Total structure area: 3,602
- Total interior livable area: 2,140 sqft
Video & virtual tour
Property
Parking
- Total spaces: 3
- Parking features: Covered, Driveway, Garage Door Opener
- Attached garage spaces: 3
- Has uncovered spaces: Yes
- Details: Garage Dimensions: 24x21
Features
- Levels: One
- Stories: 1
- Patio & porch: Covered, Enclosed, Front Porch, Screened, Wrap Around
- Exterior features: Irrigation System, Rain Gutters
Lot
- Size: 7,743 Square Feet
Details
- Parcel number: 262125200400001400
- Special conditions: None
Construction
Type & style
- Home type: SingleFamily
- Property subtype: Single Family Residence
Materials
- Block, Stucco
- Foundation: Slab
- Roof: Shingle
Condition
- New construction: No
- Year built: 2016
Details
- Builder model: Enchant
- Builder name: Shea
Utilities & green energy
- Sewer: Public Sewer
- Water: Public
- Utilities for property: Cable Connected, Electricity Connected, Natural Gas Connected, Sprinkler Meter, Sprinkler Recycled, Water Connected
Green energy
- Energy efficient items: Exposure/Shade, Windows
Community & HOA
Community
- Features: Buyer Approval Required, Community Mailbox, Deed Restrictions, Fitness Center, Gated Community - Guard, Golf Carts OK, Irrigation-Reclaimed Water, Sidewalks, Tennis Court(s)
- Security: Gated Community, Security System, Security System Owned, Smoke Detector(s)
- Pet fee: $0 monthly
- Senior community: Yes
- Subdivision: CASCADES/GROVELAND PH 4-1
HOA
- Has HOA: Yes
- Amenities included: Fitness Center, Gated, Optional Additional Fees, Pickleball Court(s), Pool, Recreation Facilities, Spa/Hot Tub, Tennis Court(s), Trail(s)
- Services included: Cable TV, Common Area Taxes, Community Pool, Reserve Fund, Internet, Maintenance Grounds, Manager, Other, Private Road, Recreational Facilities
- HOA fee: $578 monthly
- HOA name: Cheryl L. Bell, LCAM
- HOA phone: 352-243-4501
Location
- Region: Groveland
Financial & listing details
- Price per square foot: $227/sqft
- Tax assessed value: $382,484
- Annual tax amount: $6,889
- Date on market: 7/21/2026
- Cumulative days on market: 59 days
- Listing terms: Cash,Conventional,FHA,VA Loan
- Ownership: Fee Simple
- Total actual rent: 0
- Electric utility on property: Yes
- Road surface type: Asphalt, Paved
Estimated market value
Not available
Estimated sales range
Not available
Not available
Price history
| Date | Event | Price |
|---|---|---|
| 9/15/2026 | Price change | $484,990-1%$227/sqft |
Source:  Stellar MLS #G5115284 Report a problem Stellar MLS #G5115284 Report a problem | ||
| 9/4/2026 | Price change | $489,990-1.9%$229/sqft |
Source: Stellar MLS #G5115284 Report a problem | ||
| 7/21/2026 | Listed for sale | $499,500-5.8%$233/sqft |
Source: Stellar MLS #G5115284 Report a problem | ||
| 7/11/2026 | Listing removed | $530,000$248/sqft |
Source: Stellar MLS #G5114574 Report a problem | ||
| 7/7/2026 | Listed for sale | $530,000+32.5%$248/sqft |
Source: Stellar MLS #G5114574 Report a problem | ||
| 7/12/2024 | Listing removed | $399,900+1.2%$187/sqft |
Source: Stellar MLS #G5038229 Report a problem | ||
| 6/17/2021 | Sold | $395,000-1.2%$185/sqft |
Source: Public Record Report a problem | ||
| 4/16/2021 | Pending sale | $399,900$187/sqft |
Source: Stellar MLS #G5038229 Report a problem | ||
| 2/2/2021 | Listed for sale | $399,900+18.7%$187/sqft |
Source: Stellar MLS #G5038229 Report a problem | ||
| 9/13/2016 | Sold | $336,900$157/sqft |
Source: Public Record Report a problem | ||
Public tax history
| Year | Property taxes | Tax assessment |
|---|---|---|
| 2025 | $6,889 +1.2% | $382,484 |
| 2024 | $6,807 +2.2% | $382,484 +2.4% |
| 2023 | $6,663 -0.4% | $373,394 0% |
| 2022 | $6,690 +6.1% | $373,426 +17% |
| 2021 | $6,307 +5.6% | $319,077 +5% |
| 2020 | $5,975 -4.1% | $303,835 |
| 2019 | $6,232 +1.3% | $303,835 |
| 2018 | $6,154 | $303,835 +0.6% |
| 2017 | $6,154 +12.9% | $302,133 +877% |
| 2016 | $5,452 +369.5% | $30,923 |
| 2015 | $1,161 | -- |
Find assessor info on the county website
Monthly payment
Est. payment
Payment breakdown
Explore the cost of this home by adjusting the details. Changes won't be saved.Climate risks
Neighborhood: 34736
Similar homes
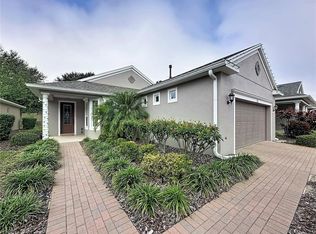
- $446,9002 bd2 ba2.2k sqft187 BALMY COAST ROAD, GROVELAND, FL 34736For Sale

 MLS ID #G5117670, Dawn Giachetti, PREMIER SOTHEBYS INT'L REALTY. Stellar MLS
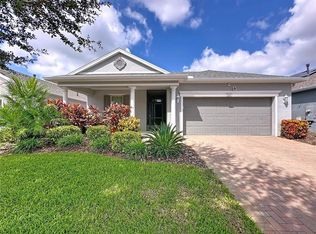
 - $599,0002 bd3 ba2.3k sqft290 SILVER MAPLE ROAD, GROVELAND, FL 34736For Sale
 MLS ID #O6422616, Justin Watts, THE TEAM REAL ESTATE GROUP INC. Stellar MLS
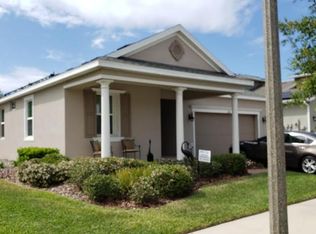
 - $425,0002 bd2 ba1.9k sqft334 SILVER MAPLE ROAD, GROVELAND, FL 34736For Sale
 MLS ID #G5109432, Natthan Birkett, KELLER WILLIAMS ELITE PARTNERS III REALTY. Stellar MLS
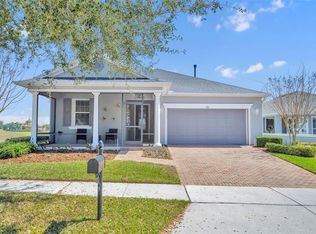
 - $430,0002 bd2 ba1.8k sqft508 NARROW VIEW LANE, GROVELAND, FL 34736For Sale
 MLS ID #O6406226, David Lambert, REDFIN CORPORATION. Stellar MLS
 - $399,9002 bd2 ba1.8k sqft329 SILVER MAPLE ROAD, GROVELAND, FL 34736For SaleMLS ID #G5109935, Joe Godfrey, GODFREY REALTY GROUP, INC.. Stellar MLS
- $418,0002 bd2 ba1.9k sqft115 SALT MARSH LANE, GROVELAND, FL 34736For SaleMLS ID #G5109207, Natthan Birkett, KELLER WILLIAMS ELITE PARTNERS III REALTY. Stellar MLS
- $400,0002 bd2 ba2.1k sqft228 BAYOU BEND ROAD, GROVELAND, FL 34736For SaleMLS ID #G5114506, Brandie Mathison-Klein, KELLER WILLIAMS ELITE PARTNERS III REALTY. Stellar MLS
- $575,0004 bd2 ba1.8k sqft205 MYSTIC BAY COURT, GROVELAND, FL 34736For SaleMLS ID #G5117400, Carolynn Ern, LPT REALTY, LLC. Stellar MLS
- $619,0003 bd3 ba2.2k sqft220 BAYOU BEND ROAD, GROVELAND, FL 34736For SaleMLS ID #O6428874, Dominick Florio, RE/MAX TOWN & COUNTRY REALTY. Stellar MLS
- $375,0003 bd2 ba1.7k sqft897 CARMILLION COURT, GROVELAND, FL 34736For SaleMLS ID #O6429513, Jarred Denison, POP REALTY POWERED BY SELLSTATE. Stellar MLS
- $420,0004 bd2 ba2k sqft1120 WHITE WATER BAY DRIVE, GROVELAND, FL 34736For SaleMLS ID #G5116517, Shelley Emery, TERZA REAL ESTATE. Stellar MLS
- $326,0002 bd2 ba1.6k sqft374 SALT MARSH LANE, GROVELAND, FL 34736For SaleMLS ID #O6389203, Ginny Peters, CENTURY 21 ALTON CLARK. Stellar MLS
- $295,0003 bd2 ba1.8k sqft115 CRESCENT MOON DRIVE, GROVELAND, FL 34736For SaleMLS ID #O6407445, Eddie Lopez, EXP REALTY LLC. Stellar MLS
- $488,0003 bd2 ba2.5k sqft20554 QUEEN ALEXANDRA DRIVE, LEESBURG, FL 34748For SaleMLS ID #G5115717, Debra Askew, COLDWELL BANKER VANGUARD EDGE REALTY. Stellar MLS
- $495,0003 bd3 ba2.5k sqft2823 MAYPORT STREET, CLERMONT, FL 34711For SaleMLS ID #O6434522, Jo Holton, REDFIN CORPORATION. Stellar MLS
- $479,0002 bd2 ba1.7k sqft2639 STARGRASS CIRCLE, CLERMONT, FL 34715For SaleMLS ID #O6379731, Audrey Christman, PREMIER SOTHEBYS INT'L REALTY. Stellar MLS
- $499,9003 bd2 ba2.1k sqft2876 SANDY CAY STREET, CLERMONT, FL 34711For SaleMLS ID #O6386650, Patti Kincaid, BHHS FLORIDA REALTY. Stellar MLS
- $440,0003 bd2 ba1.9k sqft2390 CALEDONIAN STREET, CLERMONT, FL 34711For SaleMLS ID #O6438366, Yuliya Mariani, MARIANI REALTY GROUP. Stellar MLS
- $534,9005 bd4 ba2.5k sqft673 BLACKSTONE STREET, MINNEOLA, FL 34715For SaleMLS ID #G5114560, Jessica Mangual, OLYMPUS EXECUTIVE REALTY INC. Stellar MLS
- $435,0003 bd2 ba1.8k sqft9930 SANTA BARBARA COURT, HOWEY IN THE HILLS, FL 34737For SaleMLS ID #A4681126, Brandon English, DOUGLAS ELLIMAN. Stellar MLS
