Well-maintained large home on acreage, this house is set back from the road with a manicured front lawn and flower beds. It is much larger than it appears!
This house has been maintained and carefully updated by its current owners. There is a tastefully done primary suite or in-law separate from the greater part of the house utilizing the entire second floor. Tounge and groove ceilings, hardwood floors, large walk-in closet, and spacious en-suite make this space ideal for either use. The open concept great room has large skylights allowing an abundance of natural light. The kitchen with its granite countertops, high-end cabinetry, and large pantry add elegance to this space. The wood stove and adjacent sun room truly make this great room the heart of the home. Two bedrooms and full bathroom are located on the ground floor. The rear of this floor features a deck overlooking the backyard.
The walkout basement has a second living area, two bedrooms, and full bathroom. Walk out to a covered patio and 3-season room to take advantage of a tranquil back yard!
The beauty of this property goes beyond the house itself. It has a massive shed for storage and toys, if there isn't room in the oversized 2-bay heated garage. It is set up that with minimal effort it could be finished into an accessory dwelling unit for guests or income. Also, a second shed/coop any gardener would envy and for those aspiring for the country life. But wait there's more...the acreage of this lot goes back to the shoreline of Charles Pond! Kayak or paddle board from your own home. Abutting neighbors include the Lovell Land Trust and you are part of the Fryeburg Academy School district.
Being on this side of Stow, you are a short distance to downtown Fryeburg, Kezar Lake/Lovell, Pleasant Mountain Ski Area, and North Conway. Head in the other direction and you are short distance from Evan's Notch and all the recreation the White Mountain National Forest offers!
Closed
$488,000
273 Stow Road, Stow, ME 04037
3beds
3,248sqft
Single Family Residence
Built in 1989
15.58 Acres Lot
$507,000 Zestimate®
$150/sqft
$3,388 Estimated rent
Home value
$507,000
Estimated sales range
Not available
$3,388/mo
Zestimate® history
Owner options
List your home for rent
$3,388/mo
Rent Zestimate®
Find your next renter with Zillow Rental Manager. Plus, with online applications, you can quickly screen prospective tenants – for free.
$3,388/mo
Rent Zestimate®
Refinance and save
$3,108/mo
Est. payment
Refinancing to a lower rate could help reduce your monthly payments and save thousands over the life of the loan.
$3,108/mo
Est. payment
Explore your selling options
Work with a Zillow partner agent
Leverage their expertise and Zillow's premium Showcase listings to get your home seen by more buyers.
Get startedList with your own agent
Get your home in front of millions of buyers by listing it on Zillow.
Learn how to do itSell it yourself
Take full control of how buyers see your home on Zillow by listing For Sale by Owner (FSBO).
List your homeWhat's special
Zillow last checked:
Listing updated:
Listed by:
Kezar Realty
Bought with:
Gardner Real Estate Group
Source: Maine Listings,MLS#: 1633386
Facts & features
Interior
Bedrooms & bathrooms
- Bedrooms: 3
- Bathrooms: 3
- Full bathrooms: 3
Primary bedroom
- Features: Closet, Full Bath, Suite
- Level: Second
- Area: 401.73 Square Feet
- Dimensions: 15.91 x 25.25
Bedroom 1
- Features: Full Bath
- Level: First
- Area: 166.74 Square Feet
- Dimensions: 14 x 11.91
Bedroom 2
- Level: Basement
- Area: 140.25 Square Feet
- Dimensions: 11 x 12.75
Den
- Level: Basement
- Area: 187.2 Square Feet
- Dimensions: 12.91 x 14.5
Great room
- Features: Cathedral Ceiling(s), Heat Stove, Skylight
- Level: First
- Area: 467.61 Square Feet
- Dimensions: 17.16 x 27.25
Kitchen
- Features: Cathedral Ceiling(s), Eat-in Kitchen, Kitchen Island, Pantry
- Level: First
- Area: 467.61 Square Feet
- Dimensions: 17.16 x 27.25
Office
- Level: First
- Area: 120.78 Square Feet
- Dimensions: 11.33 x 10.66
Other
- Features: Utility Room
- Level: Basement
- Area: 164.58 Square Feet
- Dimensions: 12.66 x 13
Other
- Features: Rec Room
- Level: Basement
- Area: 116.3 Square Feet
- Dimensions: 10.66 x 10.91
Sunroom
- Features: Four-Season
- Level: First
- Area: 128.19 Square Feet
- Dimensions: 11.75 x 10.91
Heating
- Forced Air, Zoned, Wood Stove
Cooling
- None
Appliances
- Included: Dishwasher, Dryer, Electric Range, Refrigerator, Washer
Features
- 1st Floor Bedroom, 1st Floor Primary Bedroom w/Bath, Bathtub, In-Law Floorplan, Pantry, Shower, Storage, Walk-In Closet(s), Primary Bedroom w/Bath
- Flooring: Carpet, Tile, Hardwood
- Windows: Double Pane Windows
- Basement: Interior Entry,Daylight,Finished
- Has fireplace: No
Interior area
- Total structure area: 3,248
- Total interior livable area: 3,248 sqft
- Finished area above ground: 2,128
- Finished area below ground: 1,120
Property
Parking
- Total spaces: 2
- Parking features: Gravel, 5 - 10 Spaces, On Site, Heated Garage
- Attached garage spaces: 2
Features
- Levels: Multi/Split
- Patio & porch: Deck, Patio
- Has view: Yes
- View description: Scenic, Trees/Woods
- Body of water: Charles Pond
- Frontage length: Waterfrontage: 156,Waterfrontage Owned: 156
Lot
- Size: 15.58 Acres
- Features: Abuts Conservation, Rural, Level, Landscaped, Wooded
Details
- Additional structures: Outbuilding, Shed(s)
- Parcel number: STWWM2L3B
- Zoning: residential
- Other equipment: Cable, Central Vacuum, Internet Access Available
Construction
Type & style
- Home type: SingleFamily
- Architectural style: Cottage
- Property subtype: Single Family Residence
Materials
- Wood Frame, Vinyl Siding
- Roof: Metal
Condition
- Year built: 1989
Utilities & green energy
- Electric: Circuit Breakers
- Sewer: Private Sewer
- Water: Private, Well
Green energy
- Energy efficient items: Ceiling Fans, Dehumidifier
Community & HOA
Location
- Region: Stow
Financial & listing details
- Price per square foot: $150/sqft
- Tax assessed value: $260,136
- Annual tax amount: $4,123
- Date on market: 8/7/2025
Price history
| Date | Event | Price |
|---|---|---|
| 9/12/2025 | Sold | $488,000-0.8%$150/sqft |
Source:  Maine Listings #1633386 Report a problem Maine Listings #1633386 Report a problem | ||
| 8/18/2025 | Pending sale | $492,000$151/sqft |
Source: Maine Listings #1633386 Report a problem | ||
| 8/9/2025 | Contingent | $492,000$151/sqft |
Source: Maine Listings #1633386 Report a problem | ||
| 8/7/2025 | Listed for sale | $492,000$151/sqft |
Source: Maine Listings #1633386 Report a problem | ||
Public tax history
| Year | Property taxes | Tax assessment |
|---|---|---|
| 2024 | $4,123 +5.7% | $260,136 |
| 2023 | $3,902 +7.5% | $260,136 |
| 2022 | $3,629 +4.5% | $260,136 |
| 2021 | $3,473 | $260,136 |
| 2020 | $3,473 -2.6% | $260,136 +8% |
| 2019 | $3,565 +8.8% | $240,878 |
| 2018 | $3,276 +15% | $240,878 +2.7% |
| 2017 | $2,849 +4.3% | $234,488 |
| 2016 | $2,732 +3.6% | $234,488 +0.5% |
| 2015 | $2,636 -2.2% | $233,279 |
| 2013 | $2,694 +1.3% | $233,279 |
| 2012 | $2,659 | $233,279 |
Find assessor info on the county website
Neighborhood: 04037
Nearby homes
- $129,0002 bd1 ba1.1k sqft289 Stow Rd, Stow, ME 04037Sold
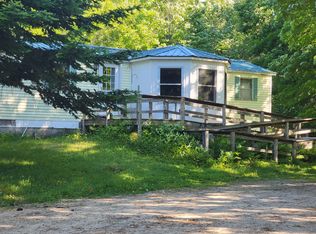
- $124,500-- bd-- ba-- sqft277 Stow Rd, Stow, ME 04037Off Market
- $296,300-- bd-- ba180 sqft282 Stow Rd, Stow, ME 04037Off Market
- $161,500-- bd-- ba846 sqft266 Stow Rd, Stow, ME 04037Off Market
- $348,3003 bd2 ba1.6k sqft7 Wildwoods Rd, Stow, ME 04037Off Market
- $235,4002 bd1 ba1k sqft302 Stow Rd, Stow, ME 04037Off Market
- $--18 AcresStow Road Aka Rte #113, Stow, ME 04037Off Market
- $493,700-- bd-- ba1.8k sqft214 Stow Rd, Stow, ME 04037Off Market
Nearby schools
GreatSchools rating
- 5/10New Suncook SchoolGrades: PK-4Distance: 4 mi
- 5/10Molly Ockett SchoolGrades: PK-8Distance: 8.2 mi


Get pre-qualified for a loan
At Zillow Home Loans, we can pre-qualify you in as little as 5 minutes with no impact to your credit score.An equal housing lender. NMLS #10287.
- Maine
- Oxford County
- Stow
- 04037
- 273 Stow Road
Nearby cities
Nearby zip codes
Other Stow Topics
