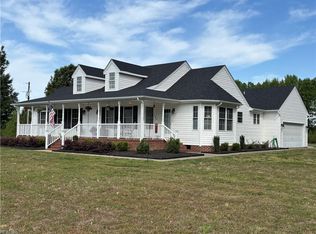
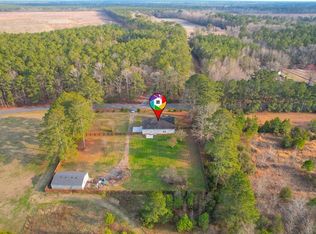
Set on 22 blissful acres, this remarkable haven of privacy and comfort is just 15 miles from downtown Suffolk. This property offers a perfect blend of tranquility and convenience, making it an ideal escape from city life. The inviting residence spans 1,804 SF and features 3 spacious bedrooms and 2 full bathrooms. The heart of the home is a cozy living area with a stacked stone fireplace, equipped with an efficient pellet stove controlled by a thermostat for easy comfort. The den ceiling is accented with wood beams and enhanced by Solatube skylights, which come with a lifetime warranty. Throughout the home, durable LVP flooring provides a modern touch, while carpeting in the bedrooms adds warmth and comfort. Enjoy the most relaxing sunroom, which opens onto a Canadian composite deck designed to stay cool even on the hottest days. Additional features include Anderson windows, HVAC system (2024), a water heater approximately 5 years old, and a 2014 roof. The home is equipped with a whole-house generator and includes a 2-car attached garage for added convenience. Beyond the home, the property has a spacious barn that can be converted into a 3-stall horse barn, a shed for storage, and walking trails throughout the acreage. Whether you are seeking a peaceful retreat or a place for outdoor adventure, this sweet piece of heaven is ready to welcome you.
For sale
$595,000
273 Sweatt Rd, Suffolk, VA 23438
3beds
1,921sqft
Single Family Residence
Built in 1990
22.13 Acres Lot
$583,400 Zestimate®
$310/sqft
$-- HOA
What's special
Stacked stone fireplaceMost relaxing sunroomShed for storageDurable lvp flooringAnderson windowsSpacious barnCarpeting in the bedrooms
- 26 days |
- 1,676 |
- 136 |
Likely to sell faster than
Zillow last checked:
Listing updated:
Listed by:
Gayle Upchurch,
BHHS RW Towne Realty 757-935-9000
Source: REIN Inc.,MLS#: 10640198
Loading...
Facts & features
Interior
Bedrooms & bathrooms
- Bedrooms: 3
- Bathrooms: 2
- Full bathrooms: 2
Rooms
- Room types: 1st Floor BR, 1st Floor Primary BR, Attic, Breakfast Area, PBR with Bath, Spare Room, Utility Room
Primary bedroom
- Level: First
Heating
- Heat Pump
Cooling
- Central Air
Appliances
- Included: Dishwasher, Dryer, Microwave, Gas Range, Refrigerator, Washer, Water Heater
Features
- Cathedral Ceiling(s), Walk-In Closet(s), Pantry
- Flooring: Carpet, Ceramic Tile, Laminate/LVP
- Windows: Skylight(s)
- Basement: Crawl Space
- Attic: Pull Down Stairs,Scuttle
- Number of fireplaces: 1
Interior area
- Total interior livable area: 1,921 sqft
Property
Parking
- Total spaces: 2
- Parking features: Garage Att 2 Car, Multi Car, Driveway, Garage Door Opener
- Attached garage spaces: 2
- Has uncovered spaces: Yes
Features
- Stories: 1
- Patio & porch: Deck, Porch, Screened Porch
- Pool features: None
- Fencing: Back Yard,Fenced
- Has view: Yes
- View description: Trees/Woods
- Waterfront features: Not Waterfront
Lot
- Size: 22.13 Acres
- Features: Horses Allowed, Wooded
Details
- Parcel number: 7713E
- Other equipment: Attic Fan, Backup Generator, Fuel In Tank Conveys
- Horses can be raised: Yes
Construction
Type & style
- Home type: SingleFamily
- Architectural style: Ranch
- Property subtype: Single Family Residence
Materials
- Vinyl Siding
- Roof: Asphalt Shingle
Condition
- New construction: No
- Year built: 1990
Utilities & green energy
- Sewer: Septic Tank
- Water: Well
Community & HOA
Community
- Subdivision: All Others Area 63
HOA
- Has HOA: No
Location
- Region: Suffolk
Financial & listing details
- Price per square foot: $310/sqft
- Tax assessed value: $422,600
- Annual tax amount: $4,522
- Date on market: 6/18/2026
Estimated market value
$583,400
$554,000 - $613,000
$2,384/mo
Price history
Price history is unavailable.
Public tax history
| Year | Property taxes | Tax assessment |
|---|---|---|
| 2025 | $4,522 +8.8% | $422,600 +8.8% |
| 2024 | $4,155 +0.8% | $388,300 +2.7% |
| 2023 | $4,122 +10.6% | $378,200 +10.6% |
| 2022 | $3,727 +5.2% | $341,900 +7.2% |
| 2021 | $3,541 +4% | $319,000 +4% |
| 2020 | $3,405 +8.7% | $306,800 +8.7% |
| 2019 | $3,132 | $282,200 |
| 2018 | $3,132 +1733.1% | $282,200 +2.2% |
| 2017 | $171 | $276,200 +2.3% |
| 2016 | $171 | $270,100 +31.8% |
| 2015 | $171 | $205,000 +1.3% |
| 2014 | $171 -91.8% | $202,400 -11.3% |
| 2009 | $2,078 -0.2% | $228,300 -0.2% |
| 2008 | $2,082 -2.7% | $228,800 +0.5% |
| 2007 | $2,140 +22.1% | $227,700 -11.2% |
| 2005 | $1,753 | $256,300 +31.8% |
| 2004 | -- | $194,500 |
Find assessor info on the county website
Monthly payment
Est. payment
Payment breakdown
Explore the cost of this home by adjusting the details. Changes won't be saved.Climate risks
Neighborhood: 23438
Nearby schools
GreatSchools rating
- 8/10Pioneer ElementaryGrades: PK-5Distance: 10.5 mi
- 4/10John F. Kennedy Middle SchoolGrades: 6-8Distance: 12.9 mi
- 3/10Lakeland High SchoolGrades: 9-12Distance: 11.1 mi
Schools provided by the listing agent
- Elementary: Southwestern Elementary
- Middle: John F. Kennedy Middle
- High: Lakeland
Source: REIN Inc.. This data may not be complete. We recommend contacting the local school district to confirm school assignments for this home.
- $260,5003 bd2 ba1.2k sqft451 Sweatt Rd, Suffolk, VA 23438Off Market
- $351,9002 bd2 ba1.5k sqft249 Sweatt Rd, Suffolk, VA 23438Off Market
- $314,7003 bd2 ba1.7k sqft241 Sweatt Rd, Suffolk, VA 23438Off Market
- $277,600-- bd-- ba-- sqftSweatt Rd, Suffolk, VA 23438Off Market
- $488,8004 bd3 ba2.9k sqft244 Sweatt Rd, Suffolk, VA 23438Off Market
- $397,3003 bd1 ba2k sqft240 Sweatt Rd, Suffolk, VA 23438Off Market
- $54,2002 bd2 ba-- sqft237 Sweatt Rd, Suffolk, VA 23438Off Market
- $587,1003 bd2 ba2.5k sqft450 Sweatt Rd, Suffolk, VA 23438Off Market
A local agent can set up tours, give advice and negotiate with sellers.
Similar homes
- $589,0003 bd3 ba1.9k sqft926 Freeman Mill Rd, Suffolk, VA 23438For Sale
 MLS ID #10637826, John Wangerin. REIN Inc.
 - $599,9004 bd2 ba1.8k sqft2468 Freeman Mill Rd, Suffolk, VA 23438For Sale
 MLS ID #10642601, Denise Hawkins. REIN Inc.
 - $499,9004 bd3 ba2.2k sqft273 Collins Rd, Suffolk, VA 23438For Sale
 MLS ID #10641073, Tein Hlwa. REIN Inc.
 - $580,0003 bd2 ba2k sqft4468 Winona Trl, Suffolk, VA 23434For Sale
 MLS ID #10636882, Pansy Champion. REIN Inc.
 - $465,0003 bd3 ba1.7k sqft2111 Airport Rd, Suffolk, VA 23434For SaleMLS ID #10639998, Edward Smith. REIN Inc.
- $535,0004 bd3 ba2.7k sqft3624 Manning Rd, Suffolk, VA 23437For SaleMLS ID #10638675, Ashley Sutton Tullio. REIN Inc.
- $359,9003 bd2 ba1.4k sqft113 Spivey Farm Ln, Suffolk, VA 23438For SaleMLS ID #10641821, Matthew Spencer. REIN Inc.
- $575,0003 bd2 ba1.9k sqft1609 Jackson Rd, Suffolk, VA 23434For SaleMLS ID #10640679, Constance Steverson. REIN Inc.
- $589,9004 bd4 ba2.7k sqft566 State Highway 37 Hwy S, Gates, NC 27937For SaleMLS ID #10641864, Jenn Bryant. REIN Inc.
- $529,9003 bd3 ba2.7k sqft554 E Glen Haven Dr, Suffolk, VA 23437For SaleMLS ID #10641310, William Chorey. REIN Inc.
- $699,9005 bd3 ba2.7k sqft5774 Greenwood Rd, Suffolk, VA 23437For SaleMLS ID #10623399, Kelly DiPasquale. REIN Inc.
- $649,9904 bd3 ba2.8k sqft5450 Quince Rd, Suffolk, VA 23437For SaleMLS ID #10638733, Hillary Ottaway. REIN Inc.
- $559,9003 bd3 ba2.6k sqft136 Culpepper Rd, South Mills, NC 27976For SaleMLS ID #10635279, Denise Hawkins. REIN Inc.
- $620,0004 bd2 ba2.2k sqft1285 School House Rd, Elizabeth City, NC 27909For SaleMLS ID #10642864, Kesha Wilkey-Prim. REIN Inc.
- $644,0004 bd3 ba2.1k sqft2828 18th Rd, Chesapeake, VA 23322For SaleMLS ID #10642673, Jessica Lucas. REIN Inc.
- $335,0003 bd2 ba2.3k sqft1301 Babbtown Rd, Suffolk, VA 23434For SaleMLS ID #10642428, Matthew Kimbler. REIN Inc.
- $399,0004 bd2 ba1.8k sqft1551 Shellito Ln, Suffolk, VA 23437For SaleMLS ID #10625904, Sarah Barker. REIN Inc.
- $320,0003 bd2 ba1.6k sqft6404 Whaleyville Blvd, Suffolk, VA 23438For SaleMLS ID #10626408, Gabby Range. REIN Inc.
- $429,5004 bd3 ba1.9k sqft7152 S Quay Rd, Suffolk, VA 23437For SaleMLS ID #2618144, Remmie Pittman, The Hogan Group Real Estate. CVRMLS
- $389,0003 bd3 ba1.7k sqft1647 Buckhorn Dr, Suffolk, VA 23434For SaleMLS ID #10642057, Angie Jones. REIN Inc.
