This is a wonderful home site on 1.86 acres in Farmington, CT. Before you even step inside, you are greeted by a large, wonderfully landscaped yard and the craftsmanship of this house. As you walk in, you'll find the Grand foyer, which features Palladian windows, iconic marble flooring, a grand staircase, and an inviting open floor plan. The open floor plan fosters a nice flow of movement throughout the house. The study displays a vaulted ceiling, hardwood floors, and a timeless, cozy, wood-burning fireplace. Next, you'll discover the formal living room, featuring the same two-story ceilings and the Palladian windows that welcome warm light to flow into the room. The formal living room also highlights the built-in hutches, fireplace, and dining room adorned with tray ceilings. The kitchen, however, is not to be overshadowed. This modern, gourmet kitchen displays granite countertops, an island setting, Viking and Subzero appliances, and an additional informal seating area facing the deck. As you explore this exquisite home, escape to the 1st-floor master bedroom, which offers convenience and comfort. The suite has an alluring fireplace, walk-in closets, a private balcony, and a fully marbled master bath equipped with a jetted tub, a double steam shower, and a sauna. The family room provides great entertainment with a wet bar and a fireplace. The main floor laundry room, partially finished basement, reliable security system, heating by the Lenox, and two updated/replaced central ACs are all great features of his home. The second floor includes three bedrooms, two full baths, and another room for another bedroom. The features of this home are neverending, including dual staircases, basement cedar closets, a 3-car garage, and a sprinkler system. With its thoughtful layout and modern amenities, this home will cater to all your needs and wants, providing a comfortable, inviting living space for years to come! Move in ready!
Sold for $1,080,000
Zillow last checked:
Listing updated:
Bought with:
Katlyn Godin, RES.0818372
eXp Realty
Source: Smart MLS,MLS#: 24077663
Price history
| Date | Event | Price |
|---|---|---|
| 5/21/2025 | Sold | $1,080,000-3.6%$200/sqft |
Source:  Smart MLS #24077663 Report a problem Smart MLS #24077663 Report a problem | ||
| 5/12/2025 | Pending sale | $1,120,000$207/sqft |
Source: Smart MLS #24077663 Report a problem | ||
| 3/5/2025 | Listed for sale | $1,120,000-6.7%$207/sqft |
Source: Smart MLS #24077663 Report a problem | ||
| 12/11/2024 | Listing removed | $1,199,900$222/sqft |
Source: Smart MLS #24020216 Report a problem | ||
| 9/30/2024 | Price change | $1,199,900-6.3%$222/sqft |
Source: Smart MLS #24020216 Report a problem | ||
| 9/6/2024 | Price change | $1,280,000-7.2%$237/sqft |
Source: Smart MLS #24020216 Report a problem | ||
| 5/30/2024 | Listed for sale | $1,380,000+53.7%$255/sqft |
Source: Smart MLS #24020216 Report a problem | ||
| 10/1/2021 | Sold | $898,000-0.2%$166/sqft |
Source: Smart MLS #170356847 Report a problem | ||
| 8/31/2021 | Pending sale | $899,900$167/sqft |
Source:  Berkshire Hathaway HomeServices New England Properties #170356847 Report a problem Berkshire Hathaway HomeServices New England Properties #170356847 Report a problem | ||
| 8/31/2021 | Contingent | $899,900$167/sqft |
Source: Smart MLS #170356847 Report a problem | ||
| 7/28/2021 | Price change | $899,900-4.3%$167/sqft |
Source: Smart MLS #170356847 Report a problem | ||
| 8/17/2020 | Listed for sale | $939,900+52.3%$174/sqft |
Source: William Raveis Real Estate #170326086 Report a problem | ||
| 6/29/1999 | Sold | $617,000$114/sqft |
Source: Public Record Report a problem | ||
Nearby homes
- $1,105,2003 bd3 ba3.9k sqft267 Talcott Notch Rd, Farmington, CT 06032Off Market
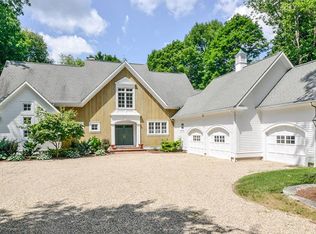
- $561,4002 bd1 ba1.8k sqft270 Talcott Notch Rd, Farmington, CT 06032Off Market
- $1,043,2003 bd3 ba4.3k sqft4 Brookside Rdg, Farmington, CT 06032Off Market
- $1,258,2004 bd5 ba3.6k sqft19 Aqueduct Ln, Farmington, CT 06032Off Market
Sell for more on Zillow
Get a Zillow Showcase℠ listing at no additional cost and you could sell for .
$1,146,800
2% more
+$22,936
With Zillow Showcase(estimated)
$1,169,736
