Enjoy peaceful living without sacrificing convenience in this beautifully maintained 4-bedroom, 2.5-bath home in Fletcher, just minutes from both Asheville and Hendersonville. Tucked away in the desirable Cove at Livingston Farms, this inviting home blends peaceful mountain living with everyday convenience. Enjoy breathtaking year-round pastoral views from your backyard.
Inside, soaring living-room ceilings make the space feel bright, open, and welcoming. Newer LVP flooring and tile run throughout the home, while the kitchen has granite countertops and like-new stainless-steel appliances. Upstairs, you'll find the expansive primary suite, offering a peaceful retreat with stunning views, a spa-like en-suite bathroom with a soaking tub, separate shower, & dual vanities, and 2 spacious walk-in closets. The three additional bedrooms are generously sized and, along with a second full bathroom, offer plenty of space for family and guests. The large laundry room is conveniently located on the second floor for easy access.
Located in one of Fletcher's most sought-after areas, this home offers a rare combination of tranquility and accessibility. Enjoy a quiet neighborhood atmosphere while being just minutes from walking trails, shopping, dining, healthcare, and major destinations throughout Hendersonville, Asheville, and the Asheville Regional Airport district.
Active
Price cut: $10K (9/15)
$569,000
273 Wildbriar Rd, Fletcher, NC 28732
4beds
2,652sqft
Single Family Residence
Built in 2006
0.19 Acres Lot
$563,000 Zestimate®
$215/sqft
$28/mo HOA
What's special
Soaring living-room ceilingsExpansive primary suiteLike-new stainless-steel appliances
- 50 days
- 128
- 10
Zillow last checked:
Listing updated:
Listed by:
Susan Ayers info@clickitrealty.com,
HomeZu
Source: Canopy MLS as distributed by MLS GRID,MLS#: 4419916
Facts & features
Interior
Bedrooms & bathrooms
- Bedrooms: 4
- Bathrooms: 3
- Full bathrooms: 2
- 1/2 bathrooms: 1
Primary bedroom
- Level: Upper
- Area: 309.19 Square Feet
- Dimensions: 18' 10" X 16' 5"
Bathroom half
- Level: Main
- Area: 32.95 Square Feet
- Dimensions: 6' 1" X 5' 5"
Bathroom full
- Level: Upper
- Area: 140.13 Square Feet
- Dimensions: 14' 9" X 9' 6"
Breakfast
- Features: Open Floorplan
- Level: Main
- Area: 140.88 Square Feet
- Dimensions: 8' 7" X 16' 5"
Den
- Level: Main
- Area: 160.46 Square Feet
- Dimensions: 13' 9" X 11' 8"
Dining room
- Level: Main
- Area: 149.32 Square Feet
- Dimensions: 14' 4" X 10' 5"
Great room
- Features: Open Floorplan, See Remarks
- Level: Main
- Area: 280.45 Square Feet
- Dimensions: 17' 1" X 16' 5"
Kitchen
- Features: Kitchen Island, Open Floorplan, Vaulted Ceiling(s), Walk-In Pantry
- Level: Main
- Area: 183.41 Square Feet
- Dimensions: 11' 2" X 16' 5"
Other
- Level: Main
- Area: 174.4 Square Feet
- Dimensions: 14' 4" X 12' 2"
Heating
- Forced Air, Heat Pump, Zoned
Cooling
- Central Air
Appliances
- Included: Dishwasher, Disposal, Electric Water Heater, Exhaust Fan, Exhaust Hood, Microwave, Oven, Plumbed For Ice Maker, Refrigerator, Self Cleaning Oven
- Laundry: Laundry Room, Upper Level, Washer Hookup
Features
- Soaking Tub, Kitchen Island, Open Floorplan, Storage, Walk-In Pantry
- Flooring: Tile, Vinyl
- Doors: Storm Door(s)
- Windows: Insulated Windows
- Has basement: No
- Attic: Permanent Stairs
- Fireplace features: Great Room
Interior area
- Total structure area: 2,652
- Total interior livable area: 2,652 sqft
- Finished area above ground: 2,652
- Finished area below ground: 0
Property
Parking
- Total spaces: 4
- Parking features: Driveway, Attached Garage, Garage Door Opener, Garage Faces Front, On Street, Garage on Main Level
- Attached garage spaces: 2
- Uncovered spaces: 2
Accessibility
- Accessibility features: Two or More Access Exits
Features
- Levels: Two
- Stories: 2
- Patio & porch: Front Porch, Rear Porch
- Exterior features: Other - See Remarks
Lot
- Size: 0.19 Acres
- Features: Flood Fringe Area, Level, Paved, Private, Views, Wooded, Other - See Remarks
Details
- Parcel number: 1001447
- Zoning: R-3
- Special conditions: Standard
Construction
Type & style
- Home type: SingleFamily
- Architectural style: Contemporary
- Property subtype: Single Family Residence
Materials
- Aluminum
- Foundation: Slab
- Roof: Composition
Condition
- New construction: No
- Year built: 2006
Details
- Builder model: Hamilton
- Builder name: Windsor Autrey
Utilities & green energy
- Sewer: Public Sewer
- Water: City
- Utilities for property: Cable Available, Electricity Connected, Phone Connected, Satellite Internet Available, Underground Power Lines, Underground Utilities, Wired Internet Available
Community & HOA
Community
- Features: Walking Trails
- Subdivision: Livingston Farms
HOA
- Has HOA: Yes
- HOA fee: $330 annually
Location
- Region: Fletcher
- Elevation: 2000 Feet
Financial & listing details
- Price per square foot: $215/sqft
- Tax assessed value: $529,000
- Annual tax amount: $2,507
- Date on market: 9/1/2026
- Cumulative days on market: 50 days
- Listing terms: Cash,Conventional,FHA,VA Loan
- Exclusions: Clothes Washer and Dryer
- Electric utility on property: Yes
- Road surface type: Concrete, Paved
Estimated market value
$563,000
$535,000 - $591,000
$3,752/mo
Price history
| Date | Event | Price |
|---|---|---|
| 9/15/2026 | Price change | $569,000-1.7%$215/sqft |
Source:  Canopy MLS as distributed by MLS GRID #4419916 Report a problem Canopy MLS as distributed by MLS GRID #4419916 Report a problem | ||
| 9/1/2026 | Listed for sale | $579,000+96.3%$218/sqft |
Source: Canopy MLS as distributed by MLS GRID #4419916 Report a problem | ||
| 2/15/2025 | Listing removed | $3,300$1/sqft |
Source: Zillow Rentals Report a problem | ||
| 1/15/2025 | Listed for rent | $3,300$1/sqft |
Source: Zillow Rentals Report a problem | ||
| 8/16/2023 | Listing removed | -- |
Source: Zillow Rentals Report a problem | ||
| 8/13/2023 | Price change | $3,300-2.9%$1/sqft |
Source: Zillow Rentals Report a problem | ||
| 8/9/2023 | Price change | $3,400-2.9%$1/sqft |
Source: Zillow Rentals Report a problem | ||
| 7/29/2023 | Price change | $3,500-5.4%$1/sqft |
Source: Zillow Rentals Report a problem | ||
| 7/28/2023 | Listed for rent | $3,700+61.2%$1/sqft |
Source: Zillow Rentals Report a problem | ||
| 3/24/2021 | Listing removed | -- |
Source: Owner Report a problem | ||
| 7/20/2018 | Listing removed | $2,295$1/sqft |
Source: Owner Report a problem | ||
| 6/20/2018 | Listed for rent | $2,295+27.9%$1/sqft |
Source: Owner Report a problem | ||
| 10/26/2015 | Listing removed | $1,795$1/sqft |
Source: Owner Report a problem | ||
| 10/20/2015 | Price change | $1,795-5%$1/sqft |
Source: Owner Report a problem | ||
| 10/11/2015 | Listed for rent | $1,890+5.3%$1/sqft |
Source: Owner Report a problem | ||
| 8/21/2014 | Listing removed | $1,795$1/sqft |
Source: Owner Report a problem | ||
| 8/12/2014 | Listed for rent | $1,795$1/sqft |
Source: Owner Report a problem | ||
| 2/22/2007 | Sold | $295,000+17.3%$111/sqft |
Source: Public Record Report a problem | ||
| 8/10/2006 | Sold | $251,500$95/sqft |
Source: Public Record Report a problem | ||
Public tax history
| Year | Property taxes | Tax assessment |
|---|---|---|
| 2026 | $2,507 +10% | $529,000 |
| 2025 | $2,280 | $529,000 |
| 2024 | $2,280 | $529,000 |
| 2023 | $2,280 +24.6% | $529,000 +62.2% |
| 2022 | $1,830 | $326,200 |
| 2021 | -- | $326,200 |
| 2020 | $1,830 -0.1% | $326,200 -0.1% |
| 2019 | $1,832 | $326,500 +13.3% |
| 2018 | $1,832 +12.5% | $288,100 |
| 2017 | $1,628 | $288,100 |
| 2016 | -- | $288,100 |
| 2015 | -- | $288,100 +4.9% |
| 2014 | -- | $274,600 |
| 2013 | -- | $274,600 |
| 2012 | -- | $274,600 |
| 2011 | -- | $274,600 -5.2% |
| 2010 | -- | $289,600 |
| 2009 | -- | $289,600 |
| 2008 | -- | $289,600 |
| 2007 | -- | $289,600 |
Find assessor info on the county website
Monthly payment
Est. payment
Payment breakdown
Explore the cost of this home by adjusting the details. Changes won't be saved.Climate risks
Neighborhood: 28732
Nearby schools
Schools provided by the listing agent
- Elementary: Fletcher
- Middle: Apple Valley
- High: North Henderson
Source: Canopy MLS as distributed by MLS GRID. This data may not be complete. We recommend contacting the local school district to confirm school assignments for this home.
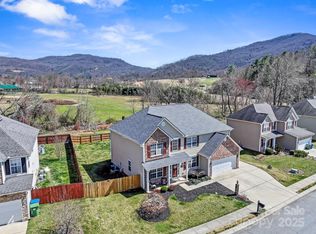
Similar homes
- $575,0005 bd3 ba2.5k sqft266 Wildbriar Rd, Fletcher, NC 28732For Sale

 MLS ID #4394463, Spencer Blevins, BluAxis Realty. Canopy MLS as distributed by MLS GRID
 - $525,0004 bd3 ba2.5k sqft48 Brown Stone Ct, Fletcher, NC 28732For Sale
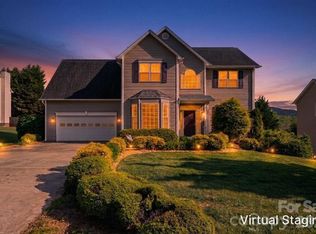 MLS ID #4377640, Holly Martin, Carolina Mountain Sales. Canopy MLS as distributed by MLS GRID
 - $564,0003 bd3 ba2.3k sqft11 Tahchee Trl, Fletcher, NC 28732For Sale
 MLS ID #4415640, Ann Roth, Nest Realty Asheville. Canopy MLS as distributed by MLS GRID
 - $479,9004 bd2 ba2.1k sqft200 Planters Creek Rd, Fletcher, NC 28732For Sale
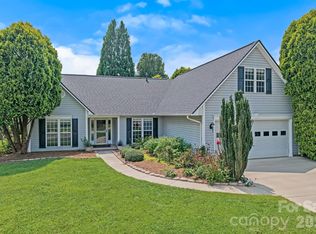 MLS ID #4407264, Marie Reed, Keller Williams Professionals. Canopy MLS as distributed by MLS GRID
 - $630,0004 bd3 ba2.4k sqft306 Woodview Ct, Fletcher, NC 28732For SaleMLS ID #4368737, Ann Clark, Preferred Properties. Canopy MLS as distributed by MLS GRID
- $547,9994 bd4 ba2.8k sqft540 Duncan Creek Rd, Fletcher, NC 28732For SaleMLS ID #4410606, Craig Tribus, Beycome Brokerage Realty LLC. Canopy MLS as distributed by MLS GRID
- $599,0003 bd3 ba2.2k sqft113 Laura Trce, Hendersonville, NC 28792For SaleMLS ID #4424959, Katie Myers, Realty ONE Group Pivot Hendersonville. Canopy MLS as distributed by MLS GRID
- $600,0003 bd4 ba3.3k sqft47 Cane Creek Cir, Fairview, NC 28730For SaleMLS ID #4435313, Diane Duermit, Howard Hanna Beverly-Hanks Asheville-North. Canopy MLS as distributed by MLS GRID
- $430,9003 bd2 ba1.9k sqft12 Hutchinson Woods, Fletcher, NC 28732For SaleMLS ID #4374145, Janis Moore, Keller Williams Mtn Partners, LLC. Canopy MLS as distributed by MLS GRID
- $415,0003 bd2 ba1.3k sqft98 Stonehollow Rd, Fletcher, NC 28732For SaleMLS ID #4422790, Robin Mehler, Town and Mountain Realty. Canopy MLS as distributed by MLS GRID
- $575,0003 bd3 ba1.9k sqft231 Kimberly Ann Dr, Hendersonville, NC 28792For SaleMLS ID #4413448, Terri Eisenhauer, RE/MAX Results. Canopy MLS as distributed by MLS GRID
- $600,0005 bd3 ba3k sqft741 Zelda Ct, Hendersonville, NC 28792For SaleMLS ID #4346462, Elana Flanigan, Fathom Realty. Canopy MLS as distributed by MLS GRID
- $698,0004 bd3 ba2.5k sqft69 Sunwest Dr, Arden, NC 28704For SaleMLS ID #4424300, Steve Heiselman, EXP Realty LLC. Canopy MLS as distributed by MLS GRID
- $429,0004 bd3 ba1.9k sqft244 Mud Creek Rd, Fletcher, NC 28732For SaleMLS ID #4429166, Wendy Morris, George Real Estate Group Inc. Canopy MLS as distributed by MLS GRID
- $475,0003 bd3 ba2.3k sqft22 Florian Ln, Fletcher, NC 28732For SaleMLS ID #4279113, Jeff Burns, RE/MAX Results. Canopy MLS as distributed by MLS GRID
- $569,0005 bd3 ba2.3k sqft36 Poplar Creek Dr, Asheville, NC 28805For SaleMLS ID #4394162, Marie Reed, Keller Williams Professionals. Canopy MLS as distributed by MLS GRID
- $575,0003 bd4 ba2.4k sqft58 Randall Dr, Fairview, NC 28730For SaleMLS ID #4388685, Eric Albee, Mosaic Community Lifestyle Realty. Canopy MLS as distributed by MLS GRID
- $555,0005 bd3 ba2.5k sqft2 Independence Blvd, Asheville, NC 28805For SaleMLS ID #4419918, Alyssa Augustine, Mosaic Community Lifestyle Realty. Canopy MLS as distributed by MLS GRID
- $487,0004 bd3 ba1.8k sqft47 Royal Oaks Rd, Arden, NC 28704For SaleMLS ID #4411047, Stacy Brown, Asheville Realty Group. Canopy MLS as distributed by MLS GRID
