Step into this beautifully refreshed detached home in Markham's premier Cornell community. Built by Forest Hill, this spacious residence features four bedrooms and four bathrooms, perfect for modern family living. The interior has been extensively updated with custom kitchen and premium new flooring throughout the upper level. The main floor offers a bright, open-concept layout with a large family room and a contemporary kitchen equipped with stainless steel appliances A key feature is the convenient side door entry, positioned just a simple wall away from creating a completely separate entrance to the basement-offering massive potential for a future in-law suite or rental income. Upstairs, the home continues to impress with its fresh flooring and a primary retreat featuring a private ensuite. Located in a top-tier school district near Cornell Village Public School and Bill Hogarth Secondary, you are just steps from the upcoming flagship community park, diverse shopping, transit, and major highways. This move-in-ready home perfectly blends modern luxury with significant future potential.
For sale
C$1,159,000
273 William Forster Rd, Markham, ON L6B 0T7
4beds
4baths
Single Family Residence
Built in ----
2,346 Square Feet Lot
$-- Zestimate®
C$--/sqft
C$-- HOA
What's special
Four bedroomsFour bathroomsCustom kitchenBright open-concept layoutLarge family roomContemporary kitchenStainless steel appliances
- 60 days
- 16
- 0
Zillow last checked:
Listing updated:
Listed by:
HOMELIFE LANDMARK REALTY INC.
Source: TRREB,MLS®#: N13705402 Originating MLS®#: Toronto Regional Real Estate Board
Originating MLS®#: Toronto Regional Real Estate BoardFacts & features
Interior
Bedrooms & bathrooms
- Bedrooms: 4
- Bathrooms: 4
Primary bedroom
- Level: Second
- Dimensions: 5.03 x 4.27
Bedroom 2
- Level: Second
- Dimensions: 3.35 x 3.66
Bedroom 3
- Level: Second
- Dimensions: 3.15 x 2.79
Bedroom 4
- Level: Second
- Dimensions: 3 x 3.45
Breakfast
- Level: Flat
- Dimensions: 3.96 x 2.64
Dining room
- Level: Flat
- Dimensions: 3.45 x 6.25
Family room
- Level: Flat
- Dimensions: 3.45 x 5.18
Kitchen
- Level: Flat
- Dimensions: 3.4 x 3.96
Laundry
- Level: Second
- Dimensions: 0 x 0
Living room
- Level: Flat
- Dimensions: 3.45 x 6.25
Recreation
- Level: Basement
- Dimensions: 0 x 0
Heating
- Forced Air, Gas
Cooling
- Central Air
Features
- Flooring: Carpet Free
- Basement: Separate Entrance,Unfinished
- Has fireplace: No
Interior area
- Living area range: 2000-2500 null
Video & virtual tour
Property
Parking
- Total spaces: 3
- Parking features: Private
- Has garage: Yes
Features
- Stories: 2
- Pool features: None
Lot
- Size: 2,346 Square Feet
Details
- Parcel number: 700131010
Construction
Type & style
- Home type: SingleFamily
- Property subtype: Single Family Residence
Materials
- Brick
- Foundation: Concrete
- Roof: Asphalt Shingle
Utilities & green energy
- Sewer: Sewer
Community & HOA
Location
- Region: Markham
Financial & listing details
- Annual tax amount: C$5,637
- Date on market: 8/24/2026
Price history
Price history is unavailable.
Public tax history
Tax history is unavailable.
Climate risks
Neighborhood: Cornell
Nearby schools
GreatSchools rating
No schools nearby
We couldn't find any schools near this home.
Similar homes
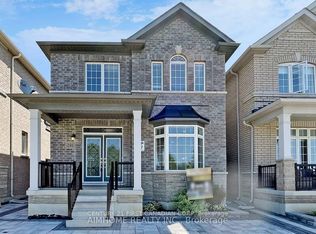
- C$1,180,0005 bd4 ba-- sqft2 Frank Davis St, Markham, ON L6B 0V9For Sale
 MLS ID #N13875934, SOTHEBY'S INTERNATIONAL REALTY CANADA. TRREB
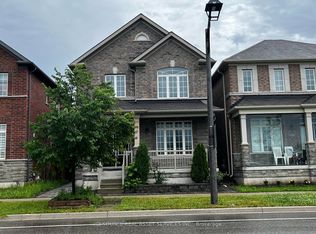
 - C$1,108,0004 bd3 ba-- sqft15 Chokecherry Cres, Markham, ON L6E 0J5For Sale
 MLS ID #N13726790, HOMELIFE LANDMARK REALTY INC.. TRREB
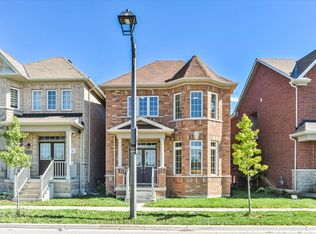
 - C$1,188,0005 bd4 ba-- sqft36 Chokecherry Cres, Markham, ON L6E 0J5For Sale
 MLS ID #N13659260, ROYAL LEPAGE TERREQUITY REALTY. TRREB
 - C$888,0004 bd4 ba-- sqft29 Rock Garden St, Markham, ON L6B 0P3For Sale
 MLS ID #N13775782, REAL ONE REALTY INC.. TRREB
