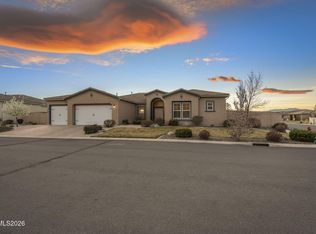
VIEWS VIEWS VIEWS! 180 degree panoramic mountain views and untouched Mount Rose views from the backyard, upstairs, and primary bedroom deck! This move in ready home exudes pride of ownership. Located in the prestigious gated community of Saddle Ridge in sought-after Damonte Ranch, this 3 bed, 2 bath home offers 2,921 sq ft of open-concept living on a large, private corner lot. Features include a spacious loft, 3-car garage, and a large deck off the primary suite to maximize the scenery. The fully landscaped backyard is designed for entertaining with a covered patio and gas firepit. Saddle Ridge is a prestigious neighborhood where residents enjoy resort-style amenities including on-site security, pool, hot tub, gym, clubhouse, tennis, pickleball, basketball court, and playground as well as many HOA sponsored activities through the year. Conveniently located near top-rated schools, shopping, and dining in South Reno. Refrigerator, washer, and dryer included so there's nothing else to do but bring your things! Avoid the high property taxes of a new home and take advantage of lower property taxes that WILL NOT be reassessed upon sale. Hurry, this one won't last long!
Closed
Zillow last checked:
Listing updated:
Bought with:
Robin Renwick, S.67935
Chase International-Damonte
Kevin Kinney, BS.146020
Chase International-Damonte
Source: NNRMLS,MLS#: 260002169
Price history
| Date | Event | Price |
|---|---|---|
| 8/6/2026 | Sold | $1,000,000-3.4%$342/sqft |
Source:  NNRMLS #260002169 Report a problem NNRMLS #260002169 Report a problem | ||
| 5/28/2026 | Contingent | $1,035,000$354/sqft |
Source: NNRMLS #260002169 Report a problem | ||
| 5/28/2026 | Listed for sale | $1,035,000$354/sqft |
Source: NNRMLS #260002169 Report a problem | ||
| 5/18/2026 | Contingent | $1,035,000$354/sqft |
Source: NNRMLS #260002169 Report a problem | ||
| 5/1/2026 | Price change | $1,035,000-1.4%$354/sqft |
Source: NNRMLS #260002169 Report a problem | ||
| 2/27/2026 | Listed for sale | $1,050,000-3.7%$359/sqft |
Source: NNRMLS #260002169 Report a problem | ||
| 12/2/2025 | Listing removed | $1,090,000$373/sqft |
Source: NNRMLS #250053479 Report a problem | ||
| 11/17/2025 | Price change | $1,090,000-0.5%$373/sqft |
Source: NNRMLS #250053479 Report a problem | ||
| 10/20/2025 | Price change | $1,095,000-4.8%$375/sqft |
Source: NNRMLS #250053479 Report a problem | ||
| 7/23/2025 | Listed for sale | $1,150,000+178.5%$394/sqft |
Source: NNRMLS #250053479 Report a problem | ||
| 3/13/2014 | Sold | $413,000$141/sqft |
Source: Public Record Report a problem | ||
Get a cash offer in 3 minutes
Find out how much your home could sell for in as little as 3 minutes with a no-obligation cash offer.
Estimated market value
$1,009,500
