Love history? Love farming? Love Middletown Valley? This trifecta is for YOU! Once a bustling nursery, this 37 acre farm in the heart of the valley offers so many possibilities! Starting with the original 1809 stone house, with the cold cellar, original cooking hearth and spring-fed well… it’s a step back in time for any history enthusiast. Phase two for this 1800s farm family was the pre-Civil War log cabin, comprised of the right side of the farmhouse. The final phase was the later 1800s farmhouse addition and finally the 2 story carport connecting it all together. Keeping with the authentic charm, the house offers original pine floors, wide thresholds and the initial lower-level cooking fireplace with utensils. For modern day living, the professionally designed gourmet kitchen was recently completed with a 10 foot Quartz island, stainless steel appliances with Forno 8 burner gas stove, wine fridge, farm sink, casement showcase window, pantry, accent lighting and display cabinets. It’s the perfect space for entertaining or any culinary work-of-art. In addition to the exceptional kitchen, both full bathrooms were completely renovated, adding to the contemporary appeal. Metal roof, replacement windows, main level laundry room and pull down attic for additional storage space. This prime real estate includes three natural springs, recently improved commercial grade greenhouses with new doors and shutters, a bank barn with horse stalls, dairy barn with upstairs office rooms, kitchenette, 2 bathrooms (as is) and its own septic. There’s also a tractor barn, pig barn, chicken coop, multiple shed buildings and plenty of pasture. Finalized with a picturesque creek running through the property and a back lot with amazing western sunsets. 2730 Marker Road is truly one-of-a-kind! Property sold as is.
Pending
Price cut: $95K (7/6)
$1,300,000
2730 Marker Rd, Middletown, MD 21769
5beds
3,112sqft
Farm
Built in 1900
37.2 Acres Lot
$1,235,000 Zestimate®
$418/sqft
$-- HOA
What's special
Pig barnPre-civil war log cabinTractor barnInitial lower-level cooking fireplaceReplacement windowsThree natural springsSpring-fed well
- 252 days
- 183
- 3
Zillow last checked:
Listing updated:
Listed by:
Michelle Hodos 240-446-5333,
Long & Foster Real Estate, Inc. 301-694-8000
Source: Bright MLS,MLS#: MDFR2073778
Facts & features
Interior
Bedrooms & bathrooms
- Bedrooms: 5
- Bathrooms: 2
- Full bathrooms: 2
- Main level bathrooms: 1
Basement
- Area: 1556
Heating
- Heat Pump, Electric
Cooling
- Central Air, Electric
Appliances
- Included: Microwave, Built-In Range, Dishwasher, Disposal, Dryer, Exhaust Fan, Ice Maker, Double Oven, Oven/Range - Gas, Refrigerator, Stainless Steel Appliance(s), Washer, Water Heater, Electric Water Heater
Features
- Ceiling Fan(s), Formal/Separate Dining Room, Kitchen - Gourmet, Kitchen Island, Pantry, Additional Stairway, Breakfast Area, Upgraded Countertops, Kitchen - Table Space
- Flooring: Hardwood, Vinyl, Wood
- Basement: Full,Unfinished,Walk-Out Access,Connecting Stairway
- Has fireplace: No
Interior area
- Total structure area: 4,668
- Total interior livable area: 3,112 sqft
- Finished area above ground: 3,112
- Finished area below ground: 0
Property
Parking
- Total spaces: 2
- Parking features: Attached Carport, Driveway
- Carport spaces: 2
- Has uncovered spaces: Yes
Accessibility
- Accessibility features: Other
Features
- Levels: Three
- Stories: 3
- Pool features: None
- Has view: Yes
- View description: Mountain(s), Pasture, Valley
- Frontage type: Road Frontage
Lot
- Size: 37.2 Acres
- Features: Sloped, Wooded, Stream/Creek
Details
- Additional structures: Above Grade, Below Grade, Outbuilding, Shed(s)
- Parcel number: 1103136035
- Zoning: A
- Special conditions: Standard
Construction
Type & style
- Home type: SingleFamily
- Architectural style: Farmhouse/National Folk
- Property subtype: Farm
Materials
- Frame
- Foundation: Other
Condition
- New construction: No
- Year built: 1900
Utilities & green energy
- Electric: 200+ Amp Service
- Sewer: Septic Exists
- Water: Well
Community & HOA
Community
- Subdivision: None Available
HOA
- Has HOA: No
Location
- Region: Middletown
Financial & listing details
- Price per square foot: $418/sqft
- Tax assessed value: $931,600
- Annual tax amount: $11,291
- Date on market: 1/5/2026
- Listing agreement: Exclusive Right To Sell
- Ownership: Fee Simple
Estimated market value
$1,235,000
$1.17M - $1.30M
$4,232/mo
Price history
| Date | Event | Price |
|---|---|---|
| 7/15/2026 | Pending sale | $1,300,000$418/sqft |
Source:  Bright MLS #MDFR2073776 Report a problem Bright MLS #MDFR2073776 Report a problem | ||
| 7/6/2026 | Price change | $1,300,000-6.8%$418/sqft |
Source: Bright MLS #MDFR2073776 Report a problem | ||
| 4/22/2026 | Price change | $1,395,000-7%$448/sqft |
Source: Bright MLS #MDFR2073778 Report a problem | ||
| 1/5/2026 | Listed for sale | $1,500,000+170.3%$482/sqft |
Source: Bright MLS #MDFR2073778 Report a problem | ||
| 2/19/2019 | Sold | $555,000-14.5%$178/sqft |
Source:  Long & Foster Broker Feed #1009935012_100 Report a problem Long & Foster Broker Feed #1009935012_100 Report a problem | ||
| 1/19/2019 | Pending sale | $649,000$209/sqft |
Source: Long & Foster Real Estate, Inc. #1009976458 Report a problem | ||
| 10/21/2018 | Listed for sale | $649,000+68.1%$209/sqft |
Source: Long & Foster Real Estate, Inc. #1009976458 Report a problem | ||
| 8/7/2018 | Sold | $386,000$124/sqft |
Source: Public Record Report a problem | ||
Public tax history
| Year | Property taxes | Tax assessment |
|---|---|---|
| 2025 | $11,532 +12.2% | $931,600 +10.8% |
| 2024 | $10,275 +16.9% | $840,800 +12.1% |
| 2023 | $8,790 +2.3% | $750,000 |
| 2022 | $8,595 +2.3% | $750,000 +4.6% |
| 2021 | $8,401 +2.4% | $716,800 |
| 2020 | $8,206 | -- |
| 2019 | $8,206 | $700,200 |
| 2018 | $8,206 | $700,200 |
| 2017 | $8,206 +63.8% | $700,200 +2.3% |
| 2016 | $5,009 | $684,667 +2.3% |
| 2015 | $5,009 | $669,133 +2.4% |
| 2014 | $5,009 | $653,600 |
| 2013 | -- | $653,600 |
| 2012 | -- | $653,600 -14.9% |
| 2011 | -- | $768,100 +0.9% |
| 2010 | -- | $761,156 +0.9% |
| 2009 | -- | $754,193 +0.9% |
| 2008 | -- | $747,230 +7.6% |
| 2007 | -- | $694,432 +7.8% |
| 2006 | -- | $644,106 +8.9% |
| 2005 | -- | $591,310 |
| 2004 | -- | $591,310 |
| 2003 | -- | $591,310 -29.2% |
| 2002 | -- | $834,950 +0.2% |
| 2001 | -- | $833,522 |
Find assessor info on the county website
Monthly payment
Est. payment
Payment breakdown
Explore the cost of this home by adjusting the details. Changes won't be saved.Climate risks
Neighborhood: 21769
Nearby schools
Schools provided by the listing agent
- Middle: Middletown
- High: Middletown
- District: Frederick County Public Schools
Source: Bright MLS. This data may not be complete. We recommend contacting the local school district to confirm school assignments for this home.
Similar homes
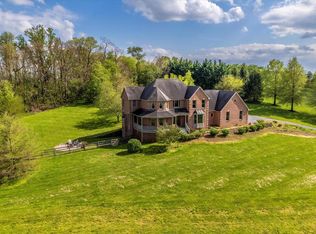
- $1,249,9004 bd4 ba3k sqft3130 Bidle Rd, Middletown, MD 21769New Construction
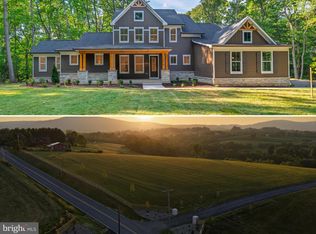
 MLS ID #MDFR2086098, Adam Ellison, Long & Foster Real Estate, Inc.. Bright MLS
 - $1,349,9004 bd4 ba4.4k sqft7453 Heritage Oak Ter, Middletown, MD 21769New Construction
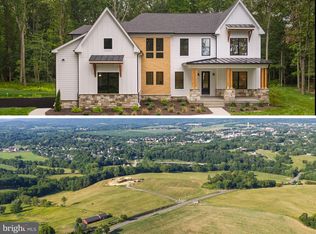 MLS ID #MDFR2086162, Adam Ellison, Long & Foster Real Estate, Inc.. Bright MLS
 - $1,050,0004 bd4 ba3.1k sqft19 E Main St, Middletown, MD 21769For Sale
 MLS ID #MDFR2088452, Bobbi Prescott, RE/MAX Results. Bright MLS
 - $1,360,0004 bd5 ba4.5k sqft1601 Jefferson Pike, Knoxville, MD 21758For Sale
 MLS ID #MDFR2083934, Rob Krop, Keller Williams Realty Centre. Bright MLS
 - $1,200,0003 bd3 ba2.4k sqft12179 Enfield Ln, Lovettsville, VA 20180For SaleMLS ID #VALO2134342, Kathy Shipley, RE/MAX Distinctive Real Estate, Inc.. Bright MLS
- $799,9004 bd4 ba4.6k sqft411 Glenbrook Dr, Middletown, MD 21769For SaleMLS ID #MDFR2086740, James Bass, Real Estate Teams, LLC. Bright MLS
- $1,149,0004 bd4 ba3.4k sqft12051 Mountain Watch Ct, Lovettsville, VA 20180For SaleMLS ID #VALO2134336, Kieran Noel Francis, Coldwell Banker Realty. Bright MLS
- $1,249,0005 bd4 ba4.3k sqft14631 Nina Ct, Waterford, VA 20197For SaleMLS ID #VALO2120354, Rebecca Haughian, Redfin Corporation. Bright MLS
- $1,250,0004 bd4 ba4.3k sqft39320 Tollhouse Rd, Lovettsville, VA 20180For SaleMLS ID #VALO2134216, Sarah Reynolds, Keller Williams Realty. Bright MLS
- $1,320,0004 bd4 ba3.5k sqft13471 Sagle Rd, Purcellville, VA 20132For SaleMLS ID #VALO2129312, Ritu Desai, Samson Properties. Bright MLS
- $839,9994 bd5 ba4.4k sqft5 Dean Ln, Middletown, MD 21769For SaleMLS ID #MDFR2084684, Erin Joyce, Real Estate Innovations. Bright MLS
- $1,100,0003 bd3 ba3k sqft8805 Reichard Rd, Fairplay, MD 21733For SaleMLS ID #MDWA2039628, Nicole Henson, Coldwell Banker Realty. Bright MLS
- $950,0004 bd3 ba3.3k sqft3419 Jefferson Pike, Jefferson, MD 21755For SaleMLS ID #MDFR2071240, Tony C Checchia, VCRE.CO. Bright MLS
- $999,9993 bd3 ba3k sqft8108 Mojave Ct, Frederick, MD 21702For SaleMLS ID #MDFR2086598, Dave Bowers, Frederick Land & Home, LLC.. Bright MLS
- $799,0004 bd4 ba3.3k sqft40490 Lovettsville Rd, Lovettsville, VA 20180For SaleMLS ID #VALO2136148, Sharon Buchanan, RE/MAX Executives. Bright MLS
- $950,0004 bd3 ba2.3k sqft42277 Chestnut Hill Ln, Leesburg, VA 20176For SaleMLS ID #VALO2125098, Karen Cooper, Real Broker, LLC. Bright MLS
- $1,150,0005 bd5 ba4.4k sqft13732 Harpers Ferry Rd, Purcellville, VA 20132For SaleMLS ID #VALO2130546, kim rupp, Corcoran McEnearney. Bright MLS
- $795,0004 bd3 ba3.2k sqft5947 Appletown Rd, Boonsboro, MD 21713For SaleMLS ID #MDWA2037724, Michele Gilden, Compass Realty, Inc.. Bright MLS
- $879,0004 bd3 ba2.7k sqft43581 Lost Corner Rd, Leesburg, VA 20176For SaleMLS ID #VALO2136204, Kathy Colville, Century 21 Redwood Realty. Bright MLS
- $1,100,0004 bd5 ba4.5k sqftNone Available, Lovettsville, VA 20180For SaleMLS ID #VALO2129946, Nikola Tadie, Redfin Corporation. Bright MLS
