Welcome to this adorable, fully remodeled 3-bedroom, 2-bath home located in the heart of Irving. This home is completely move in ready! From the moment you step inside, you are greeted by a light and bright space complete with all new paint, additional canned lighting, and new exterior doors. New luxury vinyl plank flooring flows seamlessly throughout the home. The open floor plan offers a bright and inviting kitchen, featuring custom cabinetry, new quartz countertops, classic white tile backsplash, and the updated hardware give this home a clean, polished finish from top to bottom. Every bedroom is equipped with a ceiling fan and ample closet space. This home also features a huge pantry and full size utility room. Located in the heart of the DFW metroplex, this home delivers the perfect blend of modern comfort, style, and convenience - all with no HOA!
Highlights include: • Fresh exterior & interior paint (2026) • Brand new luxury vinyl plank flooring and new baseboards (2026) • New 30 year composition shingle roof (2026) • Newly installed kitchen cabinets, quartz counters, dishwasher, tile backsplash, sink, faucet & hardware (2026) • New Bathroom vanity and faucet (2026). • Updated canned lighting (2026) • Newly installed electrical panel (2026) • Cast iron replaced with PVC Plumbing (2024) • Vinyl windows installed (2024) • Foundation Repair (2024)
For sale
Price cut: $15.1K (9/8)
$299,900
2730 Ridgewood St, Irving, TX 75062
3beds
1,176sqft
Single Family Residence
Built in 1961
7,230 Square Feet Lot
$297,700 Zestimate®
$255/sqft
$-- HOA
What's special
Open floor planUpdated canned lightingAll new paintLight and bright spaceBright and inviting kitchenVinyl windows installedNew quartz countertops
- 64 days
- 484
- 79
Zillow last checked:
Listing updated:
Listed by:
Joanna Weigand 0637083 214-502-9194,
Compass RE Texas, LLC 214-814-8100,
Jacob Moss 0582281 214-335-1719,
Compass RE Texas, LLC
Source: NTREIS,MLS#: 21353222
Facts & features
Interior
Bedrooms & bathrooms
- Bedrooms: 3
- Bathrooms: 2
- Full bathrooms: 2
Primary bedroom
- Features: Ceiling Fan(s), En Suite Bathroom
- Level: First
- Dimensions: 13 x 10
Living room
- Features: Ceiling Fan(s)
- Level: First
- Dimensions: 15 x 12
Heating
- Central
Cooling
- Central Air, Ceiling Fan(s), Electric
Appliances
- Included: Dishwasher, Disposal
Features
- Pantry, Cable TV
- Flooring: Vinyl
- Has basement: No
- Has fireplace: No
Interior area
- Total interior livable area: 1,176 sqft
Video & virtual tour
Property
Parking
- Total spaces: 1
- Parking features: Driveway
- Attached garage spaces: 1
Features
- Levels: One
- Stories: 1
- Pool features: None
- Fencing: Back Yard
Lot
- Size: 7,230 Square Feet
- Features: Interior Lot, Few Trees
Details
- Parcel number: 32130500080200000
Construction
Type & style
- Home type: SingleFamily
- Architectural style: Detached
- Property subtype: Single Family Residence
Materials
- Brick
- Foundation: Slab
- Roof: Composition
Condition
- Year built: 1961
Utilities & green energy
- Sewer: Public Sewer
- Water: Public
- Utilities for property: Sewer Available, Water Available, Cable Available
Community & HOA
Community
- Features: Curbs
- Subdivision: Freeway Park 02
HOA
- Has HOA: No
Location
- Region: Irving
Financial & listing details
- Price per square foot: $255/sqft
- Tax assessed value: $228,050
- Annual tax amount: $4,878
- Date on market: 8/10/2026
- Cumulative days on market: 65 days
Estimated market value
$297,700
$283,000 - $313,000
$2,056/mo
Price history
| Date | Event | Price |
|---|---|---|
| 9/8/2026 | Price change | $299,900-4.8%$255/sqft |
Source: NTREIS #21353222 Report a problem | ||
| 8/10/2026 | Listed for sale | $315,000$268/sqft |
Source: NTREIS #21353222 Report a problem | ||
Public tax history
| Year | Property taxes | Tax assessment |
|---|---|---|
| 2025 | $2,561 +17.8% | $228,050 |
| 2024 | $2,175 +18.7% | $228,050 +41.2% |
| 2023 | $1,832 | $161,510 |
Find assessor info on the county website
Monthly payment
Est. payment
Payment breakdown
Explore the cost of this home by adjusting the details. Changes won't be saved.Climate risks
Neighborhood: Belt Line
Nearby schools
Schools provided by the listing agent
- Elementary: Johnston
- Middle: Lady Bird Johnson
- High: Macarthur
- District: Irving ISD
Source: NTREIS. This data may not be complete. We recommend contacting the local school district to confirm school assignments for this home.
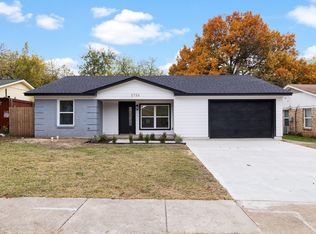
Similar homes
- $320,0003 bd2 ba1.4k sqft3214 Parker St, Irving, TX 75062For Sale
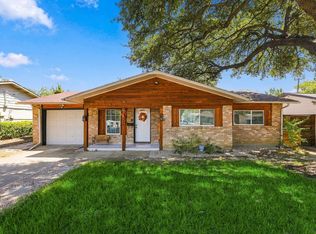 MLS ID #21383845, Josefina Salazar. NTREIS
 - $379,0003 bd2 ba1.7k sqft3438 Princeton Dr, Irving, TX 75062For Sale
 MLS ID #21376232, Rita Grover. NTREIS
 - $350,0003 bd2 ba1.4k sqft216 Old Hickory Dr, Irving, TX 75060For Sale
 MLS ID #21381392, Amanda Ryan. NTREIS
 - $344,9004 bd2 ba1.4k sqft1102 Ash St, Irving, TX 75060For Sale
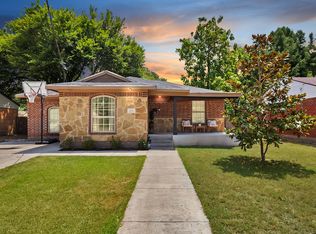 MLS ID #21352538, Jessica Solis. NTREIS
