Welcome to this beautiful two-story home in Menifee's desirable Meadows at Cimarron Ridge community! Built in 2024, this home combines modern construction with an abundant space and functionality. This spacious residence features 5 bedroom, 4 bathrooms, an office and a loft for comfortable living. The beautifully designed backyard is an entertainer's dream, featuring a covered patio, lush grass area, private pool and built-in fire pit gathering space - perfect for relaxing evenings and hosting family and friends. The pool includes a rock slide with waterfall, Cabo shelf for sunning or lounging, safety fence with gate to keep the little ones safe. Garage accesses the house and has epoxy flooring. Driveway has recently been expanded for extra parking space. Solar panels are installed and in use. All interior doors were upgraded to 8 feet tall. Hard wired alarm and cameras as well as professionally installed exterior eave lighting system are part of the wonderful package. All of this is the perfect blend of 3,471 square foot home situated on an expansive 9,496 square foot lot in Menifee's fastest growing areas. What are you waiting for?
For sale
Listed by: T.N.G. Real Estate Consultants • Joi Kirkpatrick • 562-201-4901
$1,150,000
27304 Zeolite Rd, Menifee, CA 92586
5beds
3,471sqft
Single Family Residence
Built in 2024
9,496 Square Feet Lot
$1,130,000 Zestimate®
$331/sqft
$163/mo HOA
What's special
- 7 days
- 233
- 21
Zillow last checked:
Listing updated:
Listed by:
Joi Kirkpatrick DRE #01397188 562-201-4901,
T.N.G. Real Estate Consultants
Source: CRMLS,MLS#: PW26237092 Originating MLS: California Regional MLS
Facts & features
Interior
Bedrooms & bathrooms
- Bedrooms: 5
- Bathrooms: 4
- Full bathrooms: 4
- Main level bathrooms: 2
- Main level bedrooms: 2
Rooms
- Room types: Bathroom, Entry/Foyer, Loft, Primary Bedroom, Office, Other, Pantry
Primary bedroom
- Features: Main Level Primary
Primary bedroom
- Features: Primary Suite
Bathroom
- Features: Jack and Jill Bath
Bathroom
- Features: Dual Sinks, Quartz Counters
Kitchen
- Features: Kitchen Island, Pots & Pan Drawers, Quartz Counters, Self-closing Cabinet Doors, Self-closing Drawers
Other
- Features: Walk-In Closet(s)
Pantry
- Features: Walk-In Pantry
Heating
- Central
Cooling
- Central Air
Appliances
- Included: Dishwasher, Gas Cooktop, Gas Oven, Range Hood, Tankless Water Heater, Water To Refrigerator
- Laundry: Washer Hookup, Gas Dryer Hookup, Inside, Laundry Room
Features
- Ceiling Fan(s), Open Floorplan, Quartz Counters, Recessed Lighting, Jack and Jill Bath, Loft, Main Level Primary, Primary Suite, Walk-In Pantry, Walk-In Closet(s)
- Flooring: Carpet, Vinyl
- Doors: Sliding Doors
- Windows: Plantation Shutters
- Has fireplace: Yes
- Fireplace features: Outside
- Common walls with other units/homes: No Common Walls
Interior area
- Total interior livable area: 3,471 sqft
Property
Parking
- Total spaces: 3
- Parking features: Direct Access, Driveway, Garage Faces Front, Garage, Garage Door Opener, Tandem
- Attached garage spaces: 3
Features
- Levels: Two
- Stories: 2
- Entry location: 1
- Patio & porch: Concrete, Covered, Open, Patio
- Exterior features: Fire Pit
- Has private pool: Yes
- Pool features: Fenced, Heated, In Ground, Pebble, Private, Tile, Waterfall
- Has spa: Yes
- Spa features: Heated, In Ground, Private
- Fencing: Stucco Wall,Vinyl,Wrought Iron
Lot
- Size: 9,496 Square Feet
- Features: 0-1 Unit/Acre, Front Yard, Sprinklers In Rear, Lawn, Sprinkler System
Details
- Parcel number: 335550051
- Special conditions: Standard
Construction
Type & style
- Home type: SingleFamily
- Architectural style: Traditional
- Property subtype: Single Family Residence
Materials
- Stucco
- Foundation: Brick/Mortar, Slab
- Roof: Composition
Condition
- Turnkey
- New construction: No
- Year built: 2024
Utilities & green energy
- Sewer: Public Sewer
- Water: Public
- Utilities for property: Electricity Connected, Natural Gas Connected, Sewer Connected, Water Connected
Green energy
- Energy generation: Solar
Community & HOA
Community
- Features: Curbs, Street Lights, Gated
- Security: Prewired, Security System, Carbon Monoxide Detector(s), Gated Community, Smoke Detector(s)
HOA
- Has HOA: Yes
- Amenities included: Controlled Access, Sport Court, Dog Park, Maintenance Grounds, Picnic Area, Playground
- HOA fee: $163 monthly
- HOA name: The Meadows at Cimarron Ridge
- HOA phone: 949-833-2600
Location
- Region: Menifee
Financial & listing details
- Price per square foot: $331/sqft
- Tax assessed value: $917,741
- Date on market: 11/13/2026
- Listing terms: Cash,Cash to Existing Loan,Conventional,FHA,Submit,VA Loan
- Road surface type: Paved
Estimated market value
$1,130,000
$1.07M - $1.19M
Not available
Price history
| Date | Event | Price |
|---|---|---|
| 11/13/2026 | Listed for sale | $1,150,000+70.1%$331/sqft |
Source:  CRMLS #PW26237092 Report a problem | ||
| 6/28/2023 | Listing removed | -- |
Source:  Pulte Report a problem | ||
| 6/19/2023 | Listed for sale | $675,990$195/sqft |
Source: Pulte Report a problem | ||
Public tax history
| Year | Property taxes | Tax assessment |
|---|---|---|
| 2026 | -- | $917,741 +2% |
| 2025 | $15,431 +9.7% | $899,747 +1016% |
| 2024 | $14,069 | $80,622 |
Find assessor info on the county website
Monthly payment
Est. payment
Payment breakdown
Explore the cost of this home by adjusting the details. Changes won't be saved.Climate risks
Neighborhood: Sun City
Nearby schools
Schools provided by the listing agent
- Elementary: Menifee
- Middle: Menifee
Source: CRMLS. This data may not be complete. We recommend contacting the local school district to confirm school assignments for this home.
Similar homes
- $--3 bd3 ba1.9k sqft30130 Old Mill Rd, Menifee, CA 92584Auction
 Auction.com 2
- $674,9905 bd3 ba2.8k sqft27224 Felsic Dr, Menifee, CA 92585For Sale
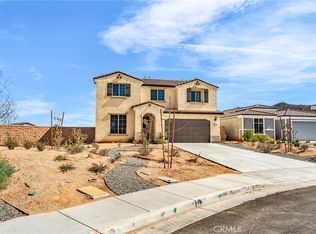 MLS ID #IV26245101, ED ALEJANDRE, LPT Realty Inc.. CRMLS
- $774,9335 bd4 ba3.3k sqft26714 Mica Ct, Menifee, CA 92585New Construction
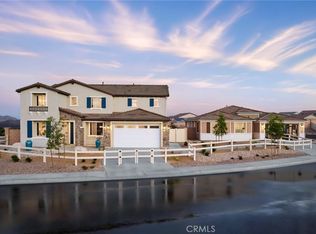 CRMLS
- $784,9996 bd4 ba3.6k sqft25069 Desert Sage Dr, Menifee, CA 92586For Sale
 MLS ID #IN26144209, Nischell Tolbert, Keller Williams Southbay. CRMLS
