This well updated, charming, and cozy home is a must see! The kitchen has been updated with care! Quartz countertops, stainless appliances, dark stained cabinets, and more! The living has laminate wood floors, soaring ceilings and lots of space! The master is large with roomy closet and updated bathroom with an oversized shower! New carpet upstairs! Great backyard with plenty of space! You can't beat the location...close to shopping, schools, and access to highways! Don't miss this one!
For sale
$319,900
902 Brose Dr, Lewisville, TX 75067
3beds
1,453sqft
:
Get pre-qualified$2,386/mo
Single Family Residence
Built in 1999
5,793 Square Feet Lot
$313,000 Zestimate®
$220/sqft
$-- HOA
What's special
Laminate wood floorsNew carpet upstairsStainless appliancesQuartz countertopsSoaring ceilingsRoomy closetDark stained cabinets
- 4 days |
- 377 |
- 27 |
Likely to sell faster than
Zillow last checked:
Listing updated:
Listed by:
Eric Cates 0539449 214-600-0520,
Beacon Real Estate 682-559-0161
Source: NTREIS,MLS#: 21352124
Facts & features
Interior
Bedrooms & bathrooms
- Bedrooms: 3
- Bathrooms: 3
- Full bathrooms: 2
- 1/2 bathrooms: 1
Primary bedroom
- Level: Second
- Dimensions: 15 x 12
Bedroom
- Level: Second
- Dimensions: 11 x 10
Bedroom
- Level: Second
- Dimensions: 13 x 10
Dining room
- Level: First
- Dimensions: 10 x 9
Kitchen
- Level: First
- Dimensions: 12 x 10
Living room
- Level: First
- Dimensions: 18 x 15
Utility room
- Level: First
- Dimensions: 5 x 8
Heating
- Central, Natural Gas
Cooling
- Central Air, Ceiling Fan(s), Electric
Appliances
- Included: Dishwasher, Electric Range, Disposal, Microwave, Refrigerator
Features
- Decorative/Designer Lighting Fixtures, High Speed Internet, Cable TV
- Flooring: Carpet, Ceramic Tile, Laminate
- Has basement: No
- Number of fireplaces: 1
- Fireplace features: Gas Starter
Interior area
- Total interior livable area: 1,453 sqft
Video & virtual tour
Property
Parking
- Total spaces: 4
- Parking features: Garage, Garage Door Opener, Garage Faces Rear
- Garage spaces: 2
- Carport spaces: 2
Features
- Levels: Two
- Stories: 2
- Pool features: None
- Fencing: Fenced,Wood
Lot
- Size: 5,793 Square Feet
Details
- Parcel number: R191898
Construction
Type & style
- Home type: SingleFamily
- Architectural style: Traditional,Detached
- Property subtype: Single Family Residence
Materials
- Brick
Condition
- Year built: 1999
Utilities & green energy
- Sewer: Public Sewer
- Water: Public
- Utilities for property: Sewer Available, Water Available, Cable Available
Green energy
- Energy efficient items: Appliances
Community & HOA
Community
- Security: Security System Owned
- Subdivision: Diamond Hill Estates Ph 2
HOA
- Has HOA: No
Location
- Region: Lewisville
Financial & listing details
- Price per square foot: $220/sqft
- Tax assessed value: $336,198
- Annual tax amount: $5,792
- Date on market: 8/6/2026
- Cumulative days on market: 4 days
- Listing terms: Cash,Conventional,FHA,VA Loan
Estimated market value
$313,000
$297,000 - $329,000
$2,110/mo
Price history
| Date | Event | Price |
|---|---|---|
| 8/6/2026 | Listed for sale | $319,900+60.8%$220/sqft |
Source: NTREIS #21352124 Report a problem | ||
| 2/15/2020 | Listing removed | $1,800$1/sqft |
Source: Beacon Real Estate #14277340 Report a problem | ||
| 2/8/2020 | Listed for rent | $1,800$1/sqft |
Source: Beacon Real Estate #14277340 Report a problem | ||
| 11/28/2016 | Sold | -- |
Source: Agent Provided Report a problem | ||
| 10/31/2016 | Pending sale | $199,000$137/sqft |
Source: Keller Williams - Dallas Metro North #13484421 Report a problem | ||
| 10/27/2016 | Listed for sale | $199,000+31.8%$137/sqft |
Source: Keller Williams Realty-FM #13484421 Report a problem | ||
| 8/11/2012 | Listing removed | $151,000$104/sqft |
Source: CENTURY 21 Judge Fite Company #11745697 Report a problem | ||
| 8/7/2012 | Pending sale | $151,000$104/sqft |
Source: CENTURY 21 Judge Fite Company #11745697 Report a problem | ||
| 7/8/2012 | Price change | $151,000-2.5%$104/sqft |
Source: CENTURY 21 Judge Fite Company #11745697 Report a problem | ||
| 6/15/2012 | Price change | $154,900-1.3%$107/sqft |
Source: CENTURY 21 Judge Fite Company #11745697 Report a problem | ||
| 5/23/2012 | Price change | $157,000-1.3%$108/sqft |
Source: CENTURY 21 Judge Fite Company #11745697 Report a problem | ||
| 4/1/2012 | Listed for sale | $159,000$109/sqft |
Source: Century 21 Judge Fite #11745697 Report a problem | ||
Public tax history
| Year | Property taxes | Tax assessment |
|---|---|---|
| 2025 | $5,792 -10.3% | $336,198 -10.1% |
| 2024 | $6,461 +2.4% | $373,849 +3% |
| 2023 | $6,309 +12.3% | $362,871 +22.5% |
| 2022 | $5,619 +8.9% | $296,108 +13.9% |
| 2021 | $5,162 +6.8% | $260,044 +8.4% |
| 2020 | $4,834 +1.5% | $239,835 +1% |
| 2019 | $4,762 +1.6% | $237,392 +4.8% |
| 2018 | $4,687 +20.8% | $226,500 +14.5% |
| 2017 | $3,880 | $197,804 +7.3% |
| 2016 | $3,880 +12.7% | $184,373 +15.8% |
| 2015 | $3,442 | $159,150 +1% |
| 2014 | $3,442 | $157,512 +9.9% |
| 2013 | $3,442 | $143,294 +1.7% |
| 2012 | -- | $140,958 -6% |
| 2011 | -- | $149,910 +2.3% |
| 2010 | -- | $146,493 -0.8% |
| 2009 | -- | $147,614 +5% |
| 2007 | $3,029 -0.1% | $140,621 +5.5% |
| 2006 | $3,032 +0% | $133,331 +0.1% |
| 2005 | $3,032 | $133,203 -0.5% |
| 2004 | -- | $133,916 -0.1% |
| 2003 | -- | $134,025 +2.5% |
| 2002 | -- | $130,817 +3.5% |
| 2001 | -- | $126,364 |
Find assessor info on the county website
Monthly payment
Est. payment
Payment breakdown
Explore the cost of this home by adjusting the details. Changes won't be saved.Climate risks
Neighborhood: 75067
Nearby schools
GreatSchools rating
- 6/10Marjory Vickery Elementary SchoolGrades: PK-5Distance: 0.3 mi
- 4/10Hedrick Middle SchoolGrades: 6-8Distance: 0.9 mi
- 3/10Lewisville High SchoolGrades: 9-12Distance: 1 mi
Schools provided by the listing agent
- Elementary: Hedrick
- Middle: Hedrick
- High: Lewisville
- District: Lewisville ISD
Source: NTREIS. This data may not be complete. We recommend contacting the local school district to confirm school assignments for this home.
- $358,5003 bd2 ba1.6k sqft904 Brose Dr, Lewisville, TX 75067Off Market
- $353,9003 bd3 ba1.4k sqft900 Brose Dr, Lewisville, TX 75067Off Market
- $339,9003 bd2 ba1.6k sqft906 Brose Dr, Lewisville, TX 75067Off Market
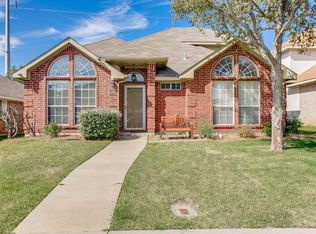
- $395,6003 bd2 ba1.6k sqft1431 Di Orio Dr, Lewisville, TX 75067Off Market
- $327,4003 bd2 ba1.4k sqft1426 Di Orio Dr, Lewisville, TX 75067Off Market
- $345,8003 bd2 ba1.4k sqft1429 Di Orio Dr, Lewisville, TX 75067Off Market
- $334,4003 bd2 ba1.5k sqft908 Brose Dr, Lewisville, TX 75067Off Market
- $298,7003 bd2 ba1.5k sqft1424 Di Orio Dr, Lewisville, TX 75067Off Market
A local agent can set up tours, give advice and negotiate with sellers.
Similar homes
- $319,9003 bd2 ba1.4k sqft1262 Valencia Ln, Lewisville, TX 75067For Sale
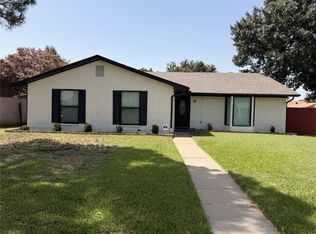 MLS ID #21336322, Ryan Flannery. NTREIS
 - $299,5003 bd2 ba1.3k sqft1337 Woodhill Dr, Lewisville, TX 75067For Sale
 MLS ID #21153510, Karrie Baysinger. NTREIS
 - $325,0003 bd3 ba1.8k sqft1876 Helen Ln, Lewisville, TX 75067For Sale
 MLS ID #21284332, Nick Johnson. NTREIS
 - $299,9992 bd2 ba1.5k sqft260 Bexar Dr, Lewisville, TX 75067For Sale
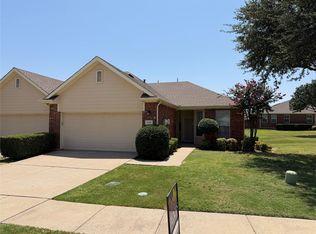 MLS ID #21346986, Ryan Kasmiersky. NTREIS
 - $325,0003 bd3 ba1.6k sqft2026 Cardinal Ln, Lewisville, TX 75077For SaleMLS ID #21310216, Amber Broadway. NTREIS
- $411,0003 bd2 ba1.9k sqft509 Drexel Dr, Lewisville, TX 75067For SaleMLS ID #21275708, Salai Hnin. NTREIS
- $325,0002 bd2 ba1.2k sqft2739 April Hill Ln, Dallas, TX 75287For SaleMLS ID #21353565, Amber Broadway. NTREIS
- $349,9503 bd2 ba1.3k sqft1433 Thistlewood Ln, Grapevine, TX 76051For SaleMLS ID #21341974, Eric English. NTREIS
- $345,0003 bd2 ba1.5k sqft3308 Pheasant Holw, Denton, TX 76207For SaleMLS ID #21351902, Quentin Wyatt. NTREIS
- $445,9003 bd2 ba1.5k sqft5408 Princess Ct, Lake Dallas, TX 75065For SaleMLS ID #21354435, Karla Davis. NTREIS
- $319,9003 bd2 ba1.8k sqft1600 Fieldstone Dr, Little Elm, TX 75068For SaleMLS ID #21337491, Missi Trantham. NTREIS
- $387,0003 bd2 ba1.5k sqft5400 Shepherd Pl, Flower Mound, TX 75028For SaleMLS ID #21313032, Amber Broadway. NTREIS
- $299,0003 bd2 ba1.1k sqft245 Willingham Dr, Coppell, TX 75019For SaleMLS ID #21324441, Eric English. NTREIS
- $271,0003 bd3 ba1.3k sqft10633 Traymore Dr, Fort Worth, TX 76244For SaleMLS ID #21354186, Sarah Braddock. NTREIS
- $322,0003 bd2 ba1.5k sqft1708 Canyon Oaks Dr, Little Elm, TX 75068For SaleMLS ID #21312426, Seneada Dailey. NTREIS
- $275,0004 bd3 ba2k sqft10312 Franklin Dr, Aubrey, TX 76227For SaleMLS ID #21353005, Amber Broadway. NTREIS
- $332,0004 bd3 ba2.1k sqft1405 Turtle Cove Dr, Little Elm, TX 75068For SaleMLS ID #21243457, Amber Broadway. NTREIS
- $320,0003 bd2 ba1.8k sqft2108 Jasmine Valley Dr, Little Elm, TX 75068For SaleMLS ID #21272704, Heather Wang. NTREIS
- $329,0004 bd2 ba1.4k sqft4121 Driscoll Dr, The Colony, TX 75056For SaleMLS ID #21273336, Steve Stimson. NTREIS
- $330,0003 bd3 ba2k sqft1609 Lake Way Dr, Little Elm, TX 75068For SaleMLS ID #21285930, Noahmi Parra. NTREIS
