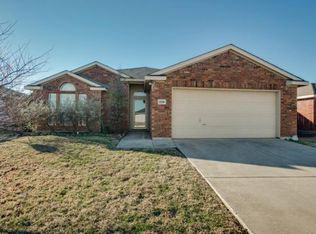
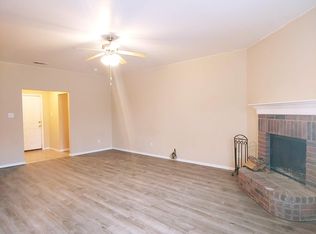
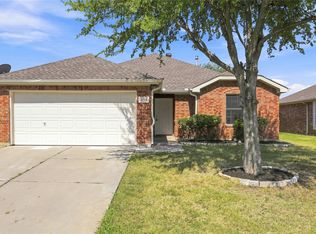
Lake Living, Recreation & No HOA in the Heart of Little Elm! Imagine stepping out your front door and hopping in the golf cart for an afternoon at the lake, a game of pickleball, or dinner in downtown Little Elm. This move-in ready 3-bedroom, 2-bath home puts you right in the middle of the recreation and lifestyle that makes Little Elm such a sought-after Lake Lewisville community. Enjoy easy access to Cottonwood Creek Park & Marina, pickleball courts, walking and nature trails, the wakeboard park, boat access, Little Elm Park & Beach, downtown shops, restaurants and more—all without the restrictions of an HOA! Inside, the home offers a comfortable split-bedroom floor plan with wood-look laminate flooring throughout, granite countertops in the kitchen and bathrooms, and a cozy wood-burning fireplace. The private primary suite features high ceilings and an en-suite bath with a separate shower and relaxing garden tub. Outside, the large private backyard is designed for entertaining, featuring a spacious covered, arbor-style patio with decorative lighting and an 8-foot board-on-board privacy fence that was recently stained. Recent updates provide added peace of mind, including a 2023 Class 4 shingle roof with full gutters, which may offer potential insurance savings, a 2025 HVAC system, and a 2026 dishwasher. Additional features include spray foam attic insulation, which helps to save on utility bills! updated TOTO toilets, and a 2019 water heater. Peace of mind, an incredible location, outdoor recreation and NO HOA—this is the Little Elm lifestyle you've been waiting for!
Under contract
$315,000
2012 Lake Pointe Dr, Little Elm, TX 75068
3beds
1,419sqft
Single Family Residence
Built in 1999
6,011 Square Feet Lot
$306,500 Zestimate®
$222/sqft
$-- HOA
What's special
Cozy wood-burning fireplaceUpdated toto toiletsWood-look laminate flooring throughoutComfortable split-bedroom floor planPrivate primary suite
- 3 days |
- 179 |
- 14 |
Likely to sell faster than
Zillow last checked:
Listing updated:
Listed by:
Jason Otts 0613345 469-631-1050,
Keller Williams Realty Allen 972-747-5100
Source: NTREIS,MLS#: 21349918
Facts & features
Interior
Bedrooms & bathrooms
- Bedrooms: 3
- Bathrooms: 2
- Full bathrooms: 2
Primary bedroom
- Features: Ceiling Fan(s), En Suite Bathroom, Walk-In Closet(s)
- Level: First
- Dimensions: 15 x 12
Bedroom
- Features: Ceiling Fan(s), Split Bedrooms
- Level: First
- Dimensions: 11 x 12
Bedroom
- Features: Ceiling Fan(s), Split Bedrooms
- Level: First
- Dimensions: 11 x 12
Primary bathroom
- Features: Built-in Features, En Suite Bathroom, Granite Counters, Garden Tub/Roman Tub, Separate Shower
- Level: First
- Dimensions: 12 x 12
Dining room
- Level: First
- Dimensions: 11 x 10
Other
- Level: First
- Dimensions: 9 x 5
Kitchen
- Features: Built-in Features, Granite Counters, Pantry
- Level: First
- Dimensions: 13 x 11
Living room
- Features: Ceiling Fan(s), Fireplace
- Level: First
- Dimensions: 19 x 16
Utility room
- Features: Built-in Features, Closet, Utility Room
- Level: First
- Dimensions: 8 x 6
Appliances
- Included: Dishwasher, Electric Range, Disposal, Microwave, Refrigerator
Features
- Built-in Features, Chandelier, Decorative/Designer Lighting Fixtures, Granite Counters, High Speed Internet, Open Floorplan, Pantry, Cable TV, Vaulted Ceiling(s)
- Has basement: No
- Number of fireplaces: 1
- Fireplace features: Wood Burning
Interior area
- Total interior livable area: 1,419 sqft
Video & virtual tour
Property
Parking
- Total spaces: 2
- Parking features: Door-Single, Driveway, Epoxy Flooring, Garage Faces Front, Garage, Garage Door Opener, Inside Entrance
- Attached garage spaces: 2
Features
- Levels: One
- Stories: 1
- Pool features: None
Lot
- Size: 6,011 Square Feet
Details
- Parcel number: R206185
Construction
Type & style
- Home type: SingleFamily
- Architectural style: Detached
- Property subtype: Single Family Residence
- Attached to another structure: Yes
Condition
- Year built: 1999
Utilities & green energy
- Sewer: Public Sewer
- Water: Public
- Utilities for property: Sewer Available, Water Available, Cable Available
Community & HOA
Community
- Features: Curbs
- Subdivision: The Lakes Of Little Elm Ph 1
HOA
- Has HOA: No
Location
- Region: Little Elm
Financial & listing details
- Price per square foot: $222/sqft
- Tax assessed value: $296,729
- Annual tax amount: $5,819
- Date on market: 8/11/2026
- Cumulative days on market: 4 days
- Exclusions: none
Estimated market value
$306,500
$291,000 - $322,000
$2,085/mo
Price history
| Date | Event | Price |
|---|---|---|
| 8/12/2026 | Contingent | $315,000$222/sqft |
Source: NTREIS #21349918 Report a problem | ||
| 8/11/2026 | Listed for sale | $315,000-3.1%$222/sqft |
Source: NTREIS #21349918 Report a problem | ||
| 9/19/2023 | Sold | -- |
Source: NTREIS #20413729 Report a problem | ||
| 8/31/2023 | Pending sale | $325,000$229/sqft |
Source:  Coldwell Banker Apex, Realtors #20413729 Report a problem Coldwell Banker Apex, Realtors #20413729 Report a problem | ||
| 8/31/2023 | Contingent | $325,000$229/sqft |
Source: NTREIS #20413729 Report a problem | ||
| 8/24/2023 | Listed for sale | $325,000+54.8%$229/sqft |
Source: NTREIS #20413729 Report a problem | ||
| 11/7/2019 | Sold | -- |
Source: Agent Provided Report a problem | ||
| 10/22/2019 | Pending sale | $210,000$148/sqft |
Source: Keller Williams Realty-FM #14181423 Report a problem | ||
| 10/10/2019 | Listed for sale | $210,000+121.1%$148/sqft |
Source: Keller Williams Realty-FM #14181423 Report a problem | ||
| 4/2/2011 | Listing removed | $95,000$67/sqft |
Source: foreclosure.com Report a problem | ||
| 3/9/2011 | Price change | $95,000+280%$67/sqft |
Source: foreclosure.com Report a problem | ||
| 3/4/2011 | Price change | $25,000-73.7%$18/sqft |
Source: Auction.com #D101FMY Report a problem | ||
| 3/3/2011 | Price change | $95,000+99900%$67/sqft |
Source: foreclosure.com Report a problem | ||
| 2/25/2011 | Price change | $95-99.9% |
Source: foreclosure.com Report a problem | ||
| 2/19/2011 | Price change | $95,000-4.9%$67/sqft |
Source: foreclosure.com Report a problem | ||
| 1/28/2011 | Price change | $99,900-5.3%$70/sqft |
Source: foreclosure.com Report a problem | ||
| 1/10/2011 | Price change | $105,500-12.4%$74/sqft |
Source: foreclosure.com Report a problem | ||
| 11/24/2010 | Listed for sale | $120,500+9.6%$85/sqft |
Source: foreclosure.com Report a problem | ||
| 10/17/2010 | Listing removed | -- |
Source: foreclosure.com Report a problem | ||
| 10/16/2010 | Price change | -- |
Source: foreclosure.com Report a problem | ||
| 8/22/2010 | Listed for sale | $109,900$77/sqft |
Source: William Davis Realty #11452399 Report a problem | ||
Public tax history
| Year | Property taxes | Tax assessment |
|---|---|---|
| 2025 | $5,819 -4.8% | $296,729 -4.2% |
| 2024 | $6,114 -9.8% | $309,876 -8.2% |
| 2023 | $6,777 +16.6% | $337,709 +31.3% |
| 2022 | $5,815 +15.4% | $257,245 +17.8% |
| 2021 | $5,037 +17% | $218,294 +20.1% |
| 2020 | $4,305 +19.7% | $181,782 +10.2% |
| 2019 | $3,598 -13.2% | $165,000 -8.8% |
| 2018 | $4,143 +26.3% | $181,016 +10% |
| 2017 | $3,280 | $164,560 +10% |
| 2016 | $3,280 +3.9% | $149,600 +10% |
| 2015 | $3,156 | $136,000 +6.8% |
| 2014 | $3,156 | $127,393 +15% |
| 2013 | $3,156 | $110,788 +18.5% |
| 2012 | -- | $93,500 -18.4% |
| 2011 | -- | $114,565 -0.8% |
| 2010 | -- | $115,440 +0% |
| 2009 | -- | $115,420 -3.9% |
| 2007 | $2,932 +3.7% | $120,055 +5.6% |
| 2006 | $2,826 +5.6% | $113,712 +3.4% |
| 2005 | $2,676 | $109,999 +29.5% |
| 2004 | -- | $84,950 -23% |
| 2003 | -- | $110,254 +3.3% |
| 2002 | -- | $106,698 +7.4% |
| 2001 | -- | $99,353 |
Find assessor info on the county website
Monthly payment
Est. payment
Payment breakdown
Explore the cost of this home by adjusting the details. Changes won't be saved.Climate risks
Neighborhood: 75068
Nearby schools
GreatSchools rating
- 6/10Brent ElementaryGrades: PK-5Distance: 2.7 mi
- 5/10Jerry R Walker MiddleGrades: 6-8Distance: 1.5 mi
- 5/10Little Elm High SchoolGrades: 9-12Distance: 3.1 mi
Schools provided by the listing agent
- Elementary: Brent
- Middle: Jerry Walker
- High: Little Elm
- District: Little Elm ISD
Source: NTREIS. This data may not be complete. We recommend contacting the local school district to confirm school assignments for this home.
- $285,0003 bd2 ba1.4k sqft2016 Lake Pointe Dr, Little Elm, TX 75068Off Market
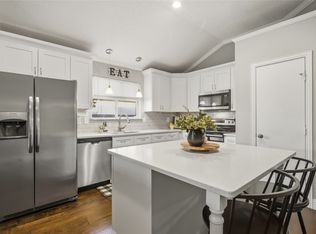
- $329,2003 bd2 ba1.6k sqft2008 Lake Pointe Dr, Little Elm, TX 75068Off Market
- $265,4003 bd2 ba1.2k sqft2013 Waterview Dr, Little Elm, TX 75068Off Market
- $--3 bd2 ba1.7k sqft2017 Waterview Dr, Little Elm, TX 75068Sold
- $--4 bd2 ba1.8k sqft2009 Waterview Dr, Little Elm, TX 75068Sold
- $300,8003 bd2 ba1.6k sqft2020 Lake Pointe Dr, Little Elm, TX 75068Off Market
- $309,5003 bd2 ba1.6k sqft2004 Lake Pointe Dr, Little Elm, TX 75068Off Market
- $264,3003 bd2 ba1.2k sqft2021 Waterview Dr, Little Elm, TX 75068Off Market
A local agent can set up tours, give advice and negotiate with sellers.
Similar homes
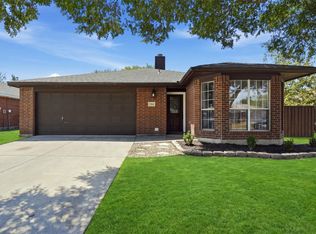
- $315,0003 bd2 ba1.3k sqft1152 Lake Bluff Dr, Little Elm, TX 75068For Sale
 MLS ID #21344938, Corey Daniel. NTREIS
 - $318,0003 bd2 ba1.4k sqft2713 Dawn Spring Dr, Little Elm, TX 75068For Sale
 MLS ID #21329192, Rebecca Hausmann. NTREIS
 - $342,5003 bd2 ba1.8k sqft2605 Rockport Ln, Little Elm, TX 75068For Sale
 MLS ID #21289353, Mario Valverde. NTREIS
 - $320,0003 bd2 ba1.6k sqft1612 Crown Point Dr, Frisco, TX 75034For Sale
 MLS ID #21325422, DJ Mack. NTREIS
 - $315,0003 bd2 ba1.5k sqft217 Quail Run, Aubrey, TX 76227For SaleMLS ID #21360300, Erica Berkebile. NTREIS
- $350,0004 bd2 ba1.8k sqft3501 Sabine Dr, Denton, TX 75068For SaleMLS ID #21336918, Saadia Alvi. NTREIS
- $330,0003 bd2 ba2.1k sqft220 Parakeet Dr, Little Elm, TX 75068For SaleMLS ID #21322007, Tyler Lockett. NTREIS
- $310,0003 bd2 ba1.3k sqft3612 Glenview Dr, Corinth, TX 76210For SaleMLS ID #21344124, Chrissy Mallouf. NTREIS
- $355,9004 bd2 ba1.9k sqft2821 Watercress Dr, Little Elm, TX 75068For SaleMLS ID #21289174, Tammy Reiter. NTREIS
- $315,0003 bd2 ba1.5k sqft1367 Mimosa Ln, Lewisville, TX 75077For SaleMLS ID #21353446, Tina Thomas. NTREIS
- $324,9003 bd2 ba1.6k sqft2103 Meadowview Dr, Corinth, TX 76210For SaleMLS ID #21330447, Vicki Smith. NTREIS
- $399,0004 bd2 ba2k sqft2500 Navasota Dr, Little Elm, TX 75068For SaleMLS ID #21341587, Jamie Miller. NTREIS
- $294,0003 bd2 ba1.4k sqft1325 Cheyenne Dr, Aubrey, TX 76227For SaleMLS ID #21271438, Gabrielle Owens. NTREIS
- $339,0003 bd2 ba1.6k sqft3700 Ocean Dr, Denton, TX 76210For SaleMLS ID #21337048, Jessica Koerbacher. NTREIS
- $340,0003 bd2 ba1.7k sqft2612 Fountainview Dr, Corinth, TX 76210For SaleMLS ID #21303352, Tom Calvaneso. NTREIS
- $299,0003 bd2 ba1.5k sqft1806 Cactus Cir, Lewisville, TX 75077For SaleMLS ID #21346487, Corey Nathan. NTREIS
- $265,0003 bd3 ba1.6k sqft10249 Nantucket Dr, Aubrey, TX 76227For SaleMLS ID #21342741, Manoj Juneja. NTREIS
- $290,0003 bd2 ba1.2k sqft812 Brittany Dr, Denton, TX 76209For SaleMLS ID #21347254, Sabre DuFrene. NTREIS
- $379,0003 bd3 ba1.7k sqft3219 Renaissance Dr, Dallas, TX 75287For SaleMLS ID #21349720, Charlie Bui. NTREIS
- $315,0003 bd2 ba1.6k sqft1901 Le Sage Ct, Denton, TX 76208For SaleMLS ID #21284000, Brittany McKinney. NTREIS
