Welcome to this move-in-ready brick Ranch in Royal Oak, offering 1,399 SQFT, 3 bedrooms, 1 full bathroom, and 1 half bathroom on an expansive 200-foot lot. The inviting living room features a cozy fireplace, while the updated kitchen offers white countertops, crisp white cabinetry, and stainless-steel appliances. A tiled sunroom at the rear of the home overlooks the spacious deck and backyard. Three bedrooms and a full bathroom complete the main floor. The partially finished basement provides additional living space, a convenient half bathroom, a laundry room, and plenty of storage. Outside, enjoy a large fenced backyard with mature trees, and an expansive deck. An energy-efficient solar panel system provides an added benefit. Additional highlights include a 2-car attached garage and a convenient location near shopping, expressways, and vibrant Downtown Royal Oak. Schedule a showing today! BTVAI
For sale
Price cut: $20K (10/14)
$364,900
2731 Crooks Rd, Royal Oak, MI 48073
3beds
2,099sqft
Single Family Residence
Built in 1954
0.34 Acres Lot
$361,900 Zestimate®
$174/sqft
$-- HOA
What's special
- 73 days
- 1,316
- 80
Zillow last checked:
Listing updated:
Listed by:
Jeff Glover 734-259-1100,
KW Professionals 734-459-4700,
Sean Konja 248-762-9186,
KW Professionals
Source: Realcomp II,MLS#: 20261061917
Facts & features
Interior
Bedrooms & bathrooms
- Bedrooms: 3
- Bathrooms: 2
- Full bathrooms: 1
- 1/2 bathrooms: 1
Bedroom
- Level: Entry
- Area: 154
- Dimensions: 14 X 11
Bedroom
- Level: Entry
- Area: 143
- Dimensions: 11 X 13
Bedroom
- Level: Entry
- Area: 100
- Dimensions: 10 X 10
Other
- Level: Entry
- Area: 49
- Dimensions: 7 X 7
Other
- Level: Basement
- Area: 28
- Dimensions: 4 X 7
Kitchen
- Level: Entry
- Area: 117
- Dimensions: 9 X 13
Laundry
- Level: Basement
- Area: 130
- Dimensions: 13 X 10
Living room
- Level: Entry
- Area: 299
- Dimensions: 13 X 23
Other
- Level: Entry
- Area: 209
- Dimensions: 11 X 19
Other
- Level: Basement
- Area: 504
- Dimensions: 24 X 21
Heating
- Forced Air, Natural Gas, Solar
Cooling
- Ceiling Fans, Central Air
Appliances
- Included: Dishwasher, Dryer, Free Standing Electric Range, Free Standing Refrigerator, Washer
Features
- Basement: Partially Finished
- Has fireplace: Yes
- Fireplace features: Living Room
Interior area
- Total interior livable area: 2,099 sqft
- Finished area above ground: 1,399
- Finished area below ground: 700
Property
Parking
- Total spaces: 2
- Parking features: Two Car Garage, Attached, Driveway
- Attached garage spaces: 2
Features
- Levels: One
- Stories: 1
- Entry location: GroundLevelwSteps
- Patio & porch: Deck
- Pool features: None
- Fencing: Back Yard,Fenced
Lot
- Size: 0.34 Acres
- Dimensions: 75 x 200
Details
- Parcel number: 2509152017
- Special conditions: Short Sale No,Standard
Construction
Type & style
- Home type: SingleFamily
- Architectural style: Ranch
- Property subtype: Single Family Residence
Materials
- Brick
- Foundation: Basement, Block
Condition
- New construction: No
- Year built: 1954
- Major remodel year: 2023
Utilities & green energy
- Sewer: Public Sewer
- Water: Public
Community & HOA
Community
- Subdivision: ASSRS 8 - ROYAL OAK
HOA
- Has HOA: No
Location
- Region: Royal Oak
Financial & listing details
- Price per square foot: $174/sqft
- Tax assessed value: $157,800
- Annual tax amount: $6,393
- Date on market: 8/6/2026
- Cumulative days on market: 90 days
- Listing agreement: Exclusive Right To Sell
- Listing terms: Cash,Conventional,FHA,Va Loan
Estimated market value
$361,900
$344,000 - $380,000
$3,071/mo
Price history
| Date | Event | Price |
|---|---|---|
| 10/14/2026 | Price change | $364,900-5.2%$174/sqft |
Source:  Realcomp II #20261061917 Report a problem Realcomp II #20261061917 Report a problem | ||
| 9/26/2026 | Price change | $384,900-3.8%$183/sqft |
Source: Realcomp II #20261061917 Report a problem | ||
| 8/18/2026 | Price change | $399,900-4.8%$191/sqft |
Source: Realcomp II #20261061917 Report a problem | ||
| 8/6/2026 | Listed for sale | $419,900-1.2%$200/sqft |
Source: Realcomp II #20261061917 Report a problem | ||
| 7/20/2026 | Listing removed | $424,900$202/sqft |
Source: Realcomp II #20261050203 Report a problem | ||
| 7/13/2026 | Price change | $424,900-1.2%$202/sqft |
Source: Realcomp II #20261050203 Report a problem | ||
| 7/9/2026 | Listed for sale | $429,999+37.6%$205/sqft |
Source: Realcomp II #20261050203 Report a problem | ||
| 8/19/2022 | Sold | $312,500-3.8%$149/sqft |
Source: Realcomp II #20221013796 Report a problem | ||
| 7/26/2022 | Pending sale | $324,900$155/sqft |
Source: Realcomp II #20221013796 Report a problem | ||
| 7/11/2022 | Listed for sale | $324,900+156.4%$155/sqft |
Source: Realcomp II #20221013796 Report a problem | ||
| 1/3/2011 | Sold | $126,700$60/sqft |
Source: Public Record Report a problem | ||
| 10/16/2010 | Pending sale | $126,700$60/sqft |
Source: MAX BROOCK, REALTORS-BIRMINGHAM #210094942 Report a problem | ||
| 10/1/2010 | Price change | $126,700-2.5%$60/sqft |
Source: MAX BROOCK, REALTORS-BIRMINGHAM #210094942 Report a problem | ||
| 9/9/2010 | Price change | $129,900-1.2%$62/sqft |
Source: MAX BROOCK, REALTORS-BIRMINGHAM #210094942 Report a problem | ||
| 8/16/2010 | Listed for sale | $131,500$63/sqft |
Source: MAX BROOCK, REALTORS-BIRMINGHAM #210094942 Report a problem | ||
Public tax history
| Year | Property taxes | Tax assessment |
|---|---|---|
| 2025 | -- | $166,950 +8.5% |
| 2024 | -- | $153,890 +5.6% |
| 2023 | -- | $145,780 +9.2% |
| 2022 | -- | $133,440 +6.7% |
| 2021 | -- | $125,110 +3.2% |
| 2020 | -- | $121,260 +6.1% |
| 2019 | -- | $114,240 +6.1% |
| 2018 | -- | $107,690 |
| 2017 | -- | $107,690 +24.3% |
| 2015 | -- | $86,620 +7.8% |
| 2014 | -- | $80,320 +9.2% |
| 2011 | -- | $73,520 -3% |
| 2010 | $2,648 +0.8% | $75,820 -18.1% |
| 2009 | $2,626 +34.1% | $92,630 -42.6% |
| 2005 | $1,959 | $161,430 +71.5% |
| 2003 | -- | $94,140 +11.8% |
| 2002 | -- | $84,190 +43.4% |
| 2001 | $2,081 +2.5% | $58,730 +3.2% |
| 2000 | $2,031 | $56,910 |
Find assessor info on the county website
Monthly payment
Est. payment
Payment breakdown
Explore the cost of this home by adjusting the details. Changes won't be saved.Climate risks
Neighborhood: 48073
Similar homes
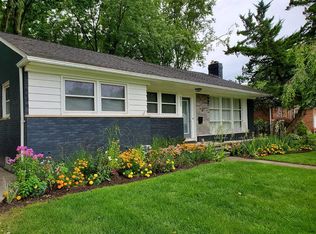
- $334,9003 bd2 ba2k sqft3852 Ravena Ave, Royal Oak, MI 48073For Sale
 MLS ID #20261058935, Elaine Alliston, Berkshire Hathaway HomeServices Kee Realty Oxford. Realcomp II
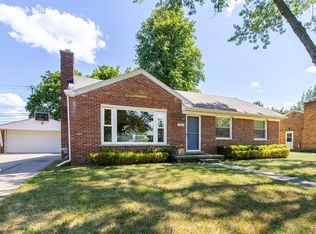
 - $359,0003 bd2 ba1.5k sqft232 W Houstonia Ave, Royal Oak, MI 48073For Sale
 MLS ID #20261073313, Susan Hill, The Agency Hall & Hunter. Realcomp II
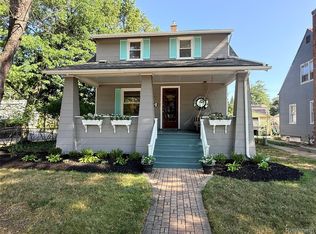
 - $349,9003 bd2 ba1.9k sqft1017 Amelia Ave, Royal Oak, MI 48073For Sale
 MLS ID #20261063159, Kevin Nowland, Nowland Real Estate, LLC. Realcomp II
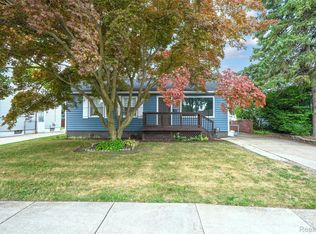
 - $538,9003 bd3 ba2.7k sqft3803 Linwood Ave, Royal Oak, MI 48073For Sale
 MLS ID #20261083716, Manette Klein, The Agency Hall & Hunter. Realcomp II
 - $368,9002 bd2 ba1.1k sqft613 S Connecticut Ave, Royal Oak, MI 48067For SaleMLS ID #20261083633, Elizabeth J Young, Signature Sotheby's International Realty Bham. Realcomp II
- $374,9003 bd2 ba1.8k sqft134 S Connecticut Ave, Royal Oak, MI 48067For SaleMLS ID #20261061795, Courtney Bates, Front Page Properties. Realcomp II
- $449,9004 bd2 ba2.1k sqft2925 Bembridge Rd, Royal Oak, MI 48073For SaleMLS ID #20261070773, Patricia A Roberge, The Agency Hall & Hunter. Realcomp II
- $364,9004 bd2 ba1.6k sqft3528 Byrd Dr, Sterling Heights, MI 48310For SaleMLS ID #20261083266, Sheikh Ali, Amin Realty. Realcomp II
- $340,0003 bd2 ba2.4k sqft2747 Cromie Ct, Warren, MI 48092For SaleMLS ID #20261069703, Md Ashraf Karim, R2M Realty,. Realcomp II
- $349,9003 bd3 ba2.8k sqft20961 Concord St, Southfield, MI 48076For SaleMLS ID #20261074028, Dwight R Winfrey, Winwood Properties Inc. Realcomp II
- $339,0004 bd2 ba1.1k sqft431 N Edgeworth Ave, Royal Oak, MI 48067For SaleMLS ID #20261079924, Shane Wilson, DOBI Real Estate. Realcomp II
- $399,0004 bd2 ba1.7k sqft1037 Longfellow Ave, Royal Oak, MI 48067For SaleMLS ID #20261071455, Nancy R Robinson, Real Broker, LLC Berkley. Realcomp II
- $335,0003 bd2 ba2.4k sqft1635 Castleton Dr, Troy, MI 48083For SaleMLS ID #20261050717, Nicole Mashini, Keller Williams Realty-Great Lakes. Realcomp II
- $369,9004 bd3 ba2.3k sqft23640 Oak Glen Dr, Southfield, MI 48033For SaleMLS ID #20261063438, Nekia Sullen, KW Domain. Realcomp II
- $325,0003 bd2 ba1.6k sqft505 S Minerva Ave, Royal Oak, MI 48067For SaleMLS ID #20261069127, Nancy R Robinson, Real Broker, LLC Berkley. Realcomp II
- $299,0003 bd3 ba1.8k sqft30190 Pleasant Trl, Southfield, MI 48076For SaleMLS ID #20261080547, Meg Stenger, KW Domain. Realcomp II
- $499,9004 bd2 ba2.2k sqft1022 Lawndale Dr, Royal Oak, MI 48067For SaleMLS ID #20261081162, Christina Gennari, KW Domain. Realcomp II
- $354,9003 bd2 ba2.1k sqft38218 Douglas Dr, Sterling Heights, MI 48310For SaleMLS ID #20261063846, Darius Babanas, Arterra Realty Michigan LLC. Realcomp II
- $407,9992 bd2 ba1.6k sqft1815 E Lincoln St, Birmingham, MI 48009For SaleMLS ID #20261080648, Raymen Yaldo, Premier Property Partners LLC. Realcomp II
- $419,9003 bd2 ba1.5k sqft1526 E Melton Rd, Birmingham, MI 48009For SaleMLS ID #20261068852, Gillian E Lazar, The Agency Hall & Hunter. Realcomp II
