Skip main navigation
Sold for $582,500
  • $582,500

    2731 Hidden Waters Cir, Raleigh, NC 27614

    4beds
    2,193sqft
    Single Family Residence
    Built in 2010
    8,276 Square Feet Lot
    $572,100 Zestimate®
    $266/sqft
    $2,333 Estimated rent

    Home value

    $572,100

    $543,000 - $601,000

    $2,333/mo

    Zestimate® history
    Loading
    Loading...

    Owner options

    List your home for rent

    $2,333/mo

    Rent Zestimate®

    Find your next renter with Zillow Rental Manager. Plus, with online applications, you can quickly screen prospective tenants – for free.

    Learn more

    $2,333/mo

    Rent Zestimate®

    Refinance and save

    $3,693/mo

    Est. payment

    Refinancing to a lower rate could help reduce your monthly payments and save thousands over the life of the loan.

    See today's rates

    $3,693/mo

    Est. payment

    Explore your selling options

    Work with a Zillow partner agent

    Leverage their expertise and Zillow's premium Showcase listings to get your home seen by more buyers.

    Get started

    List with your own agent

    Get your home in front of millions of buyers by listing it on Zillow.

    Learn how to do it

    Sell it yourself

    Take full control of how buyers see your home on Zillow by listing For Sale by Owner (FSBO).

    List your home

    What's special

    Peaceful wooded privacyRare long-term privacyQuiet natural settingNew dishwasher and microwave
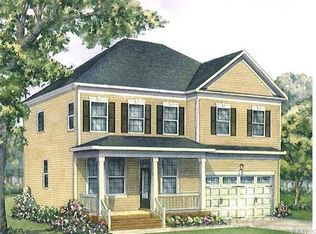
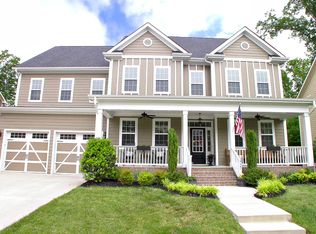
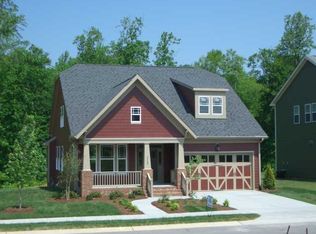
    Low-maintenance lifestyle with peaceful wooded privacy in North Raleigh - Bedford. This beautifully maintained 4-bedroom, 2.5-bath home backs to a protected wooded area where no future construction can occur, creating a quiet natural setting and rare long-term privacy. The outdoor space is designed for easy upkeep and low maintenance while still offering wonderful spots to relax and enjoy nature. Inside, the home is filled with natural light and features hardwood floors throughout the main living areas with a flowing layout ideal for everyday living and entertaining. The unfinished basement provides exceptional storage and exciting potential for future expansion--perfect for a bonus room, home gym, media room, or additional living space. Recent seller improvements include new carpet in the bedrooms, hardwood floors added to the upstairs hallway, fresh interior and exterior paint (2026), new dishwasher and microwave, new hot water heater, and HVAC replaced just two years ago. Located in the highly desirable Bedford community with pools, trails, sidewalks, and convenient access to shopping, dining, and major Raleigh routes. Move-in ready with privacy that's hard to find in North Raleigh.

    Zillow last checked:

    Listing updated:

    Listed by:

    Joann Samelko 919-616-2555,

    Northside Realty Inc.

    Bought with:

    Jen Knox, 290095

    Keller Williams Legacy

    Source: Doorify MLS,MLS#: 10142384MLS Logo

    Facts & features

    Interior

    Bedrooms & bathrooms
    • Bedrooms: 4
    • Bathrooms: 3
    • Full bathrooms: 2
    • 1/2 bathrooms: 1
    • Main level bathrooms: 1
    Primary bedroom
    • Level: Second
    • Area: 260.8 Square Feet
    • Dimensions: 16 x 16.3
    Bedroom 2
    • Level: Second
    • Area: 121.98 Square Feet
    • Dimensions: 10.7 x 11.4
    Bedroom 3
    • Level: Second
    • Area: 124.12 Square Feet
    • Dimensions: 10.7 x 11.6
    Bedroom 4
    • Level: Second
    • Area: 185.6 Square Feet
    • Dimensions: 11.6 x 16
    Breakfast room
    • Level: Main
    • Area: 80 Square Feet
    • Dimensions: 8 x 10
    Dining room
    • Level: Main
    • Area: 132 Square Feet
    • Dimensions: 11 x 12
    Other
    • Level: Main
    • Area: 81.78 Square Feet
    • Dimensions: 4.7 x 17.4
    Family room
    • Level: Main
    • Area: 264.06 Square Feet
    • Dimensions: 16.2 x 16.3
    Kitchen
    • Level: Main
    • Area: 143 Square Feet
    • Dimensions: 11 x 13
    Heating
    • Central, Natural Gas
    Cooling
    • Central Air, Ceiling Fan(s)
    Appliances
    • Included: Dryer, Dishwasher, Microwave, Range, Refrigerator, Washer
    • Laundry: Laundry Room, Upper Level
    Features
    • Ceiling Fan(s), Double Vanity, Entrance Foyer, Granite Counters, His and Hers Closets, Kitchen Island, Pantry, Tray Ceiling(s), Walk-In Closet(s), Separate Shower, Bathtub/Shower Combination, Walk-In Shower, Water Closet, Radon Mitigation
    • Flooring: Carpet, Hardwood, Tile
    • Windows: Double Pane Windows
    • Basement: Block,Bath/Stubbed,Concrete,Daylight,Full,Unfinished,Walk-Out Access
    • Number of fireplaces: 1
    • Fireplace features: Family Room
    • Common walls with other units/homes: No Common Walls
    Interior area
    • Total structure area: 2,193
    • Total interior livable area: 2,193 sqft
    • Finished area above ground: 2,193
    • Finished area below ground: 0

    Property

    Parking
    • Total spaces: 4
    • Parking features: Garage Faces Front, Garage, Garage Door Opener
    • Garage spaces: 2
    • Uncovered spaces: 2
    Features
    • Levels: Three Or More
    • Stories: 3
    • Patio & porch: Deck, Front Porch, Patio, Porch
    • Exterior features: Private Yard, Fenced Yard
    • Fencing: Back Yard
    • Has view: Yes
    • View description: Neighborhood, Trees/Woods
    Lot
    • Size: 8,276 Square Feet
    • Features: Back Yard, Landscaped, Private, Hardwood Trees
    Details
    • Parcel number: 172904743257000 0349064
    • Zoning: PD
    • Special conditions: Standard
    • Horse amenities: None

    Construction

    Type & style
    • Home type: SingleFamily
    • Architectural style: Craftsman,Traditional,Transitional
    • Property subtype: Single Family Residence
    Materials
    • Fiber Cement
    • Foundation: Block
    • Roof: Shingle
    Condition
    • New construction: No
    • Year built: 2010

    Utilities & green energy

    • Sewer: Public Sewer
    • Water: Public
    • Utilities for property: Cable Available, Electricity Available, Natural Gas Available, Sewer Connected, Water Available, Water Connected

    Community & HOA

    Community
    • Features: Clubhouse, Pool, Sidewalks, Tennis Court(s)
    • Subdivision: Bedford at Falls River
    HOA
    • Has HOA: Yes
    • Amenities included: Clubhouse, Park, Playground, Pool, Recreation Facilities, Tennis Court(s), Trail(s)
    • Services included: Maintenance Grounds
    • HOA fee: $88 monthly
    • HOA name: Bedford@Falls River HOA/FirstServiceResidential
    • HOA phone: 919-676-5310
    Location
    • Region: Raleigh

    Financial & listing details

    • Price per square foot: $266/sqft
    • Tax assessed value: $530,484
    • Annual tax amount: $4,646
    • Date on market: 1/21/2026
    • Listing agreement: Exclusive Right To Sell
    • Listing terms: Cash,Conventional,FHA
    • Road surface type: Paved

    Price history

    DateEventPrice
    6/2/2026Sold$582,500-1.3%$266/sqft
    Source: Doorify MLS #10142384 Report a problem
    4/14/2026Pending sale$590,000$269/sqft
    Source: Doorify MLS #10142384 Report a problem
    3/11/2026Price change$590,000-1.7%$269/sqft
    Source: Doorify MLS #10142384 Report a problem
    1/21/2026Listed for sale$600,000+64.4%$274/sqft
    Source: Doorify MLS #10142384 Report a problem
    7/17/2020Sold$365,000-0.5%$166/sqft
    Source: Doorify MLS #2322184 Report a problem
    6/3/2020Pending sale$367,000$167/sqft
    Source: Coldwell Banker Advantage #2322184 Report a problem
    5/31/2020Listed for sale$367,000+20.3%$167/sqft
    Source: Coldwell Banker Advantage #2322184 Report a problem
    5/24/2010Sold$305,000$139/sqft
    Source: Public Record Report a problem

    Public tax history

    YearProperty taxesTax assessment
    2025$4,646 +0.4%$530,484
    2024$4,627 +15.1%$530,484 +44.5%
    2023$4,021 +7.6%$367,066
    2022$3,737 +4%$367,066
    2021$3,592 +1.9%$367,066
    2020$3,526 -19.1%$367,066 -1.9%
    2019$4,358 $374,283
    2018$4,358 +11.3%$374,283
    2017$3,914 +2.1%$374,283
    2016$3,833 +6.3%$374,283 +8.1%
    2015$3,604 +5.4%$346,150
    2014$3,419 $346,150
    2013-- $346,150
    2012-- $346,150
    2011-- $346,150
    Find assessor info on the county website

    Neighborhood: North Raleigh

    Nearby schools

    GreatSchools rating
    Schools provided by the listing agent
    • Elementary: Wake - Abbotts Creek Elementary School
    • Middle: Wake - Wakefield Middle
    • High: Wake - Wakefield High

    Source: Doorify MLS. This data may not be complete. We recommend contacting the local school district to confirm school assignments for this home.

    Get a cash offer in 3 minutes
    Find out how much your home could sell for in as little as 3 minutes with a no-obligation cash offer.
    Estimated market value
    $572,100
    Get a cash offer in 3 minutes
    Find out how much your home could sell for in as little as 3 minutes with a no-obligation cash offer.
    Estimated market value
    $572,100