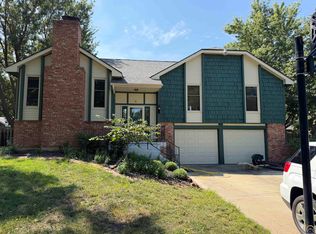
Some homes simply give you more room to live—and this one delivers nearly 4,000 sq ft of finished space, plus an additional 336-sq-ft three-season sunroom that feels like a second living room all year long. Set on a spacious corner lot, the home opens with a recently remodeled kitchen featuring custom Woods cabinets, granite countertops, stainless steel appliances, updated fixtures, and two stoves - a rare setup for serious cooks and entertainers. The kitchen flows naturally into the dining area and then into the sunroom, where winter warmth from the adjoining interior doors and year-round natural light make it the place everyone gathers. And downstairs, the expansive apartment-style lower level with its own full kitchen, huge living and dining areas, office nook, two oversized non-conforming bedrooms, and private garage entrance offers unmatched flexibility for guests, roommates, or multi-use living. Upstairs, the vaulted great room welcomes you with a beautiful stone fireplace, natural light, and an open layout that brings the main living and dining areas together. The main-floor laundry room adds convenience, and the bedroom wing offers generous space with potential to personalize finishes to your taste. Yes—some areas invite cosmetic updates (like kitchen carpet, green bedroom carpet, and dated hardware), but that only enhances the value. You gain exceptional square footage, thoughtful design, and rare versatility at a price point that allows you to modernize as you go. The fully privacy-fenced backyard is ideal for relaxing, gardening, or hosting, with plenty of space to enjoy outdoor living. The property includes a sprinkler system, subsurface downspout drains, LeafFilter gutter guards, a good-sized shed, and durable Andersen windows. The oversized two-car garage adds room for storage or hobbies, and the newer roof, furnace, and air conditioner bring peace of mind. The location is the lifestyle bonus: nestled in Shawnee Heights Schools and just minutes from Lake Shawnee, its trails, fishing, golf, and parks. You're also a short two-block stroll from Thunderbird Square, where restaurants, a gas station, urgent care, and other conveniences make everyday life easy. Quick access to SE 29th, SE 45th, and Highway 75 puts all of Topeka within reach, while keeping your neighborhood peaceful and community-centered. With nearly 4,000 finished sq ft, a full apartment-level lower floor, a sunroom that expands your living year-round, and a layout built for flexibility and connection—this home stands out as one of southeast Topeka’s best values. Move in, stretch out, and make it your own.
Sold
Zillow last checked:
Listing updated:
Bought with:
Valerie Britto-Sobke, 00249537
Berkshire Hathaway First
Source: Sunflower AOR as distributed by MLS GRID,MLS#: 242108
Price history
| Date | Event | Price |
|---|---|---|
| 12/30/2025 | Sold | -- |
Source:  Sunflower AOR as distributed by MLS GRID #242108 Report a problem Sunflower AOR as distributed by MLS GRID #242108 Report a problem | ||
| 11/13/2025 | Pending sale | $385,000$97/sqft |
Source: Sunflower AOR as distributed by MLS GRID #242108 Report a problem | ||
| 11/10/2025 | Listed for sale | $385,000$97/sqft |
Source: Sunflower AOR as distributed by MLS GRID #242108 Report a problem | ||
Sell for more on Zillow
Get a Zillow Showcase℠ listing at no additional cost and you could sell for .
$384,500
2% more
+$7,690
With Zillow Showcase(estimated)
$392,190
