Skip main navigation
Sold for $2,500,000
  • Listed by: Vista Sotheby’s International Realty • Cari Corbalis • 310-704-4014
    Bought with: Beach City Brokers
    $2,500,000

    27310 Rainbow Ridge Rd, Palos Verdes Estates, CA 90274

    4beds
    3,300sqft
    Single Family Residence
    Built in 1965
    0.46 Acres Lot
    $2,494,700 Zestimate®
    $758/sqft
    $6,970 Estimated rent

    Home value

    $2,494,700

    $2.37M - $2.62M

    $6,970/mo

    Zestimate® history
    Loading
    Loading...

    Owner options

    List your home for rent

    $6,970/mo

    Rent Zestimate®

    Find your next renter with Zillow Rental Manager. Plus, with online applications, you can quickly screen prospective tenants – for free.

    Learn more

    $6,970/mo

    Rent Zestimate®

    Refinance and save

    $17,357/mo

    Est. payment

    Refinancing to a lower rate could help reduce your monthly payments and save thousands over the life of the loan.

    See today's rates

    $17,357/mo

    Est. payment

    Explore your selling options

    Work with a Zillow partner agent

    Leverage their expertise and Zillow's premium Showcase listings to get your home seen by more buyers.

    Get started

    List with your own agent

    Get your home in front of millions of buyers by listing it on Zillow.

    Learn how to do it

    Sell it yourself

    Take full control of how buyers see your home on Zillow by listing For Sale by Owner (FSBO).

    List your home

    What's special

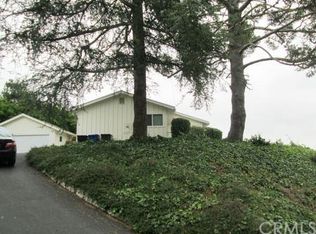
    Set on nearly half an acre on the Palos Verdes Peninsula, this beautifully maintained home captures sweeping, unobstructed views that stretch from Downtown Los Angeles and the mountains to the Wilshire Corridor, Malibu and beyond. Manicured lawns, roses, mature landscaping, a sparkling pool and spa, and multiple outdoor areas create a private setting designed for both everyday enjoyment and elegant entertaining. A grand entrance welcomes you inside with stone floors and inlay detail, setting the tone for the home’s refined character. The formal dining room opens through doors to a patio with colonnade railing, offering a stunning place to take in the expansive city and mountain views. Adjacent to the dining room, the formal living area features a fireplace and opens to a grassy lawn with a fountain, while an additional lower lawn provides added space, privacy and flexibility. The primary suite is set apart in its own wing, offering Brazilian teak floors, abundant natural light, custom shutters and a spacious attached bath with dual sinks, stone finishes, soaking tub and separate oversized shower. The updated kitchen features granite counters, beautiful cabinetry, double ovens, generous prep space and views, opening easily to the family room with fireplace, informal dining area and large wet bar. The backyard is a private retreat with a large pool, waterfall features, spa, tall hedges, specialty lighting and ample room for lounging. A built-in BBQ area with prep space and refrigerator adds to the outdoor living experience. Additional highlights include a three-car garage and a separate laundry room with outdoor access. With expansive views, generous grounds and a thoughtful layout for indoor-outdoor living, this home offers a combination of privacy, comfort and beauty.

    Zillow last checked:

    Listing updated:

    Listed by:

    Cari Corbalis DRE #00850678 310-704-4014,

    Vista Sotheby’s International Realty,

    Brittney Austin DRE #01799654 310-938-9167,

    Vista Sotheby’s International Realty

    Bought with:

    Michael Dunitz, DRE #00771510

    Beach City Brokers

    Source: CRMLS,MLS#: SB26078060MLS LogoOriginating MLS: California Regional MLS

    Facts & features

    Interior

    Bedrooms & bathrooms
    • Bedrooms: 4
    • Bathrooms: 3
    • Full bathrooms: 3
    • Main level bathrooms: 3
    • Main level bedrooms: 4
    Rooms
    • Room types: Bedroom, Family Room, Primary Bedroom, Dining Room
    Primary bedroom
    • Features: Main Level Primary
    Primary bedroom
    • Features: Primary Suite
    Bedroom
    • Features: All Bedrooms Down
    Bathroom
    • Features: Bathtub, Dual Sinks
    Kitchen
    • Features: Granite Counters, Kitchen/Family Room Combo
    Heating
    • Central
    Cooling
    • Central Air
    Appliances
    • Included: Double Oven, Dishwasher, Disposal, Gas Range
    • Laundry: Laundry Room
    Features
    • Separate/Formal Dining Room, Eat-in Kitchen, High Ceilings, All Bedrooms Down, Main Level Primary, Primary Suite
    • Flooring: Stone, Wood
    • Has fireplace: Yes
    • Fireplace features: Family Room, Living Room
    • Common walls with other units/homes: No Common Walls
    Interior area
    • Total interior livable area: 3,300 sqft

    Property

    Parking
    • Total spaces: 3
    • Parking features: Door-Multi, Garage
    • Attached garage spaces: 3
    Accessibility
    • Accessibility features: None
    Features
    • Levels: One
    • Stories: 1
    • Entry location: 1
    • Patio & porch: Deck
    • Has private pool: Yes
    • Pool features: Private
    • Has spa: Yes
    • Spa features: Private
    • Fencing: Stucco Wall
    • Has view: Yes
    • View description: City Lights, Canyon, Mountain(s), Panoramic
    Lot
    • Size: 0.46 Acres
    • Features: Lawn, Sprinkler System
    Details
    • Parcel number: 7570002001
    • Special conditions: Standard
    • Horse amenities: Riding Trail

    Construction

    Type & style
    • Home type: SingleFamily
    • Architectural style: Contemporary
    • Property subtype: Single Family Residence
    Materials
    • Roof: Tile
    Condition
    • Turnkey
    • New construction: No
    • Year built: 1965

    Utilities & green energy

    • Sewer: Septic Tank
    • Water: Public
    • Utilities for property: Electricity Connected, Natural Gas Connected, Sewer Connected

    Community & HOA

    Community
    • Features: Biking, Hiking, Horse Trails
    Location
    • Region: Palos Verdes Estates

    Financial & listing details

    • Price per square foot: $758/sqft
    • Tax assessed value: $1,498,957
    • Date on market: 5/10/2026
    • Cumulative days on market: 73 days
    • Listing terms: Conventional

    Price history

    DateEventPrice
    9/8/2026Sold$2,500,000-3.8%$758/sqft
    Source: CRMLS #SB26078060 Report a problem
    7/28/2026Pending sale$2,598,000$787/sqft
    Source: CRMLS #SB26078060 Report a problem
    7/20/2026Listed for sale$2,598,000+179.4%$787/sqft
    Source: CRMLS #SB26078060 Report a problem
    9/14/1999Sold$930,000$282/sqft
    Source: Public Record Report a problem

    Public tax history

    YearProperty taxesTax assessment
    2026-- $1,498,957 +2%
    2025$17,466 +4.7%$1,469,573 +2%
    2024$16,686 +2%$1,440,759 +2%
    2023$16,357 +5.3%$1,412,510 +2%
    2022$15,529 +0.4%$1,384,814 +2%
    2021$15,468 +1.4%$1,357,661 +1%
    2020$15,251 $1,343,741 +2%
    2019$15,251 +4.5%$1,317,394 +2%
    2018$14,594 $1,291,564 +2%
    2017$14,594 +2.1%$1,266,240 +2%
    2016$14,289 +3.3%$1,241,413 +1.5%
    2015$13,835 +2.4%$1,222,767 +2%
    2014$13,512 $1,198,815 +5.3%
    2012-- $1,137,999 +2%
    2011-- $1,115,686 +0.8%
    2010-- $1,107,349 -0.2%
    2009-- $1,109,981 +2%
    2008-- $1,088,218 +2%
    2007-- $1,066,881 +2%
    2006-- $1,045,962
    2005-- $1,045,962 +4%
    2004-- $1,005,348 +1.9%
    2003-- $986,923 +2%
    2002-- $967,572 +4%
    2000-- $930,000
    Find assessor info on the county website

    Neighborhood: 90274

    Nearby schools

    GreatSchools rating
    Get a cash offer in 3 minutes
    Find out how much your home could sell for in as little as 3 minutes with a no-obligation cash offer.
    Estimated market value
    $2,494,700
    Get a cash offer in 3 minutes
    Find out how much your home could sell for in as little as 3 minutes with a no-obligation cash offer.
    Estimated market value
    $2,494,700