Absolute doll house! This inviting and light filled home is perfect for first time home buyers. Freshly painted throughout, sparkling clean and move in ready for you! This charming 3 bedrooms 1 full and one-half bath home is located in a great established South Denton location with easy access to I-35. The beautiful park like private back yard is spacious and surrounded on 2 sides by a newer upgraded wood fence with solar lights added for a special evening ambiance. The large, covered patio is perfect for backyard BBQ's and family get togethers. Windows, sliding glass door and front door recently replaced along with the hot water heater. Solar screens added to south facing windows to help with those summer utility bills. The foundation repairs have been completed, and a lifetime transferrable warranty is available for new buyers. Come check out this charming home; its priced aggressively for a quick sell!
For sale
$259,000
2905 Regal Rd, Denton, TX 76210
3beds
1,071sqft
Single Family Residence
Built in 1971
9,496 Square Feet Lot
$243,100 Zestimate®
$242/sqft
$-- HOA
What's special
Freshly painted throughout
- 3 hours
- 46
- 8
Zillow last checked:
Listing updated:
Listed by:
LYN TRAVIS 0301740 (940)206-6657,
Top 10 Realty 940-206-6657
Source: NTREIS,MLS#: 21408962
Facts & features
Interior
Bedrooms & bathrooms
- Bedrooms: 3
- Bathrooms: 2
- Full bathrooms: 1
- 1/2 bathrooms: 1
Primary bedroom
- Features: Ceiling Fan(s), Walk-In Closet(s)
- Level: First
- Dimensions: 13 x 9
Bedroom
- Features: Ceiling Fan(s), Walk-In Closet(s)
- Level: First
- Dimensions: 9 x 8
Bedroom
- Features: Ceiling Fan(s)
- Level: First
- Dimensions: 9 x 9
Dining room
- Level: First
- Dimensions: 8 x 11
Other
- Features: Built-in Features
- Level: First
- Dimensions: 5 x 10
Half bath
- Level: First
- Dimensions: 7 x 4
Kitchen
- Features: Built-in Features, Eat-in Kitchen
- Level: First
- Dimensions: 6 x 11
Living room
- Features: Ceiling Fan(s)
- Level: First
- Dimensions: 15 x 11
Heating
- Central, Electric
Cooling
- Central Air, Ceiling Fan(s), Electric
Appliances
- Included: Some Gas Appliances, Electric Oven, Microwave, Plumbed For Gas
- Laundry: Washer Hookup, Electric Dryer Hookup, Gas Dryer Hookup, In Garage
Features
- Eat-in Kitchen
- Flooring: Laminate, Tile
- Windows: Window Coverings
- Has basement: No
- Has fireplace: No
Interior area
- Total interior livable area: 1,071 sqft
Property
Parking
- Total spaces: 2
- Parking features: Garage Faces Front, Garage, Garage Door Opener
- Attached garage spaces: 2
Features
- Levels: One
- Stories: 1
- Patio & porch: Patio, Covered
- Exterior features: Private Yard
- Pool features: None
- Fencing: Privacy,Wood
Lot
- Size: 9,496 Square Feet
- Features: Few Trees
Details
- Parcel number: R21818
Construction
Type & style
- Home type: SingleFamily
- Architectural style: Traditional,Detached
- Property subtype: Single Family Residence
Materials
- Brick
- Foundation: Slab
- Roof: Composition
Condition
- Year built: 1971
Utilities & green energy
- Sewer: Public Sewer
- Water: Public
- Utilities for property: Sewer Available, Water Available
Community & HOA
Community
- Security: Smoke Detector(s)
- Subdivision: Briercliff Estate
HOA
- Has HOA: No
Location
- Region: Denton
Financial & listing details
- Price per square foot: $242/sqft
- Tax assessed value: $267,000
- Annual tax amount: $5,089
- Date on market: 10/22/2026
- Listing terms: Cash,Conventional,FHA,VA Loan
Estimated market value
$243,100
$226,000 - $258,000
$1,879/mo
Price history
| Date | Event | Price |
|---|---|---|
| 10/22/2026 | Listed for sale | $259,000+99.4%$242/sqft |
Source: NTREIS #21408962 Report a problem | ||
| 7/28/2017 | Sold | -- |
Source: Agent Provided Report a problem | ||
| 7/4/2017 | Pending sale | $129,900$121/sqft |
Source: Berkshire HathawayHS Worldwide #13636367 Report a problem | ||
| 6/29/2017 | Listed for sale | $129,900$121/sqft |
Source: Berkshire HathawayHS Worldwide #13636367 Report a problem | ||
Public tax history
| Year | Property taxes | Tax assessment |
|---|---|---|
| 2025 | $1,743 -37.4% | $255,952 +10% |
| 2024 | $2,784 -2% | $232,684 +10% |
| 2023 | $2,842 -18.9% | $211,531 +10% |
| 2022 | $3,505 +3.2% | $192,301 +10% |
| 2021 | $3,397 +1.4% | $174,819 +3.9% |
| 2020 | $3,349 +8% | $168,300 +10% |
| 2019 | $3,100 -4.2% | $153,000 0% |
| 2018 | $3,236 +67.6% | $153,063 +46.4% |
| 2017 | $1,930 | $104,565 +10% |
| 2016 | $1,930 +13.6% | $95,059 +10% |
| 2015 | $1,700 | $86,417 +10% |
| 2014 | $1,700 | $78,561 +5.6% |
| 2013 | $1,700 | $74,392 -5.2% |
| 2012 | -- | $78,458 -1.3% |
| 2011 | -- | $79,467 +10% |
| 2010 | -- | $72,243 -0.8% |
| 2009 | -- | $72,824 +1.2% |
| 2007 | $1,592 -4.2% | $71,972 -0.8% |
| 2006 | $1,662 -11.7% | $72,520 -10.1% |
| 2005 | $1,881 | $80,636 -12.4% |
| 2004 | -- | $92,031 +0.2% |
| 2003 | -- | $91,803 +0.6% |
| 2002 | -- | $91,253 +10.3% |
| 2001 | -- | $82,715 |
Find assessor info on the county website
Monthly payment
Est. payment
Payment breakdown
Explore the cost of this home by adjusting the details. Changes won't be saved.Climate risks
Neighborhood: 76210
Nearby schools
Schools provided by the listing agent
- Elementary: Nelson
- Middle: Mcmath
- High: Denton
- District: Denton ISD
Source: NTREIS. This data may not be complete. We recommend contacting the local school district to confirm school assignments for this home.
Similar homes
- $274,9003 bd2 ba1.3k sqft905 Haynes St, Denton, TX 76201For Sale
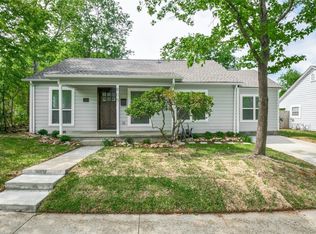 MLS ID #21409454, RON HEBERT. NTREIS
- $259,9003 bd2 ba1k sqft1905 Jacqueline Dr, Denton, TX 76205For Sale
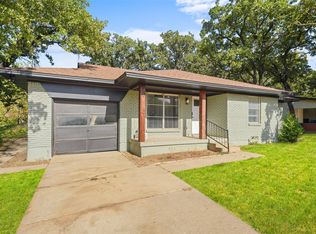 MLS ID #21372840, Thalia Valencia. NTREIS
- $269,0003 bd2 ba1.1k sqft220 Bluebird Cir, Denton, TX 76209For Sale
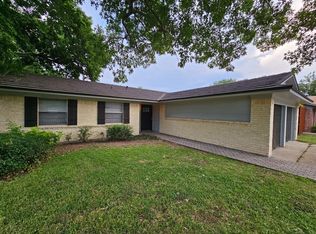 MLS ID #21385160, Robin Lehew. NTREIS
- $260,0003 bd2 ba1k sqft2409 McCormick St, Denton, TX 76205For Sale
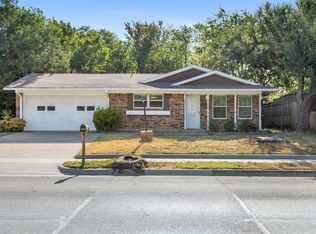 MLS ID #21376198, Christopher Mays. NTREIS
