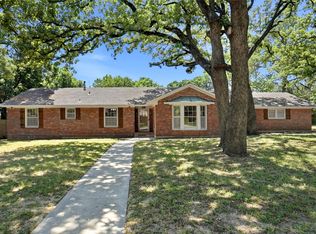
Discover the possibilities at this spacious home nestled on a beautiful, tree-covered corner lot in a desirable neighborhood. With generous living spaces, large bedrooms, and an extra-large primary suite featuring custom storage, this property offers plenty of room to make it your own.
One of the standout features is the large metal shop, complete with two private offices. Whether you need a workshop, additional storage, RV space, hobby area, or a place to bring your vision to life, this versatile space offers countless possibilities.
The property has great bones and plenty of character, but it does need updating, making it an excellent opportunity for someone looking to renovate, customize, and add value. With its spacious layout, oversized bedrooms, impressive shop, corner-lot location, and mature trees, this property offers a rare combination of space and potential.
Bring your vision and unlock the possibilities! Property is being sold as is.
For sale
$399,000
1203 Clover Ln, Denton, TX 76209
4beds
2,781sqft
Single Family Residence
Built in 1956
0.49 Acres Lot
$383,200 Zestimate®
$143/sqft
$-- HOA
What's special
Generous living spacesCustom storageLarge bedroomsTree-covered corner lotCorner-lot locationTwo private officesLarge metal shop
- 2 days |
- 171 |
- 7 |
Likely to sell faster than
Zillow last checked:
Listing updated:
Listed by:
EDDIE LANE 0306532 (940)384-7378,
LANE REAL ESTATE 940-384-7378
Source: NTREIS,MLS#: 21357798
Facts & features
Interior
Bedrooms & bathrooms
- Bedrooms: 4
- Bathrooms: 3
- Full bathrooms: 3
Primary bedroom
- Features: Walk-In Closet(s)
- Level: First
- Dimensions: 17 x 13
Bedroom
- Level: First
- Dimensions: 12 x 11
Bedroom
- Level: First
- Dimensions: 12 x 12
Dining room
- Level: First
- Dimensions: 8 x 11
Kitchen
- Level: First
- Dimensions: 14 x 9
Living room
- Features: Fireplace
- Level: First
- Dimensions: 17 x 13
Living room
- Level: First
- Dimensions: 22 x 13
Utility room
- Features: Built-in Features, Utility Room
- Level: First
- Dimensions: 17 x 10
Heating
- Central
Cooling
- Central Air
Appliances
- Included: Dishwasher, Gas Cooktop, Refrigerator
Features
- Paneling/Wainscoting
- Has basement: No
- Number of fireplaces: 1
- Fireplace features: Living Room, Masonry
Interior area
- Total interior livable area: 2,781 sqft
Video & virtual tour
Property
Parking
- Total spaces: 2
- Parking features: Carport
- Carport spaces: 2
Features
- Levels: One
- Stories: 1
- Pool features: None
Lot
- Size: 0.49 Acres
Details
- Parcel number: R29312
Construction
Type & style
- Home type: SingleFamily
- Architectural style: Detached
- Property subtype: Single Family Residence
Materials
- Brick, Wood Siding
Condition
- Resale
- Year built: 1956
Utilities & green energy
- Sewer: Public Sewer
- Water: Public
- Utilities for property: Sewer Available, Water Available
Community & HOA
Community
- Subdivision: Brentwood
HOA
- Has HOA: No
Location
- Region: Denton
Financial & listing details
- Price per square foot: $143/sqft
- Tax assessed value: $430,000
- Annual tax amount: $8,550
- Date on market: 8/12/2026
- Cumulative days on market: 4 days
Estimated market value
$383,200
$364,000 - $402,000
$2,581/mo
Price history
| Date | Event | Price |
|---|---|---|
| 8/12/2026 | Listed for sale | $399,000+122.3%$143/sqft |
Source: NTREIS #21357798 Report a problem | ||
| 1/12/2021 | Listing removed | -- |
Source:  NTREIS Report a problem NTREIS Report a problem | ||
| 10/13/2020 | Listed for rent | $1,750$1/sqft |
Source: LANE REAL ESTATE #14451981 Report a problem | ||
| 8/31/2014 | Listing removed | $179,500$65/sqft |
Source: REAL T TEAM #12189655 Report a problem | ||
| 8/1/2014 | Listed for sale | $179,500$65/sqft |
Source: Real T Team #12189655 Report a problem | ||
Public tax history
| Year | Property taxes | Tax assessment |
|---|---|---|
| 2025 | $8,550 +15.3% | $430,000 +12% |
| 2024 | $7,412 +19.4% | $384,000 +18.2% |
| 2023 | $6,205 -14% | $325,000 -4.4% |
| 2022 | $7,218 +37.8% | $340,000 +26.2% |
| 2021 | $5,239 +8.1% | $269,389 +23.6% |
| 2020 | $4,846 +6% | $218,000 +9% |
| 2019 | $4,571 -6.5% | $200,000 -2.4% |
| 2018 | $4,891 +9.9% | $205,000 +5.1% |
| 2017 | $4,449 | $195,000 +8.3% |
| 2016 | $4,449 +5.6% | $180,000 +4.3% |
| 2015 | $4,212 | $172,500 +2.5% |
| 2014 | $4,212 | $168,365 +1.8% |
| 2013 | $4,212 | $165,372 +2.6% |
| 2012 | -- | $161,208 +7.5% |
| 2011 | -- | $149,991 -2% |
| 2010 | -- | $152,980 -4% |
| 2009 | -- | $159,425 -5.7% |
| 2007 | -- | $169,111 +0.7% |
| 2006 | $2,010 +0.5% | $167,863 +0.4% |
| 2005 | $2,000 | $167,250 -0.5% |
| 2004 | -- | $168,097 -3.1% |
| 2003 | -- | $173,426 -1.5% |
| 2002 | -- | $176,131 +6.7% |
| 2001 | -- | $165,084 |
Find assessor info on the county website
Monthly payment
Est. payment
Payment breakdown
Explore the cost of this home by adjusting the details. Changes won't be saved.Climate risks
Neighborhood: Idiot's Hill
Nearby schools
GreatSchools rating
- 8/10Nette Shultz Elementary SchoolGrades: PK-5Distance: 0.2 mi
- 4/10Strickland Middle SchoolGrades: 6-8Distance: 0.6 mi
- 6/10Ryan High SchoolGrades: 9-12Distance: 3.2 mi
Schools provided by the listing agent
- Elementary: Nette Shultz
- Middle: Strickland
- High: Ryan H S
- District: Denton ISD
Source: NTREIS. This data may not be complete. We recommend contacting the local school district to confirm school assignments for this home.
- $374,9003 bd2 ba2k sqft1207 Clover Ln, Denton, TX 76209Off Market
- $14,345-- bd-- ba-- sqft2719 Robinwood Ln, Denton, TX 76209Off Market
- $6,306-- bd-- ba-- sqft2719 Robinwood Ln, Denton, TX 76209Off Market
- $6,306-- bd-- ba-- sqft2719 Robinwood Ln, Denton, TX 76209Off Market
- $320,1003 bd2 ba1.7k sqft2715 Robinwood Ln, Denton, TX 76209Off Market
- $300,2003 bd1 ba1.8k sqft2725 Robinwood Ln, Denton, TX 76209Off Market
- $312,4003 bd1 ba1.5k sqft1202 Emerson Ln, Denton, TX 76209Off Market
- $402,900-- bd2 ba2.2k sqft1208 Emerson Ln, Denton, TX 76209Off Market
A local agent can set up tours, give advice and negotiate with sellers.
A local lender can help you make sure your offer is ready when you are.
Similar homes
- $369,9004 bd3 ba1.8k sqft2203 Foxcroft Cir, Denton, TX 76209For Sale
 MLS ID #21357595, Trace Howard. NTREIS
 - $420,0004 bd3 ba2.7k sqft1914 Emerson Ln, Denton, TX 76209For Sale
 MLS ID #21317484, Matthew Gallagher. NTREIS
 - $490,0004 bd3 ba2.5k sqft900 Liveoak St, Denton, TX 76209For Sale
 MLS ID #21338930, Chance Gibbs. NTREIS
 - $440,0004 bd3 ba2.4k sqft1112 Woodmount Ct, Denton, TX 76209For Sale
 MLS ID #21343511, Jennifer Fowler. NTREIS
 - $335,0003 bd2 ba1.5k sqft3304 Huisache St, Denton, TX 76209For SaleMLS ID #21359175, Thalia Valencia. NTREIS
- $439,9004 bd4 ba2.6k sqft2002 Emerson Ln, Denton, TX 76209For SaleMLS ID #21283872, Carissa Acker. NTREIS
- $354,0003 bd2 ba1.9k sqft2615 Glenwood Ln, Denton, TX 76209For SaleMLS ID #21283766, Marla Carrico. NTREIS
- $420,0004 bd3 ba2.2k sqft705 Magnolia St, Denton, TX 76201For SaleMLS ID #21341867, Vicki Turner. NTREIS
- $384,9004 bd3 ba2.6k sqft2200 Rustling Oaks Dr, Denton, TX 76209For SaleMLS ID #21345705, Chrissy Mallouf. NTREIS
- $367,0003 bd2 ba2.2k sqft2621 Picadilly Ln, Denton, TX 76209For SaleMLS ID #21339613, EDDIE LANE. NTREIS
- $295,0003 bd2 ba2.2k sqft2603 Sherwood St, Denton, TX 76209For SaleMLS ID #21312808, Brittany Stewart. NTREIS
- $360,0003 bd3 ba1.7k sqft2105 Emerson Ln, Denton, TX 76209For SaleMLS ID #21329441, Lauren Hilliard Ray. NTREIS
- $399,0004 bd3 ba2.6k sqft108 Tripp Trl, Denton, TX 76207For SaleMLS ID #21276636, Elena Sweetser. NTREIS
- $385,0004 bd2 ba1.8k sqft1320 Oak Valley, Denton, TX 76209For SaleMLS ID #21332721, Lindsey King. NTREIS
- $339,0004 bd2 ba2.2k sqft2117 Foxcroft Cir, Denton, TX 76209For SaleMLS ID #21278238, BRENT CHOW. NTREIS
- $349,9003 bd2 ba1.8k sqft2202 Foxcroft Cir, Denton, TX 76209For SaleMLS ID #21269367, Joe Earhart. NTREIS
- $377,5004 bd3 ba2.1k sqft4109 Spur Trail Dr, Denton, TX 76209For SaleMLS ID #21262621, Kim Gardner. NTREIS
- $365,0004 bd3 ba1.9k sqft2320 Chebi Ln, Denton, TX 76209For SaleMLS ID #21307566, Veronica Warwick. NTREIS
- $449,5004 bd2 ba1.9k sqft2505 Hillview Ct, Denton, TX 76209For SaleMLS ID #21271703, Brandon Kahla. NTREIS
- $549,8004 bd3 ba2.9k sqft3017 Broken Bow St, Denton, TX 76209For SaleMLS ID #21309958, Flor Ibarra. NTREIS
