Welcome to Charleswood! This well-located bungalow offers a practical layout, some fresh updates, and a backyard that's all your own. With three bedrooms up, an additional bedroom downstairs, and a full bathroom on the main floor, there's room to spread out and make the space your own. Recent updates include refreshed paint throughout and newer flooring in the main living areas, giving the home a clean, fresh feel. Step outside to enjoy a private backyard, while just across the street, green space adds a little extra breathing room and an easy place to get outside. Located in the established NW community of Charleswood, you're close to Nose Hill Park, Confederation Park, the University of Calgary, Brentwood Village, Calgary Winter Club and plenty of everyday amenities. With great access to Crowchild Trail, John Laurie Boulevard, transit, shopping, and recreation, getting around the city is easy.
For sale
C$775,000
2732 E Cannon Rd NW, Calgary, AB T2L 1C6
4beds
1,076sqft
Single Family Residence
Built in 1962
5,662 Square Feet Lot
$-- Zestimate®
C$720/sqft
C$-- HOA
What's special
Three bedrooms upAdditional bedroom downstairsRefreshed paint throughoutClean fresh feelPrivate backyard
- 1 day
- 13
- 0
Zillow last checked:
Listing updated:
Listed by:
Sarah Murray, Associate,
Real Broker
Source: courtesy of Pillar9 System,MLS®#: A2354302 Originating MLS®#: Calgary
Facts & features
Interior
Bedrooms & bathrooms
- Bedrooms: 4
- Bathrooms: 1
- Full bathrooms: 1
Bedroom
- Level: Main
- Dimensions: 10`6" x 10`6"
Bedroom
- Level: Main
- Dimensions: 11`10" x 8`6"
Bedroom
- Level: Main
- Dimensions: 10`6" x 8`6"
Bedroom
- Level: Lower
- Dimensions: 13`2" x 9`6"
Other
- Level: Main
- Dimensions: 10`5" x 5`0"
Dining room
- Level: Main
- Dimensions: 10`8" x 8`8"
Other
- Level: Lower
- Dimensions: 13`3" x 13`2"
Kitchen
- Level: Main
- Dimensions: 12`1" x 10`1"
Living room
- Level: Main
- Dimensions: 15`11" x 12`8"
Living room
- Level: Lower
- Dimensions: 34`2" x 22`1"
Heating
- Forced Air
Cooling
- None
Appliances
- Included: Dishwasher, Electric Range, Microwave, Refrigerator
- Laundry: In Basement
Features
- No Smoking Home
- Flooring: Linoleum, Vinyl
- Basement: Full
- Has fireplace: No
Interior area
- Total interior livable area: 1,076 sqft
Video & virtual tour
Property
Parking
- Total spaces: 2
- Parking features: Double Garage Detached
- Garage spaces: 2
Features
- Levels: One
- Stories: 1
- Patio & porch: None
- Exterior features: Private Yard
- Fencing: Fenced
- Frontage length: 15.54M 51`0"
Lot
- Size: 5,662 Square Feet
- Features: Back Lane, Back Yard, Front Yard, Treed
Details
- Parcel number: 112031695
- Zoning: R-C1
Construction
Type & style
- Home type: SingleFamily
- Architectural style: Bungalow
- Property subtype: Single Family Residence
Materials
- Stucco, Vinyl Siding
- Foundation: Concrete Perimeter
- Roof: Asphalt Shingle
Condition
- New construction: No
- Year built: 1962
Community & HOA
Community
- Subdivision: Charleswood
HOA
- Has HOA: No
Location
- Region: Calgary
Financial & listing details
- Price per square foot: C$720/sqft
- Date on market: 11/1/2026
- Inclusions: Arctic King deep freeze, garden boxes, garage shelving
Price history
Price history is unavailable.
Public tax history
Tax history is unavailable.
Climate risks
Neighborhood: Charleswood
Nearby schools
GreatSchools rating
No schools nearby
We couldn't find any schools near this home.
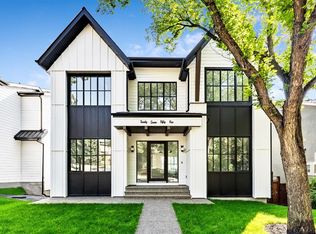
- C$2,399,0004 bd5 ba3.1k sqft2755 N Cannon Rd NW, Calgary, AB T2L1C5New Construction
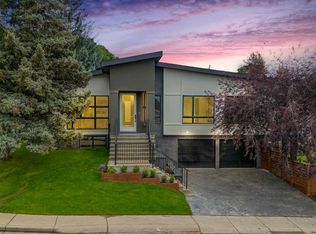
- C$1,547,0004 bd3 ba1.8k sqft4912 W Carney Rd NW, Calgary, AB T2L1E8New Construction
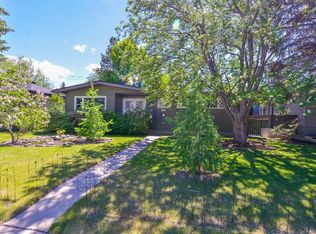
- C$1,128,0007 bd4 ba1k sqft4824 SW Claret St NW, Calgary, AB T2L1C1For Sale

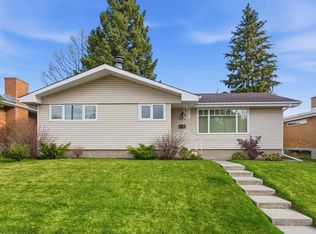
- C$894,0003 bd3 ba1.2k sqft361 NE Capri Ave NW, Calgary, AB T2L0J5For Sale
Similar homes
- C$735,0004 bd3 ba1.3k sqft4220 W 40th St NW, Calgary, AB T3A 0H6For Sale
 MLS ID #A2355933, Sherry Heinrich, Associate, Coldwell Banker Mountain Central. courtesy of Pillar9 System
- C$789,9004 bd2 ba1.1k sqft1184 SW Northmount Dr NW, Calgary, AB T2L 0C7For Sale
 MLS ID #A2354406, Ray Todd, Associate, Re/Max House Of Real Estate. courtesy of Pillar9 System
- C$800,0004 bd2 ba1.1k sqft3811 N 24th St NW, Calgary, AB T2L 0Y8For Sale
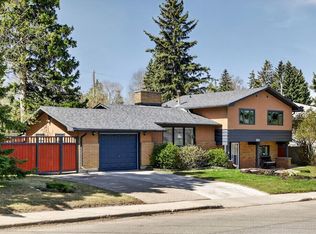 MLS ID #A2353992, Kevin Thygesen, Associate, Re/Max Realty Professionals. courtesy of Pillar9 System
- C$729,0004 bd2 ba1k sqft1243 NE 40th Ave NW, Calgary, AB T2K 0G5For Sale
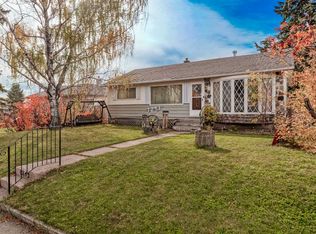 MLS ID #A2355190, Justin Havre, Associate, Exp Realty. courtesy of Pillar9 System
