Skip main navigation
Off market
  • $790,400

    2732 E Saddlebrook Rd, Gilbert, AZ 85298

    5beds
    3baths
    3,541sqft
    SingleFamily
    Built in 2017
    8,441 Square Feet Lot
    $790,400 Zestimate®
    $223/sqft
    $4,546 Estimated rent

    Home value

    $790,400

    $751,000 - $830,000

    $4,546/mo

    Zestimate® history
    Loading
    Loading...

    Owner options

    List your home for rent

    $4,546/mo

    Rent Zestimate®

    Find your next renter with Zillow Rental Manager. Plus, with online applications, you can quickly screen prospective tenants – for free.

    Learn more

    $4,546/mo

    Rent Zestimate®

    Refinance and save

    $4,668/mo

    Est. payment

    Refinancing to a lower rate could help reduce your monthly payments and save thousands over the life of the loan.

    See today's rates

    $4,668/mo

    Est. payment

    Explore your selling options

    Work with a Zillow partner agent

    Leverage their expertise and Zillow's premium Showcase listings to get your home seen by more buyers.

    Get started

    List with your own agent

    Get your home in front of millions of buyers by listing it on Zillow.

    Learn how to do it

    Sell it yourself

    Take full control of how buyers see your home on Zillow by listing For Sale by Owner (FSBO).

    List your home

    What's special

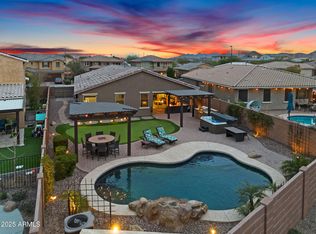
    Beautiful curb appeal welcomes you to this 5 beds + office/den + loft and 3.5 baths home with backyard oasis! Stunning 3,541 sq ft floor plan with exquisite interior details throughout including formal dining room with two-story ceilings, high-end gray wood-look laminate flooring, neutral paint & plantation shutters. Open concept living with spacious great room that includes triple sliders to the covered patio with ceiling fan. You'll love the refreshing pool, additional paver patio, artificial grass for kids & pets and 3-hole putting green. Eat-in kitchen features crisp, staggered white cabinetry with crown molding, granite counters, stainless appliances including a gas range/oven, subway tile backsplash, kitchen island with breakfast bar seating & large walk-in pantry. Upstairs includes* the carpeted loft and 4 secondary bedrooms, 2 that share a Jack & Jill bath! The main level master retreat features a beautiful private bath with TWO closets, dual sink vanities & separate tub & shower. Other features include a 3 car tandem garage with storage cabinets & epoxy flooring, powder bathroom perfect for guests, ceiling fans throughout & much more! Schedule your private showing today!

    This property is not currently displayed as for sale or rent on Zillow. This may be different from what's on other websites or public sources.

    Facts & features

    Interior

    Bedrooms & bathrooms
    • Bedrooms: 5
    • Bathrooms: 3.5
    Heating
    • Other, Gas
    Cooling
    • Refrigerator
    Appliances
    • Included: Dishwasher, Microwave, Range / Oven
    • Laundry: Inside Laundry, Upstairs Laundry
    Features
    • Flooring: Tile, Carpet, Laminate
    Interior area
    • Total interior livable area: 3,541 sqft

    Property

    Parking
    • Total spaces: 3
    • Parking features: Garage - Attached
    Features
    • Exterior features: Stucco
    • Has spa: Yes
    • Fencing: Block
    Lot
    • Size: 8,441 Square Feet
    Details
    • Parcel number: 31319111

    Construction

    Type & style
    • Home type: SingleFamily
    Materials
    • Roof: Tile
    Condition
    • Year built: 2017

    Utilities & green energy

    • Sewer: Sewer - Public
    • Utilities for property: SRP, SW Gas

    Community & HOA

    HOA
    • Has HOA: Yes
    • HOA fee: $104 monthly
    Location
    • Region: Gilbert

    Financial & listing details

    • Price per square foot: $223/sqft
    • Tax assessed value: $621,000
    • Annual tax amount: $2,589
    • Ownership: Fee Simple

    Price history

    DateEventPrice
    8/31/2020Sold$530,000$150/sqft
    Source: ARMLS #6090329 Report a problem
    6/18/2020Pending sale$530,000$150/sqft
    Source: Keller Williams Arizona Realty #6090329 Report a problem
    6/17/2020Price change$530,000+1%$150/sqft
    Source: Keller Williams Arizona Realty #6090329 Report a problem
    6/12/2020Listed for sale$525,000+38.8%$148/sqft
    Source: Keller Williams Arizona Realty #6090329 Report a problem
    3/6/2017Sold$378,294$107/sqft
    Source: Public Record Report a problem

    Public tax history

    YearProperty taxesTax assessment
    2025$2,589 +1.3%$62,100 -7%
    2024$2,555 +2.2%$66,760 +117.2%
    2023$2,500 +0.3%$30,742 -29%
    2022$2,492 -3.8%$43,320 +5.6%
    2021$2,590 +3.7%$41,030 +6.1%
    2020$2,498 +3.4%$38,670 +14.4%
    2019$2,417 $33,800 +278.1%
    2018$2,417 +723.2%$8,940 +18%
    2017$294 +3.2%$7,575 +148.8%
    2016$285 $3,045 +6.3%
    2015-- $2,864
    Find assessor info on the county website

    Neighborhood: Adora Trails

    Nearby schools

    GreatSchools rating
    Schools provided by the listing agent
    • Elementary: Charlotte Patterson Elementary
    • Middle: Willie & Coy Payne Jr. High
    • High: Basha High School
    • District: Chandler Unified District (080)

    Source: The MLS. This data may not be complete. We recommend contacting the local school district to confirm school assignments for this home.

    Get a cash offer in 3 minutes
    Find out how much your home could sell for in as little as 3 minutes with a no-obligation cash offer.
    Estimated market value
    $790,400
    Get a cash offer in 3 minutes
    Find out how much your home could sell for in as little as 3 minutes with a no-obligation cash offer.
    Estimated market value
    $790,400