*THIS HOME QUALIFIES FOR 100% FINANCING, NO PMI & $10,000 IN LENDER ASSISTANCE FOR CLOSING COSTS, RATE BUY DOWN & LOAN AMOUNT REDUCTION!!* YOUR SEARCH FOR AN AFFORDABLE 3 BED 2 FULL BATH IN THE HEART OF CHARLOTTE IS FINALLY OVER!! This updated 3 bed 2 bath is a competitive option at an extremely affordable price within the heart of Wandawood Charlotte, only minutes from I-74, Charlotte Douglas International Airport, Uptown Charlotte & tons of dining, retail & service-based businesses. Previously serving as a rental, this stunning home has been reinvigorated through many updates, including new doors, LVP & fresh interior & exterior paint throughout. The kitchen is conveniently situated directly across from the main living area & comes ready w/ new granite counters, SS appliances (electric range, dishwasher & microwave), shaker-style cabinetry, subway tile backsplash & a large, deep sink. Three generously-sized bedrooms provide ample space for rest & relaxation for residents or guests, but can also be flexibly converted to become your new home office, entertainment hub, fitness area or DIY/crafting space, to list a few possibilities. The primary bedroom is well tucked away in the back-right corner of the home & is a true owner's retreat, containing an ensuite updated full bath (vanity, tub/shower w/ tile-wall surround) for the utmost convenience & privacy. A rare second centrally-located updated full bath provides the perfect space for any other residents or guests to be conveniently refreshed. The expansive backyard is a blank canvas awaiting your creativity & vision; just imagine surrounding the exterior boundary w/ privacy shrubs/trees; installing a large exterior patio w/ pergola; putting in a hot tub; gardening, etc. - the possibilities are endless. Finally a new, concrete driveway has just been poured, providing plenty of area for several vehicles to be parked in tandem. With two full baths & an incredible price point, this extremely appealing home is a great option for first-time prospective homeowners or investor alike; in this HOT market, it is an opportunity you can NOT afford to miss!!
Active
Price cut: $100 (8/28)
$254,300
2732 Thornton Rd, Charlotte, NC 28208
3beds
968sqft
Single Family Residence
Built in 1962
0.2 Acres Lot
$251,700 Zestimate®
$263/sqft
$-- HOA
What's special
Expansive backyardSubway tile backsplashLarge deep sinkNew granite countersShaker-style cabinetryThree generously-sized bedroomsNew doors
- 120 days
- 334
- 36
Zillow last checked:
Listing updated:
Listed by:
Chris Crawley 732-619-1809,
Keller Williams Ballantyne Area
Source: Canopy MLS as distributed by MLS GRID,MLS#: 4394385
Facts & features
Interior
Bedrooms & bathrooms
- Bedrooms: 3
- Bathrooms: 2
- Full bathrooms: 2
- Main level bedrooms: 3
Primary bedroom
- Features: En Suite Bathroom
- Level: Main
- Area: 144.2 Square Feet
- Dimensions: 14' 5" X 10' 0"
Bedroom s
- Level: Main
- Area: 97.43 Square Feet
- Dimensions: 9' 7" X 10' 2"
Bedroom s
- Level: Main
- Area: 116.14 Square Feet
- Dimensions: 11' 5" X 10' 2"
Bathroom full
- Level: Main
- Area: 35.97 Square Feet
- Dimensions: 5' 1" X 7' 1"
Bathroom full
- Level: Main
- Area: 47.5 Square Feet
- Dimensions: 4' 9" X 10' 0"
Kitchen
- Level: Main
- Area: 119.62 Square Feet
- Dimensions: 11' 7" X 10' 4"
Living room
- Level: Main
- Area: 181.09 Square Feet
- Dimensions: 13' 2" X 13' 9"
Heating
- Forced Air
Cooling
- Central Air
Appliances
- Included: Dishwasher, Electric Range, Microwave
- Laundry: Utility Room, Main Level
Features
- Flooring: Vinyl
- Has basement: No
Interior area
- Total structure area: 968
- Total interior livable area: 968 sqft
- Finished area above ground: 968
- Finished area below ground: 0
Property
Parking
- Parking features: Driveway
- Has uncovered spaces: Yes
Features
- Levels: One
- Stories: 1
Lot
- Size: 0.2 Acres
Details
- Parcel number: 06110417
- Zoning: N1-B
- Special conditions: Standard
Construction
Type & style
- Home type: SingleFamily
- Property subtype: Single Family Residence
Materials
- Brick Partial
- Foundation: Crawl Space
Condition
- New construction: No
- Year built: 1962
Utilities & green energy
- Sewer: Public Sewer
- Water: City
Community & HOA
Community
- Subdivision: Wandawood
Location
- Region: Charlotte
Financial & listing details
- Price per square foot: $263/sqft
- Tax assessed value: $179,800
- Date on market: 6/16/2026
- Cumulative days on market: 120 days
- Listing terms: Cash,Conventional,FHA,Nonconforming Loan,VA Loan
- Road surface type: Concrete, Paved
Estimated market value
$251,700
$239,000 - $264,000
$1,719/mo
Price history
| Date | Event | Price |
|---|---|---|
| 8/28/2026 | Price change | $254,3000%$263/sqft |
Source:  Canopy MLS as distributed by MLS GRID #4394385 Report a problem Canopy MLS as distributed by MLS GRID #4394385 Report a problem | ||
| 7/22/2026 | Price change | $254,4000%$263/sqft |
Source: Canopy MLS as distributed by MLS GRID #4394385 Report a problem | ||
| 6/17/2026 | Listed for sale | $254,500+99.6%$263/sqft |
Source: Canopy MLS as distributed by MLS GRID #4394385 Report a problem | ||
| 12/21/2020 | Listing removed | $1,200$1/sqft |
Source: Go Section8 Report a problem | ||
| 11/21/2020 | Listed for rent | $1,200$1/sqft |
Source: Go Section8 Report a problem | ||
| 9/2/2020 | Sold | $127,500+119.2%$132/sqft |
Source: Public Record Report a problem | ||
| 5/20/2004 | Sold | $58,161$60/sqft |
Source: Public Record Report a problem | ||
Public tax history
| Year | Property taxes | Tax assessment |
|---|---|---|
| 2025 | -- | $179,800 |
| 2024 | -- | $179,800 |
| 2023 | -- | $179,800 +85% |
| 2022 | -- | $97,200 |
| 2021 | -- | $97,200 |
| 2020 | $1,045 +1.5% | $97,200 |
| 2019 | $1,030 +6.6% | $97,200 +42.9% |
| 2018 | $966 +3.4% | $68,000 |
| 2017 | $934 | $68,000 |
| 2016 | $934 | $68,000 |
| 2015 | $934 -0.2% | $68,000 |
| 2014 | $935 | $68,000 |
| 2013 | -- | $68,000 |
| 2012 | -- | $68,000 |
| 2011 | -- | $68,000 -7.1% |
| 2010 | -- | $73,200 |
| 2009 | -- | $73,200 |
| 2008 | -- | $73,200 |
| 2007 | -- | $73,200 |
| 2006 | -- | $73,200 |
| 2005 | -- | $73,200 |
| 2004 | -- | $73,200 |
| 2003 | -- | $73,200 +32.7% |
| 2002 | -- | $55,150 |
| 2001 | -- | $55,150 |
| 2000 | -- | $55,150 |
Find assessor info on the county website
Monthly payment
Est. payment
Payment breakdown
Explore the cost of this home by adjusting the details. Changes won't be saved.Climate risks
Neighborhood: Westerly Hills
Nearby schools
Schools provided by the listing agent
- Elementary: Westerly Hills
- Middle: J.W. Wilson
- High: Harding University
Source: Canopy MLS as distributed by MLS GRID. This data may not be complete. We recommend contacting the local school district to confirm school assignments for this home.
Similar homes
- $260,0003 bd1 ba1.1k sqft4421 Knollcrest Dr, Charlotte, NC 28208For Sale
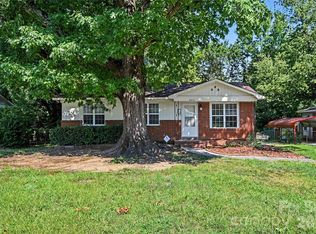
 MLS ID #4409172, Vicki Copeland, Keller Williams South Park. Canopy MLS as distributed by MLS GRID
 - $260,0002 bd1 ba972 sqft4430 W Tyvola Rd, Charlotte, NC 28208For Sale
 MLS ID #4368437, Andre Dockery, Dockery & Associates Realty Group LLC. Canopy MLS as distributed by MLS GRID
 - $289,9003 bd1 ba1k sqft3300 Bonaire Dr, Charlotte, NC 28208For Sale
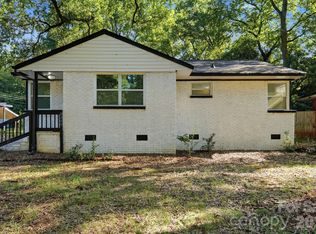 MLS ID #4420802, Stephanie Blackburn, ProStead Realty. Canopy MLS as distributed by MLS GRID
 - $229,9003 bd1 ba945 sqft301 Edgegreen Dr, Charlotte, NC 28217For Sale
 MLS ID #4435291, Doug Smith, Mainstay Brokerage LLC. Canopy MLS as distributed by MLS GRID
 - $299,9003 bd2 ba1.2k sqft2208 Pinebrook Cir, Charlotte, NC 28208For SaleMLS ID #4415234, Emily Smith, Coldwell Banker- CK Select. Canopy MLS as distributed by MLS GRID
- $285,0003 bd2 ba1.2k sqft6124 Old Mount Holly Rd, Charlotte, NC 28208For SaleMLS ID #4421243, William Pratt, Stephen Cooley Real Estate. Canopy MLS as distributed by MLS GRID
- $265,0002 bd2 ba854 sqft806 Cantwell St, Charlotte, NC 28208For SaleMLS ID #4411359, Sunita Ruch, Our Craft Agency Inc. Canopy MLS as distributed by MLS GRID
- $260,0002 bd1 ba1k sqft3624 Sargeant Dr, Charlotte, NC 28217For SaleMLS ID #4411158, Brittany D'Errico, EXP Realty LLC Ballantyne. Canopy MLS as distributed by MLS GRID
- $229,0002 bd1 ba1.2k sqft931 Reliance St, Charlotte, NC 28208For SaleMLS ID #4412945, Thania Ortiz, NorthGroup Real Estate LLC. Canopy MLS as distributed by MLS GRID
- $200,0003 bd1 ba951 sqft4400 Welling Ave, Charlotte, NC 28208For SaleMLS ID #4424037, Doug Smith, Mainstay Brokerage LLC. Canopy MLS as distributed by MLS GRID
- $335,0003 bd1 ba945 sqft2906 Rush Ave, Charlotte, NC 28208For SaleMLS ID #4435558, Craig Tribus, Beycome Brokerage Realty LLC. Canopy MLS as distributed by MLS GRID
- $260,0003 bd2 ba1k sqft3637 Glenville Ave, Charlotte, NC 28215For SaleMLS ID #4382722, Chris Crawley, Keller Williams Ballantyne Area. Canopy MLS as distributed by MLS GRID
- $279,9003 bd2 ba1k sqft5463 Realtree Ln, Charlotte, NC 28214For SaleMLS ID #4382954, Robert Salmons, Entera Realty LLC. Canopy MLS as distributed by MLS GRID
- $339,9004 bd3 ba1.2k sqft4448 Ridgevalley Dr, Charlotte, NC 28208For SaleMLS ID #4410997, Lena Perez, Elaris Realty Group. Canopy MLS as distributed by MLS GRID
- $335,0003 bd1 ba1.2k sqft3307 Bonaire Dr, Charlotte, NC 28208For SaleMLS ID #4424557, Kelly Centola, SERHANT. Canopy MLS as distributed by MLS GRID
- $295,0003 bd3 ba1.2k sqft5718 Natick Dr, Charlotte, NC 28214For SaleMLS ID #4430694, Pamela Hernandez, Keller Williams Ballantyne Area. Canopy MLS as distributed by MLS GRID
- $259,9003 bd2 ba1.1k sqft1311 Braveheart Ln, Charlotte, NC 28216For SaleMLS ID #4416968, Robert Salmons, Entera Realty LLC. Canopy MLS as distributed by MLS GRID
- $249,0003 bd1 ba1k sqft812 Capps Hill Mine Rd, Charlotte, NC 28216For SaleMLS ID #4420092, Allen Jones, Coldwell Banker Realty. Canopy MLS as distributed by MLS GRID
- $254,9003 bd2 ba1k sqft603 Dobson Dr, Charlotte, NC 28213For SaleMLS ID #4377613, Robert Salmons, Entera Realty LLC. Canopy MLS as distributed by MLS GRID
- $250,0002 bd1 ba838 sqft1226 Weldon Ave, Charlotte, NC 28205For SaleMLS ID #4429843, Matt Claxton, My Townhome LLC. Canopy MLS as distributed by MLS GRID
