Skip main navigation
Closed
  • $465,000

    27322 Oak Point Rd, Elbow Lake, MN 56531

    5beds
    4,104sqft
    Single Family
    Built in 1985
    1.88 Acres Lot
    $465,200 Zestimate®
    $113/sqft
    $2,406 Estimated rent

    Home value

    $465,200

    Estimated sales range

    Not available

    $2,406/mo

    Zestimate® history
    Loading
    Loading...

    Owner options

    List your home for rent

    $2,406/mo

    Rent Zestimate®

    Find your next renter with Zillow Rental Manager. Plus, with online applications, you can quickly screen prospective tenants – for free.

    Learn more

    $2,406/mo

    Rent Zestimate®

    Refinance and save

    $2,929/mo

    Est. payment

    Refinancing to a lower rate could help reduce your monthly payments and save thousands over the life of the loan.

    See today's rates

    $2,929/mo

    Est. payment

    Explore your selling options

    Work with a Zillow partner agent

    Leverage their expertise and Zillow's premium Showcase listings to get your home seen by more buyers.

    Get started

    List with your own agent

    Get your home in front of millions of buyers by listing it on Zillow.

    Learn how to do it

    Sell it yourself

    Take full control of how buyers see your home on Zillow by listing For Sale by Owner (FSBO).

    List your home

    What's special

    Four garage stallsSpacious backyard with wildlifeWood beamsMaster bathroom remodelOpen-concept layoutNew deck and patioBeautiful lake views
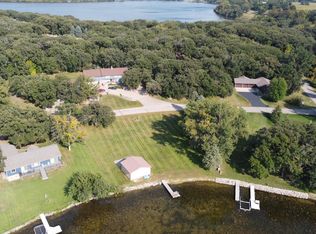
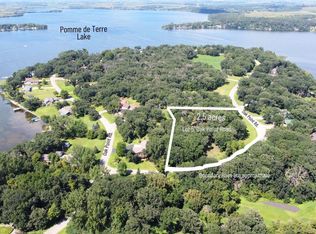
    Fully loaded property! Welcome to Oak Point Loop on Pomme de Terre Lake between Ashby and Elbow Lake. This 5-bedroom, 3-bath home offers plenty of space, comfort, and beautiful lake views! The open-concept layout features a large living room with a cozy fireplace, wood beams and large picture windows overlooking the lake—perfect for entertaining or relaxing with friends and family. An elevator makes the home easily accessible, and the lower level includes a second kitchen and its own entrance, creating a great option for guests or a rental opportunity. There have been many updates throughout the years with the most recent including a master bathroom remodel and a new deck and patio in Oct 2025. There's no complaining about lack of storage on this property - featuring four garage stalls and a large pole shed with an extra-tall door—ideal for an RV, boat storage, or workshop area. Enjoy the spacious backyard with wildlife plus amazing west-facing sunsets across the lake- you won't beat them from this property! Located less than a mile from Tipsinah Mounds Golf Course and surrounded by the beauty of Pomme de Terre Lake, this property offers a true lifestyle—relax on the water, spend the afternoon on the greens, and come home to comfort and space. Seller related to agent. Lake lot across the road also available.

    Zillow last checked:

    Listing updated:

    Listed by:

    Sarah House 218-770-0567,

    Century 21 Atwood

    Bought with:

    Saige Haecherl

    Central MN Realty LLC

    Lee Haecherl

    Source: NorthstarMLS as distributed by MLS GRID,MLS#: 7014037MLS Logo

    Facts & features

    Interior

    Bedrooms & bathrooms
    • Bedrooms: 5
    • Bathrooms: 3
    • Full bathrooms: 2
    • 1/2 bathrooms: 1
    Bedroom
    • Level: Main
    • Area: 343.2 Square Feet
    • Dimensions: 22x15.6
    Bedroom 2
    • Level: Main
    • Area: 238 Square Feet
    • Dimensions: 17x14
    Bedroom 3
    • Area: 127.54 Square Feet
    • Dimensions: 14x9.11
    Bedroom 4
    • Level: Lower
    • Area: 187.5 Square Feet
    • Dimensions: 12.5x15
    Bedroom 5
    • Level: Lower
    • Area: 145.41 Square Feet
    • Dimensions: 13.10x11.10
    Bathroom
    • Level: Upper
    • Area: 123.2 Square Feet
    • Dimensions: 11.2x11
    Dining room
    • Area: 209.44 Square Feet
    • Dimensions: 13.6x15.4
    Family room
    • Level: Lower
    • Area: 241.04 Square Feet
    • Dimensions: 18.4x13.10
    Kitchen
    • Area: 177.1 Square Feet
    • Dimensions: 16.10x11
    Kitchen
    • Level: Lower
    • Area: 244.08 Square Feet
    • Dimensions: 21.6x11.3
    Living room
    • Area: 934.72 Square Feet
    • Dimensions: 18.4x50.8
    Heating
    • Forced Air, Fireplace(s), In-Floor Heating, Radiant
    Cooling
    • Central Air, Ductless Mini-Split
    Appliances
    • Included: Central Vacuum, Dishwasher, Dryer, Water Filtration System, Microwave, Range, Refrigerator, Stainless Steel Appliance(s), Washer
    • Laundry: Electric Dryer Hookup, Lower Level, Laundry Room, Washer Hookup
    Features
    • Central Vacuum
    • Basement: Daylight,Egress Window(s),Full,Concrete,Tile Shower,Walk-Out Access
    • Number of fireplaces: 2
    • Fireplace features: Stone, Wood Burning
    Interior area
    • Total structure area: 4,104
    • Total interior livable area: 4,104 sqft
    • Finished area above ground: 2,562
    • Finished area below ground: 1,542

    Property

    Parking
    • Total spaces: 5
    • Parking features: Attached, Driveway - Other Surface, Garage Door Opener, Heated Garage, Multiple Garages, RV Access/Parking, Tuckunder Garage
    • Attached garage spaces: 5
    • Has uncovered spaces: Yes
    • Details: Garage Dimensions (30x34)
    Accessibility
    • Accessibility features: Accessible Elevator Installed, Customized Wheelchair Accessible, Hallways 42"+, Roll-In Shower
    Features
    • Levels: Two
    • Stories: 2
    • Patio & porch: Deck, Side Porch
    • Fencing: None
    Lot
    • Size: 1.88 Acres
    • Dimensions: 440 x 175
    • Features: Island/Peninsula, Tree Coverage - Medium
    Details
    • Additional structures: Garage(s), Pole Building, Storage Shed
    • Foundation area: 1542
    • Parcel number: 040100000
    • Zoning description: Residential-Single Family
    • Other equipment: Fuel Tank - Rented

    Construction

    Type & style
    • Home type: SingleFamily
    • Property subtype: Single Family
    Materials
    • Concrete, Frame
    • Roof: Age Over 8 Years,Asphalt
    Condition
    • New construction: No
    • Year built: 1985

    Utilities & green energy

    • Gas: Propane
    • Sewer: Septic System Compliant - No, Tank with Drainage Field
    • Water: Well

    Community & HOA

    Community
    • Subdivision: Olsons Oak Point 3rd Add
    HOA
    • Has HOA: No
    Location
    • Region: Elbow Lake

    Financial & listing details

    • Price per square foot: $113/sqft
    • Tax assessed value: $437,100
    • Annual tax amount: $3,386
    • Date on market: 1/30/2026
    • Cumulative days on market: 208 days

    Price history

    DateEventPrice
    7/28/2026Sold$465,000-5.1%$113/sqft
    Source: NorthstarMLS as distributed by MLS GRID #7014037 Report a problem
    6/25/2026Pending sale$489,900$119/sqft
    Source: NorthstarMLS as distributed by MLS GRID #7014037 Report a problem
    5/19/2026Price change$489,900-2%$119/sqft
    Source: NorthstarMLS as distributed by MLS GRID #7014037 Report a problem
    5/6/2026Price change$499,900-3.8%$122/sqft
    Source: NorthstarMLS as distributed by MLS GRID #7014037 Report a problem
    4/17/2026Price change$519,900-1.9%$127/sqft
    Source: NorthstarMLS as distributed by MLS GRID #7014037 Report a problem
    4/2/2026Price change$529,900-1.9%$129/sqft
    Source: NorthstarMLS as distributed by MLS GRID #7014037 Report a problem
    1/30/2026Listed for sale$539,900-26%$132/sqft
    Source: NorthstarMLS as distributed by MLS GRID #7014037 Report a problem
    12/25/2025Listing removed$729,900$178/sqft
    Source: NorthstarMLS as distributed by MLS GRID #6808303 Report a problem
    10/24/2025Listed for sale$729,900+147.4%$178/sqft
    Source: NorthstarMLS as distributed by MLS GRID #6808303 Report a problem
    3/17/2017Sold$295,000-3.1%$72/sqft
    Source: NorthstarMLS as distributed by MLS GRID #6059616 Report a problem
    2/16/2017Pending sale$304,500$74/sqft
    Source: Lakes Family Real Estate #20-18732 Report a problem
    2/6/2017Listed for sale$304,500-21.8%$74/sqft
    Source: Lakes Family Real Estate #20-18732 Report a problem
    3/15/2016Listing removed$389,500$95/sqft
    Source: Realty Executives Lake and Home #20-15525 Report a problem
    10/29/2015Price change$389,500+38949900%$95/sqft
    Source: Realty Executives Broker of Record #10-17641 Report a problem
    8/28/2015Price change$1-100%
    Source: United Country Report a problem
    7/15/2015Price change$429,900-14%$105/sqft
    Source: Realty Executives Broker of Record #10-17641 Report a problem
    6/27/2015Listed for sale$499,900$122/sqft
    Source: Realty Executives AHS #10-17641 Report a problem

    Public tax history

    YearProperty taxesTax assessment
    2025$3,704 -1.2%$437,100 +4.7%
    2024$3,750 +5.3%$417,600 +1.2%
    2023$3,562 -2.9%$412,700 +12.6%
    2022$3,670 -0.4%$366,500 +0.1%
    2021$3,684 -1.7%$366,000 +7.7%
    2020$3,748 -9.4%$339,900 +11.9%
    2017$4,136 +7.9%$303,800
    2016$3,832 -26.5%--
    2015$5,212 --
    2014-- --
    2012-- --
    2011-- --
    2010-- --
    Find assessor info on the county website

    Neighborhood: 56531

    Nearby schools

    GreatSchools rating
    Get pre-qualified for a loan
    At Zillow Home Loans, we can pre-qualify you in as little as 5 minutes with no impact to your credit score.

    An equal housing lender. NMLS #10287.