3 bedroom 1.5 bath Caledonia ranch is attractive inside and out and ready for it's next owner! Main floor has desirable living and family room with a natural fireplace. Full bath and half bath on main floor nicely tiled. Kitchen with backsplash, tile floor, newer cabinets, and stainless appliances included. Lower level has rec room, sump pump, circuits and central air. Dimensional roof on house and garage, driveway to 2.5 car garage. Amazing opportunity, call today!
Contingent
$375,000
2733 Arrowhead STREET, Racine, WI 53402
3beds
1,721sqft
Single Family Residence
Built in 1964
0.37 Acres Lot
$374,400 Zestimate®
$218/sqft
$-- HOA
What's special
- 57 days
- 81
- 3
Likely to sell faster than
Zillow last checked:
Listing updated:
Listed by:
Ippoliti Property Group* PropertyInfo@shorewest.com,
Shorewest Realtors - South Metro
Source: WIREX MLS,MLS#: 1972148 Originating MLS: Metro MLS
Originating MLS: Metro MLSFacts & features
Interior
Bedrooms & bathrooms
- Bedrooms: 3
- Bathrooms: 2
- Full bathrooms: 1
- 1/2 bathrooms: 1
- Main level bedrooms: 3
Primary bedroom
- Level: Main
- Area: 132
- Dimensions: 12 x 11
Bedroom 2
- Level: Main
- Area: 121
- Dimensions: 11 x 11
Bedroom 3
- Level: Main
- Area: 121
- Dimensions: 11 x 11
Bathroom
- Features: Ceramic Tile, Shower Over Tub
Family room
- Level: Main
- Area: 210
- Dimensions: 15 x 14
Kitchen
- Level: Main
- Area: 120
- Dimensions: 12 x 10
Living room
- Level: Main
- Area: 210
- Dimensions: 15 x 14
Heating
- Natural Gas, Forced Air
Cooling
- Central Air
Appliances
- Included: Dishwasher, Microwave, Oven, Range, Refrigerator
Features
- Flooring: Wood
- Basement: Block,Full,Partially Finished,Sump Pump
Interior area
- Total structure area: 1,721
- Total interior livable area: 1,721 sqft
- Finished area above ground: 1,441
- Finished area below ground: 280
Video & virtual tour
Property
Parking
- Total spaces: 2
- Parking features: Detached, 2 Car
- Garage spaces: 2
Features
- Levels: One
- Stories: 1
- Patio & porch: Patio
Lot
- Size: 0.37 Acres
Details
- Parcel number: 104042308134000
- Zoning: Res
Construction
Type & style
- Home type: SingleFamily
- Architectural style: Ranch
- Property subtype: Single Family Residence
Materials
- Aluminum Siding, Aluminum/Steel
Condition
- 21+ Years
- New construction: No
- Year built: 1964
Utilities & green energy
- Sewer: Public Sewer
- Water: Public
Community & HOA
Location
- Region: Racine
- Municipality: Caledonia
Financial & listing details
- Price per square foot: $218/sqft
- Tax assessed value: $267,200
- Annual tax amount: $4,728
- Date on market: 7/17/2026
Estimated market value
$374,400
$356,000 - $393,000
$2,293/mo
Price history
| Date | Event | Price |
|---|---|---|
| 8/16/2026 | Contingent | $375,000$218/sqft |
Source:  WIREX MLS #1972148 Report a problem WIREX MLS #1972148 Report a problem | ||
| 7/17/2026 | Listed for sale | $375,000+71.2%$218/sqft |
Source: WIREX MLS #1972148 Report a problem | ||
| 12/16/2025 | Sold | $219,000-8.7%$127/sqft |
Source: WIREX MLS #1941944 Report a problem | ||
| 11/25/2025 | Pending sale | $239,900$139/sqft |
Source: WIREX MLS #1941944 Report a problem | ||
| 11/20/2025 | Listed for sale | $239,900$139/sqft |
Source: WIREX MLS #1941944 Report a problem | ||
Public tax history
| Year | Property taxes | Tax assessment |
|---|---|---|
| 2025 | $4,728 +20.1% | $267,200 +3.1% |
| 2024 | $3,937 +9.7% | $259,200 +15.6% |
| 2023 | $3,589 +8.4% | $224,300 +5% |
| 2022 | $3,311 -7.5% | $213,700 +1.3% |
| 2021 | $3,581 | $211,000 +24.4% |
| 2020 | -- | $169,600 |
| 2019 | $3,112 +11.3% | $169,600 +15.5% |
| 2018 | $2,797 -0.1% | $146,800 |
| 2017 | $2,801 -0.2% | $146,800 +1.3% |
| 2016 | $2,807 | $144,900 |
| 2015 | $2,807 +4.2% | $144,900 |
| 2014 | $2,694 -9.7% | $144,900 |
| 2013 | $2,982 -4.2% | $144,900 |
| 2012 | $3,112 -0.6% | $144,900 -16.5% |
| 2011 | $3,132 +3.2% | $173,600 |
| 2010 | $3,035 +1.6% | $173,600 |
| 2009 | $2,987 +3.3% | $173,600 |
| 2008 | $2,891 +3% | $173,600 |
| 2007 | $2,806 -3.6% | $173,600 |
| 2006 | $2,911 -0.7% | $173,600 +29.7% |
| 2005 | $2,931 +1% | $133,800 |
| 2004 | $2,903 +3.9% | $133,800 |
| 2003 | $2,795 +5.4% | $133,800 |
| 2002 | $2,651 +22% | $133,800 +51.5% |
| 2001 | $2,173 +4% | $88,300 |
| 2000 | $2,089 | $88,300 |
Find assessor info on the county website
Monthly payment
Est. payment
Payment breakdown
Explore the cost of this home by adjusting the details. Changes won't be saved.Climate risks
Neighborhood: 53402
Nearby schools
Schools provided by the listing agent
- District: Racine
Source: WIREX MLS. This data may not be complete. We recommend contacting the local school district to confirm school assignments for this home.
Similar homes
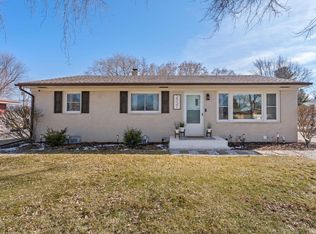
- $374,9003 bd2 ba1.4k sqft545 4 1/2 Mile ROAD, Racine, WI 53402Active
 MLS ID #1979954, Barbara Schmidt. WIREX MLS
 - $344,9003 bd2 ba1.5k sqft2622 6 Mile ROAD, Racine, WI 53402Active
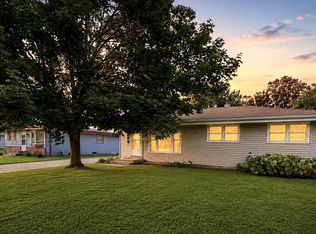 MLS ID #1978179, Scott Eberle. WIREX MLS
 - $439,9004 bd3 ba2.3k sqft2121 September DRIVE, Racine, WI 53402Active
 MLS ID #1980074, Nadine Coenen. WIREX MLS
 - $334,8003 bd1 ba1.3k sqft10380 S Chicago ROAD, Oak Creek, WI 53154Active
 MLS ID #1980269, The Roth Team*. WIREX MLS
