Skip main navigation
Sold for $220,000
  • $220,000

    2733 Olive Branch Rd, Prospect, VA 23960

    3beds
    1,120sqft
    Manufactured Home, Single Family Residence
    Built in 2000
    5.94 Acres Lot
    $230,600 Zestimate®
    $196/sqft
    $-- Estimated rent

    Home value

    $230,600

    $219,000 - $242,000

    Not available

    Zestimate® history
    Loading
    Loading...

    Owner options

    List your home for rent

    Find your next renter with Zillow Rental Manager. Plus, with online applications, you can quickly screen prospective tenants – for free.

    Learn more
    Refinance and save

    $1,381/mo

    Est. payment

    Refinancing to a lower rate could help reduce your monthly payments and save thousands over the life of the loan.

    See today's rates

    $1,381/mo

    Est. payment

    Explore your selling options

    Work with a Zillow partner agent

    Leverage their expertise and Zillow's premium Showcase listings to get your home seen by more buyers.

    Get started

    List with your own agent

    Get your home in front of millions of buyers by listing it on Zillow.

    Learn how to do it

    Sell it yourself

    Take full control of how buyers see your home on Zillow by listing For Sale by Owner (FSBO).

    List your home

    What's special

    Beautiful surrounding viewsFunctional layoutComfortable living spacesWooded privacyFreshly paintedNew vinyl plank flooringNew heat pump
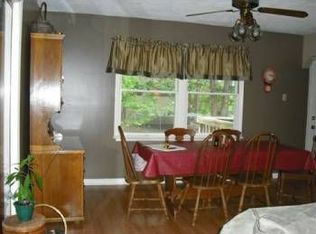

    Peaceful country living at 2733 Olive Branch Rd. in Prince Edward County situated on 5.94 acres. This 3 bedroom 2 bath home offers the perfect blend of privacy and convenience. New Heat Pump, New Vinyl Plank Flooring and freshly painted all recently completed. Features a functional layout, comfortable living spaces and beautiful surrounding views with a touch of wooded privacy. Enjoy the tranquility of rural living while still being just minutes from the Town of Appomattox or Farmville. Whether you're looking for your first home, downsizing or simply craving space to start a hobby farm this property has it all!

    Zillow last checked:

    Listing updated:

    Listed by:

    John R Martin 434-942-6935 johnrmartin0207@gmail.com,

    Steven T Conner Real Estate

    Bought with:

    Alan Briceland, 0225264371

    Mark A. Dalton & Co., Inc.

    Source: LMLS,MLS#: 368933MLS LogoOriginating MLS: Lynchburg Board of Realtors

    Facts & features

    Interior

    Bedrooms & bathrooms
    • Bedrooms: 3
    • Bathrooms: 2
    • Full bathrooms: 2
    Primary bedroom
    • Level: First
    • Area: 182
    • Dimensions: 13 x 14
    Bedroom
    • Dimensions: 0 x 0
    Bedroom 2
    • Level: First
    • Area: 156
    • Dimensions: 12 x 13
    Bedroom 3
    • Level: First
    • Area: 100
    • Dimensions: 10 x 10
    Bedroom 4
    • Area: 0
    • Dimensions: 0 x 0
    Bedroom 5
    • Area: 0
    • Dimensions: 0 x 0
    Dining room
    • Level: First
    • Area: 117
    • Dimensions: 9 x 13
    Family room
    • Area: 0
    • Dimensions: 0 x 0
    Great room
    • Area: 0
    • Dimensions: 0 x 0
    Kitchen
    • Level: First
    • Area: 156
    • Dimensions: 12 x 13
    Living room
    • Level: First
    • Area: 234
    • Dimensions: 13 x 18
    Office
    • Area: 0
    • Dimensions: 0 x 0
    Heating
    • Heat Pump, Hot Water-Elec
    Cooling
    • Heat Pump
    Appliances
    • Included: Electric Range, Refrigerator, Electric Water Heater
    • Laundry: Laundry Room, Main Level
    Features
    • Drywall, Main Level Bedroom
    • Flooring: Carpet, Vinyl
    • Basement: Crawl Space
    • Attic: None
    • Has fireplace: Yes
    • Fireplace features: Gas Log
    Interior area
    • Total structure area: 1,120
    • Total interior livable area: 1,120 sqft
    • Finished area above ground: 1,120
    • Finished area below ground: 0

    Property

    Parking
    • Total spaces: 1
    • Parking features: Off Street, 1 Car Detached Garage
    • Garage spaces: 1
    Features
    • Levels: One
    • Patio & porch: Front Porch
    • Exterior features: Garden
    Lot
    • Size: 5.94 Acres
    Details
    • Additional structures: Workshop
    • Parcel number: 007A7A
    • Zoning: A-1

    Construction

    Type & style
    • Home type: MobileManufactured
    • Property subtype: Manufactured Home, Single Family Residence
    Materials
    • Vinyl Siding
    • Roof: Shingle
    Condition
    • Year built: 2000

    Utilities & green energy

    • Electric: Central VA Electric
    • Sewer: Septic Tank
    • Water: Well

    Community & HOA

    Location
    • Region: Prospect

    Financial & listing details

    • Price per square foot: $196/sqft
    • Tax assessed value: $111,400
    • Annual tax amount: $2,396
    • Date on market: 8/31/2026
    • Cumulative days on market: 23 days

    Price history

    DateEventPrice
    10/5/2026Sold$220,000-6.3%$196/sqft
    Source: LMLS #368933 Report a problem
    9/17/2026Pending sale$234,900$210/sqft
    Source: LMLS #368933 Report a problem
    8/31/2026Listed for sale$234,900+11.9%$210/sqft
    Source: LMLS #368933 Report a problem
    5/27/2026Listing removed$209,900$187/sqft
    Source: LMLS #366697 Report a problem
    5/19/2026Listed for sale$209,900$187/sqft
    Source: LMLS #366697 Report a problem

    Public tax history

    YearProperty taxesTax assessment
    2024$568 +8.5%$111,400
    2023$524 $111,400
    2022$524 $111,400
    2021$524 +15%$111,400 +24.7%
    2020$455 $89,300
    2018$455 $89,300
    2017$455 +4.1%$89,300
    2016$438 $89,300
    2015$438 -11.2%$89,300 -14.9%
    2014$493 +11.9%$104,900
    2013$441 $104,900
    2012$441 $104,900
    2011-- $104,900
    2010-- $104,900
    Find assessor info on the county website

    Neighborhood: 23960

    Nearby schools

    GreatSchools rating
    Get a cash offer in 3 minutes
    Find out how much your home could sell for in as little as 3 minutes with a no-obligation cash offer.
    Estimated market value
    $230,600
    Get a cash offer in 3 minutes
    Find out how much your home could sell for in as little as 3 minutes with a no-obligation cash offer.
    Estimated market value
    $230,600