Skip main navigation
Sold for $722,500
  • $722,500

    2733 Village Rd, Langhorne, PA 19047

    3beds
    2,792sqft
    Single Family Residence
    Built in 1977
    0.65 Acres Lot
    $722,700 Zestimate®
    $259/sqft
    $4,259 Estimated rent

    Home value

    $722,700

    $679,000 - $766,000

    $4,259/mo

    Zestimate® history
    Loading
    Loading...

    Owner options

    List your home for rent

    $4,259/mo

    Rent Zestimate®

    Find your next renter with Zillow Rental Manager. Plus, with online applications, you can quickly screen prospective tenants – for free.

    Learn more

    $4,259/mo

    Rent Zestimate®

    Refinance and save

    $4,757/mo

    Est. payment

    Refinancing to a lower rate could help reduce your monthly payments and save thousands over the life of the loan.

    See today's rates

    $4,757/mo

    Est. payment

    Explore your selling options

    Work with a Zillow partner agent

    Leverage their expertise and Zillow's premium Showcase listings to get your home seen by more buyers.

    Get started

    List with your own agent

    Get your home in front of millions of buyers by listing it on Zillow.

    Learn how to do it

    Sell it yourself

    Take full control of how buyers see your home on Zillow by listing For Sale by Owner (FSBO).

    List your home

    What's special

    Classic brick accentsAttached multi-car garageInviting columned front porchFlexible bonus spacesGenerous outdoor grounds
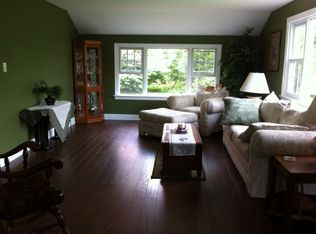
    Welcome to 2733 Village Road in Langhorne, a versatile property offering spacious interior living areas, flexible bonus spaces, and generous outdoor grounds. The main residence features an inviting columned front porch, classic brick accents, and a wide paved driveway providing ample off-street parking that leads to an attached multi-car garage. Inside, the upper main level opens to a spacious living room with large windows that bring in abundant natural light. The updated kitchen features warm wood cabinetry with crown molding, an expansive breakfast bar island with stool seating, and an open connection to the dining area. The adjoining dining space is highlighted by hardwood flooring and a classic chandelier, creating a comfortable setting for everyday dining and entertaining. The upper level includes a spacious primary bedroom or flex suite with vaulted ceilings, a skylight, neutral carpeting, and an arched feature window. A notable feature of the home is the large bonus room with polished light wood floors, high ceilings with panel lighting, a separate exterior entrance, and oversized double wooden doors. This flexible area offers a range of potential uses, subject to buyer due diligence and any applicable zoning, permit, or municipal requirements. The property also includes a detached shed or workshop-style structure with coordinating siding, shutters, a gambrel roof, and its own entry door. The rear yard features an expansive lawn and an elevated deck with an integrated staircase, providing convenient access between the main living level and outdoor space. With its spacious layout, flexible interior areas, exterior structure, and generous grounds, 2733 Village Road presents a distinctive opportunity in Langhorne.

    Zillow last checked:

    Listing updated:

    Listed by:

    Chris Terry 215-968-7436,

    RE/MAX Properties - Newtown,

    Co-Listing Agent: James Mesveskas 215-579-3157,

    RE/MAX Properties - Newtown

    Bought with:

    Jim Mesveskas, 1864099

    RE/MAX Properties - Newtown

    Source: Bright MLS,MLS#: PABU2123536MLS Logo

    Facts & features

    Interior

    Bedrooms & bathrooms
    • Bedrooms: 3
    • Bathrooms: 3
    • Full bathrooms: 3
    • Main level bathrooms: 2
    • Main level bedrooms: 3
    Basement
    • Area: 0
    Heating
    • Forced Air, Hot Water, Oil
    Cooling
    • Central Air, Electric
    Appliances
    • Included: Dishwasher, Dryer, Microwave, Oven, Refrigerator, Stainless Steel Appliance(s), Washer, Water Heater, Water Treat System
    • Laundry: Lower Level
    Features
    • Breakfast Area, Built-in Features, Ceiling Fan(s), Combination Kitchen/Dining, Eat-in Kitchen, Kitchen Island, Primary Bath(s), Recessed Lighting, Walk-In Closet(s), Bar
    • Flooring: Carpet
    • Windows: Skylight(s)
    • Basement: Garage Access,Interior Entry
    • Number of fireplaces: 1
    • Fireplace features: Wood Burning
    Interior area
    • Total structure area: 2,792
    • Total interior livable area: 2,792 sqft
    • Finished area above ground: 2,792
    • Finished area below ground: 0

    Property

    Parking
    • Total spaces: 2
    • Parking features: Garage Door Opener, Inside Entrance, Asphalt, Circular Driveway, Attached, Driveway
    • Attached garage spaces: 2
    • Has uncovered spaces: Yes
    Accessibility
    • Accessibility features: None
    Features
    • Levels: Bi-Level,Two
    • Stories: 2
    • Pool features: None
    Lot
    • Size: 0.65 Acres
    • Dimensions: 140.00 x 201.00
    Details
    • Additional structures: Above Grade, Below Grade
    • Parcel number: 22031037002
    • Zoning: RA2
    • Special conditions: Standard

    Construction

    Type & style
    • Home type: SingleFamily
    • Property subtype: Single Family Residence
    Materials
    • Frame
    • Foundation: Block, Slab
    • Roof: Shingle
    Condition
    • New construction: No
    • Year built: 1977

    Utilities & green energy

    • Sewer: Public Sewer
    • Water: Well
    • Utilities for property: Cable Connected, Phone, Water Available

    Community & HOA

    Community
    • Subdivision: None Available
    HOA
    • Has HOA: No
    Location
    • Region: Langhorne
    • Municipality: MIDDLETOWN TWP

    Financial & listing details

    • Price per square foot: $259/sqft
    • Tax assessed value: $39,280
    • Annual tax amount: $9,602
    • Date on market: 6/12/2026
    • Listing agreement: Exclusive Right To Sell
    • Listing terms: Cash,Conventional,FHA,VA Loan
    • Inclusions: Dryer, Washer, Dishwasher And Microwave
    • Exclusions: All Equipment And Cabinets In Workshop Attached To The Garage Will Be Removed Prior To Settlement. All Personal Property Will Be Removed.
    • Ownership: Fee Simple

    Price history

    DateEventPrice
    8/21/2026Sold$722,500+0.3%$259/sqft
    Source: Bright MLS #PABU2123536 Report a problem
    7/27/2026Pending sale$720,000$258/sqft
    Source: Bright MLS #PABU2123536 Report a problem
    6/17/2026Contingent$720,000$258/sqft
    Source: Bright MLS #PABU2123536 Report a problem
    6/12/2026Listed for sale$720,000$258/sqft
    Source: Bright MLS #PABU2123536 Report a problem

    Public tax history

    YearProperty taxesTax assessment
    2025$8,962 $39,280
    2024$8,962 +6.5%$39,280
    2023$8,416 +2.7%$39,280
    2022$8,195 $39,280
    2021$8,195 +1.2%$39,280
    2020$8,096 +4.2%$39,280
    2018$7,770 +2.6%$39,280
    2017$7,572 -1.7%$39,280
    2016$7,703 -0.8%$39,280
    2015$7,761 $39,280
    2014$7,761 $39,280
    2013-- $39,280
    2012-- $39,280
    2011-- $39,280
    2010-- $39,280
    2009-- $39,280
    2008-- $39,280
    2007-- $39,280
    2006-- $39,280
    2005-- $39,280 +300%
    2004-- $9,820
    2003-- $9,820
    2002-- $9,820
    2000-- $9,820
    Find assessor info on the county website

    Neighborhood: 19047

    Nearby schools

    GreatSchools rating
    Schools provided by the listing agent
    • Elementary: Core Creek
    • Middle: Maple Point
    • High: Neshaminy
    • District: Neshaminy

    Source: Bright MLS. This data may not be complete. We recommend contacting the local school district to confirm school assignments for this home.

    Get a cash offer in 3 minutes
    Find out how much your home could sell for in as little as 3 minutes with a no-obligation cash offer.
    Estimated market value
    $722,700
    Get a cash offer in 3 minutes
    Find out how much your home could sell for in as little as 3 minutes with a no-obligation cash offer.
    Estimated market value
    $722,700