Nestled on a cul de sac, this charming home with inviting covered front porch offers 4 bedrooms, 2.5 baths and an office. The open-concept layout and beautiful finishes are designed for modern living. The cozy living room showcases a wood-burning fireplace and opens seamlessly to the stunning chef's kitchen complete with a large island, crisp white cabinetry, quartz countertops, stainless steel appliances and double ovens. A private first-floor office provides the ideal work-from-home space. Upstairs, you'll find a generous game room along with all four bedrooms, creating a flexible layout. The primary suite offers a relaxing retreat with an oversized walk-in shower and a custom-designed walk-in closet. Step outside to enjoy the large covered patio overlooking the backyard. Conveniently located with easy access to Highway 114 and just minutes from Charles Schwab, Fidelity Investments, premier shopping, dining, and entertainment, this move-in-ready home offers the perfect blend of peaceful living and everyday convenience.
For sale
$519,000
7 Crooked Creek Ct, Trophy Club, TX 76262
4beds
2,348sqft
Single Family Residence
Built in 1979
0.3 Acres Lot
$506,300 Zestimate®
$221/sqft
$-- HOA
What's special
Wood-burning fireplaceLarge covered patioStainless steel appliancesOverlooking the backyardBeautiful finishesRelaxing retreatQuartz countertops
- 22 hours |
- 470 |
- 42 |
Zillow last checked:
Listing updated:
Listed by:
Lily Moore 0613822 817-344-7034,
Lily Moore Realty 817-344-7034
Source: NTREIS,MLS#: 21335477
Facts & features
Interior
Bedrooms & bathrooms
- Bedrooms: 4
- Bathrooms: 3
- Full bathrooms: 2
- 1/2 bathrooms: 1
Primary bedroom
- Features: Closet Cabinetry, Dual Sinks, En Suite Bathroom, Walk-In Closet(s)
- Level: Second
- Dimensions: 13 x 13
Bedroom
- Level: Second
- Dimensions: 12 x 11
Bedroom
- Level: Second
- Dimensions: 11 x 11
Bedroom
- Level: Second
- Dimensions: 10 x 9
Game room
- Level: Second
- Dimensions: 17 x 17
Living room
- Features: Fireplace
- Level: First
- Dimensions: 17 x 16
Office
- Level: First
- Dimensions: 11 x 10
Heating
- Central, Electric
Cooling
- Central Air, Ceiling Fan(s), Electric
Appliances
- Included: Double Oven, Dishwasher, Electric Cooktop, Electric Oven, Electric Water Heater, Disposal, Microwave, Vented Exhaust Fan
Features
- Decorative/Designer Lighting Fixtures, High Speed Internet, Kitchen Island, Open Floorplan, Pantry, Cable TV, Walk-In Closet(s)
- Flooring: Luxury Vinyl Plank, Tile
- Has basement: No
- Number of fireplaces: 1
- Fireplace features: Living Room, Wood Burning
Interior area
- Total interior livable area: 2,348 sqft
Video & virtual tour
Property
Parking
- Total spaces: 2
- Parking features: Driveway, Garage Faces Front, Garage
- Attached garage spaces: 2
Features
- Levels: Two
- Stories: 2
- Patio & porch: Front Porch, Patio, Covered
- Pool features: None
Lot
- Size: 0.3 Acres
- Features: Cul-De-Sac, Landscaped, Subdivision, Sprinkler System, Few Trees
Details
- Parcel number: R70877
Construction
Type & style
- Home type: SingleFamily
- Architectural style: Traditional,Detached
- Property subtype: Single Family Residence
Materials
- Brick
- Foundation: Slab
- Roof: Composition
Condition
- Year built: 1979
Utilities & green energy
- Utilities for property: Municipal Utilities, Sewer Available, Water Available, Cable Available
Community & HOA
Community
- Subdivision: Trophy Club # 8
HOA
- Has HOA: No
Location
- Region: Trophy Club
Financial & listing details
- Price per square foot: $221/sqft
- Tax assessed value: $541,000
- Annual tax amount: $9,473
- Date on market: 7/20/2026
- Listing terms: Cash,Conventional,FHA,VA Loan
Estimated market value
$506,300
$481,000 - $532,000
$3,214/mo
Price history
| Date | Event | Price |
|---|---|---|
| 7/20/2026 | Listed for sale | $519,000-1.1%$221/sqft |
Source: NTREIS #21335477 Report a problem | ||
| 6/18/2025 | Listing removed | $3,300$1/sqft |
Source: Zillow Rentals Report a problem | ||
| 6/16/2025 | Listed for rent | $3,300$1/sqft |
Source: Zillow Rentals Report a problem | ||
| 5/28/2024 | Listing removed | -- |
Source: Zillow Rentals Report a problem | ||
| 5/14/2024 | Price change | $3,300-2.9%$1/sqft |
Source: Zillow Rentals Report a problem | ||
| 5/6/2024 | Listed for rent | $3,400+13.3%$1/sqft |
Source: Zillow Rentals Report a problem | ||
| 6/6/2023 | Listing removed | -- |
Source: Zillow Rentals Report a problem | ||
| 5/20/2023 | Price change | $3,000-6.3%$1/sqft |
Source: Zillow Rentals Report a problem | ||
| 5/16/2023 | Price change | $3,200-2.7%$1/sqft |
Source: Zillow Rentals Report a problem | ||
| 5/6/2023 | Listed for rent | $3,290$1/sqft |
Source: Zillow Rentals Report a problem | ||
| 5/1/2023 | Listing removed | -- |
Source: NTREIS #20254429 Report a problem | ||
| 4/12/2023 | Price change | $525,000-4.5%$224/sqft |
Source: NTREIS #20254429 Report a problem | ||
| 2/23/2023 | Price change | $549,600-3.5%$234/sqft |
Source: NTREIS #20254429 Report a problem | ||
| 2/9/2023 | Listed for sale | $569,600+5.1%$243/sqft |
Source: NTREIS #20254429 Report a problem | ||
| 12/30/2022 | Listing removed | $542,000$231/sqft |
Source: NTREIS #20157506 Report a problem | ||
| 11/25/2022 | Price change | $542,000-6.6%$231/sqft |
Source: NTREIS #20157506 Report a problem | ||
| 10/6/2022 | Price change | $580,000-3.3%$247/sqft |
Source: NTREIS #20157506 Report a problem | ||
| 9/8/2022 | Listed for sale | $600,000+166.7%$256/sqft |
Source: NTREIS #20157506 Report a problem | ||
| 9/15/2021 | Sold | -- |
Source: NTREIS #14654119 Report a problem | ||
| 8/24/2021 | Pending sale | $225,000$96/sqft |
Source: NTREIS #14654119 Report a problem | ||
| 8/21/2021 | Listed for sale | $225,000+102.7%$96/sqft |
Source: NTREIS #14654119 Report a problem | ||
| 10/14/2011 | Listing removed | $111,000$47/sqft |
Source: FreedomSoft LLLP Report a problem | ||
| 7/19/2011 | Listed for sale | $111,000-20.1%$47/sqft |
Source: FreedomSoft LLLP Report a problem | ||
| 4/9/2011 | Listing removed | $139,000$59/sqft |
Source: Coldwell Banker Residential Brokerage - #11426044 Report a problem | ||
| 10/29/2010 | Price change | $139,000-12.6%$59/sqft |
Source: NRT Dallas #11426044 Report a problem | ||
| 6/23/2010 | Listed for sale | $159,000$68/sqft |
Source: NRT Dallas #11426044 Report a problem | ||
Public tax history
| Year | Property taxes | Tax assessment |
|---|---|---|
| 2025 | $9,473 +20.2% | $541,000 +22.4% |
| 2024 | $7,884 -9.8% | $442,000 -11.1% |
| 2023 | $8,742 | $497,000 +32.5% |
| 2022 | -- | $374,975 +42.3% |
| 2021 | $3,753 +0.4% | $263,510 +4.5% |
| 2020 | $3,740 -0.4% | $252,046 +1.1% |
| 2019 | $3,755 +1.2% | $249,362 +6.7% |
| 2018 | $3,710 +2.1% | $233,605 +10% |
| 2017 | $3,634 | $212,368 +10% |
| 2016 | $3,634 -9.3% | $193,062 +8.2% |
| 2015 | $4,006 | $178,399 +4.6% |
| 2014 | $4,006 | $170,622 +15.6% |
| 2013 | $4,006 | $147,653 -7% |
| 2012 | -- | $158,735 +10.3% |
| 2011 | -- | $143,888 -3.5% |
| 2010 | -- | $149,070 -1.8% |
| 2009 | -- | $151,833 +1.3% |
| 2007 | -- | $149,884 +3.3% |
| 2006 | $4,027 +14.9% | $145,046 +15.3% |
| 2005 | $3,503 | $125,808 +3.8% |
| 2004 | -- | $121,195 -14% |
| 2003 | -- | $140,922 +3.9% |
| 2002 | -- | $135,612 +9.7% |
| 2001 | -- | $123,660 |
Find assessor info on the county website
Monthly payment
Est. payment
Payment breakdown
Explore the cost of this home by adjusting the details. Changes won't be saved.Climate risks
Neighborhood: 76262
Nearby schools
GreatSchools rating
- 10/10Lakeview Elementary SchoolGrades: PK-5Distance: 0.6 mi
- 9/10Medlin Middle SchoolGrades: 6-8Distance: 1.2 mi
- 8/10Byron Nelson High SchoolGrades: 9-12Distance: 1.5 mi
Schools provided by the listing agent
- Elementary: Lakeview
- Middle: Medlin
- High: Byron Nelson
- District: Northwest ISD
Source: NTREIS. This data may not be complete. We recommend contacting the local school district to confirm school assignments for this home.
- $515,3004 bd2 ba2.3k sqft11 Crooked Creek Ct, Trophy Club, TX 76262Off Market

- $453,4004 bd2 ba2k sqft6 Crooked Creek Ct, Trophy Club, TX 76262Off Market
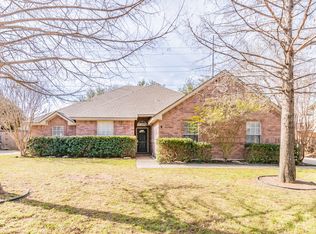
- $468,3004 bd2 ba2k sqft5 Crooked Creek Ct, Trophy Club, TX 76262Off Market
- $--4 bd3 ba2.3k sqft9 Crooked Creek Ct, Trophy Club, TX 76262Sold

- $515,3005 bd2 ba2.9k sqft10 Crooked Creek Ct, Trophy Club, TX 76262Off Market
- $393,9003 bd2 ba1.7k sqft8 Crooked Creek Ct, Trophy Club, TX 76262Off Market
- $499,6003 bd3 ba2.1k sqft4 Crooked Creek Ct, Trophy Club, TX 76262Off Market
- $411,7003 bd2 ba2k sqft12 Crooked Creek Ct, Trophy Club, TX 76262Off Market
A local agent can set up tours, give advice and negotiate with sellers.
A local lender can help you make sure your offer is ready when you are.
Similar homes
- $465,0003 bd3 ba2.8k sqft301 Cortland Cir, Roanoke, TX 76262For Sale
 MLS ID #21280788, Lori Jacobson. NTREIS
 - $625,0003 bd3 ba2.8k sqft9132 Choctaw Trl, Flower Mound, TX 75022For Sale
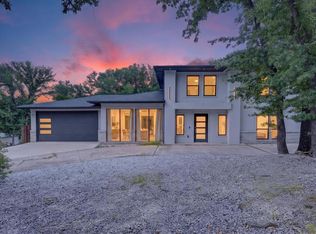 MLS ID #21328030, Tanner Demando. NTREIS
 - $486,0004 bd3 ba2.2k sqft2221 Scarlet Ln, Grand Prairie, TX 75050For Sale
 MLS ID #21334957, Rebecca Davis. NTREIS
 - $625,0004 bd2 ba2.1k sqft1205 Countryhill Dr, Keller, TX 76248For Sale
 MLS ID #21321181, Elizabeth Lane. NTREIS
 - $525,0004 bd3 ba2.3k sqft490 Spruce Dr, Highland Village, TX 75077For SaleMLS ID #21295303, Donna Robichaux. NTREIS
- $515,0004 bd3 ba2.2k sqft3438 Spring Willow Dr, Grapevine, TX 76051For SaleMLS ID #21202337, Elise Danner. NTREIS
- $550,0003 bd3 ba2.2k sqft2108 Bentley Dr, Flower Mound, TX 75028For SaleMLS ID #21308776, Leeza Hanson. NTREIS
- $560,0003 bd3 ba1.8k sqft614 Berkley Dr, Grapevine, TX 76051For SaleMLS ID #21326552, Shayne Hickey. NTREIS
- $529,9904 bd3 ba2.3k sqft3317 Greenglen Cir, Carrollton, TX 75007For SaleMLS ID #21222139, Eddie Yoo. NTREIS
- $499,9004 bd3 ba2.7k sqft3303 Cottonwood Dr, Flower Mound, TX 75028For SaleMLS ID #21169158, Lily Moore. NTREIS
- $545,0004 bd4 ba2.1k sqft3715 Westminster Dr, Carrollton, TX 75007For SaleMLS ID #21255727, Susan Gachman. NTREIS
- $519,0003 bd3 ba2.1k sqft937 Parker Dr, Coppell, TX 75019For SaleMLS ID #21266220, Summer Liu. NTREIS
- $399,8004 bd2 ba2.1k sqft1811 Addington Dr, Carrollton, TX 75007For SaleMLS ID #21269083, Jennifer Robertson. NTREIS
- $439,9005 bd3 ba3.2k sqft5117 Postwood Dr, Keller, TX 76244For SaleMLS ID #21315687, Charles Brown. NTREIS
- $485,0004 bd3 ba2.8k sqft8700 Eagleview Ct, Fort Worth, TX 76179For SaleMLS ID #21284159, Carlos Roca. NTREIS
- $349,9994 bd2 ba1.8k sqft1213 Walker Dr, Hurst, TX 76053For SaleMLS ID #21220129, Katherine Nixon. NTREIS
- $750,0004 bd4 ba2.8k sqft948 Tealwood Dr, Keller, TX 76248For SaleMLS ID #21308198, Susan Larrabee. NTREIS
- $459,9954 bd3 ba2.2k sqft800 Tanglewood Ln, Arlington, TX 76012For SaleMLS ID #21321651, Jibran Najmi. NTREIS
- $475,0004 bd3 ba2.3k sqft1533 8th St, Argyle, TX 76226For SaleMLS ID #21160359, Jollete Ryon. NTREIS
- $525,0005 bd3 ba3.2k sqft1718 Timbers Dr, Irving, TX 75061For SaleMLS ID #21212245, Russell Mcadoo. NTREIS
