Welcome to 2116 Holly Hill Ln, a beautifully remodeled two-story home in the heart of Carrollton offering 3 bedrooms, 2.5 baths, and 1,499 sqft of comfortable living space. Step inside to discover a bright and inviting interior featuring soaring vaulted ceilings, multiple skylights that fill the home with natural light, fresh paint, updated flooring throughout much of the home, and modern light fixtures. The spacious living room showcases a striking painted brick fireplace and a wall of windows overlooking the backyard, creating a warm and welcoming gathering space. A separate dining room connects conveniently to the kitchen, which offers abundant cabinet storage, generous counter space, and a cozy breakfast area with views of the backyard. A beautifully updated half bath is located on the first floor for guests. Upstairs, the spacious primary suite features a remodeled double-sink vanity, abundant closet space, and plenty of natural light from the skylight, while two additional bedrooms share an updated full bath with a new vanity. Major improvements include a roof replaced in 2013, HVAC replaced in 2010, water heater replaced in 2013, and a verified solid foundation for added peace of mind. The private backyard provides space to relax, garden, or entertain, while the attached two-car garage adds everyday convenience. Move-in ready and ideally located near shopping, dining, parks, schools, and major highways, this beautifully refreshed Carrollton home is ready to welcome its next owner.
Under contract
$329,000
2116 Holly Hill Ln, Carrollton, TX 75007
3beds
1,499sqft
Single Family Residence
Built in 1983
4,007 Square Feet Lot
$322,000 Zestimate®
$219/sqft
$-- HOA
What's special
Modern light fixturesFresh paintRemodeled double-sink vanitySeparate dining roomStriking painted brick fireplaceBright and inviting interiorSoaring vaulted ceilings
- 4 days |
- 736 |
- 60 |
Likely to sell faster than
Zillow last checked:
Listing updated:
Listed by:
Charlie Bui 0747399 972-624-9567,
eXp Realty LLC 888-519-7431,
Alex Dong 0726128 972-357-6260,
eXp Realty LLC
Source: NTREIS,MLS#: 21352093
Facts & features
Interior
Bedrooms & bathrooms
- Bedrooms: 3
- Bathrooms: 3
- Full bathrooms: 2
- 1/2 bathrooms: 1
Primary bedroom
- Features: Closet Cabinetry, Dual Sinks, En Suite Bathroom
- Level: Second
- Dimensions: 0 x 0
Bedroom
- Level: Second
- Dimensions: 0 x 0
Bedroom
- Level: Second
- Dimensions: 0 x 0
Dining room
- Level: First
- Dimensions: 0 x 0
Kitchen
- Features: Built-in Features, Pantry
- Level: First
- Dimensions: 0 x 0
Living room
- Features: Ceiling Fan(s), Fireplace
- Level: First
- Dimensions: 0 x 0
Heating
- Central, Natural Gas
Cooling
- Central Air, Ceiling Fan(s)
Appliances
- Included: Dishwasher, Electric Cooktop, Electric Oven, Electric Range, Disposal, Microwave
- Laundry: Washer Hookup, Dryer Hookup, Laundry in Utility Room
Features
- Built-in Features, Pantry, Vaulted Ceiling(s)
- Flooring: Laminate, Tile
- Has basement: No
- Number of fireplaces: 1
- Fireplace features: Gas Log, Gas Starter, Living Room, Wood Burning
Interior area
- Total interior livable area: 1,499 sqft
Video & virtual tour
Property
Parking
- Total spaces: 2
- Parking features: Door-Multi, Garage Faces Front, Garage, Garage Door Opener
- Attached garage spaces: 2
Features
- Levels: Two
- Stories: 2
- Patio & porch: Patio, Covered
- Exterior features: Lighting, Private Yard, Rain Gutters
- Pool features: None
- Fencing: Fenced,Wood
Lot
- Size: 4,007 Square Feet
- Features: Interior Lot, Subdivision, Few Trees
Details
- Parcel number: R81601
Construction
Type & style
- Home type: SingleFamily
- Architectural style: Contemporary/Modern,Detached
- Property subtype: Single Family Residence
Materials
- Brick
- Foundation: Slab
- Roof: Composition,Shingle
Condition
- Year built: 1983
Utilities & green energy
- Sewer: Public Sewer
- Water: Public
- Utilities for property: Sewer Available, Underground Utilities, Water Available
Community & HOA
Community
- Features: Curbs, Sidewalks
- Security: Fire Alarm, Smoke Detector(s)
- Subdivision: Hilltop Square Ph 1
HOA
- Has HOA: No
Location
- Region: Carrollton
Financial & listing details
- Price per square foot: $219/sqft
- Tax assessed value: $374,785
- Annual tax amount: $6,020
- Date on market: 8/11/2026
- Cumulative days on market: 4 days
- Listing terms: Cash,Conventional,Contract,FHA,See Agent,VA Loan
Estimated market value
$322,000
$306,000 - $338,000
$2,368/mo
Price history
| Date | Event | Price |
|---|---|---|
| 8/14/2026 | Contingent | $329,000$219/sqft |
Source: NTREIS #21352093 Report a problem | ||
| 8/11/2026 | Listed for sale | $329,000+57.4%$219/sqft |
Source: NTREIS #21352093 Report a problem | ||
| 6/28/2017 | Sold | -- |
Source: Agent Provided Report a problem | ||
| 5/21/2017 | Pending sale | $209,000$139/sqft |
Source: Feller Realty #13604007 Report a problem | ||
| 5/18/2017 | Listed for sale | $209,000+16.1%$139/sqft |
Source: Feller Realty #13604007 Report a problem | ||
| 2/29/2016 | Listing removed | $180,000$120/sqft |
Source: Century 21 Tim Gauntt Company #13302442 Report a problem | ||
| 1/19/2016 | Pending sale | $180,000$120/sqft |
Source: CENTURY 21 Tim Gauntt Company #13302442 Report a problem | ||
| 1/15/2016 | Listed for sale | $180,000+26.8%$120/sqft |
Source: Century 21 Tim Gauntt Company #13302442 Report a problem | ||
| 9/10/2013 | Listing removed | $142,000$95/sqft |
Source: CEDA REALTY #11992620 Report a problem | ||
| 7/19/2013 | Listed for sale | $142,000+5.2%$95/sqft |
Source: CEDA REALTY #11992620 Report a problem | ||
| 1/23/2011 | Listing removed | $135,000$90/sqft |
Source: Keller Williams Realty Preston #11471999 Report a problem | ||
| 10/29/2010 | Price change | $135,000-3.2%$90/sqft |
Source: Keller Williams Realty Preston #11471999 Report a problem | ||
| 10/2/2010 | Price change | $139,500-3.8%$93/sqft |
Source: Keller Williams Realty Preston #11471999 Report a problem | ||
| 9/23/2010 | Price change | $145,000+3.6%$97/sqft |
Source: Keller Williams Realty Preston #11471999 Report a problem | ||
| 9/12/2010 | Listed for sale | $140,000$93/sqft |
Source: Vflyer #11471999 Report a problem | ||
Public tax history
| Year | Property taxes | Tax assessment |
|---|---|---|
| 2025 | $2,193 +11.7% | $360,137 +10% |
| 2024 | $1,964 +9.3% | $327,397 +10% |
| 2023 | $1,796 +3.6% | $297,634 +10% |
| 2022 | $1,733 +1.5% | $270,576 +10% |
| 2021 | $1,708 +6.1% | $245,978 +5.5% |
| 2020 | $1,609 -0.1% | $233,159 +0.9% |
| 2019 | $1,611 +4.4% | $231,055 +5% |
| 2018 | $1,543 -62.5% | $220,000 +22.5% |
| 2017 | $4,115 | $179,557 -2.1% |
| 2016 | $4,115 +32.6% | $183,392 +16% |
| 2015 | $3,104 | $158,135 +11.6% |
| 2014 | $3,104 | $141,698 +20.1% |
| 2013 | $3,104 | $118,020 -2.2% |
| 2012 | -- | $120,665 -8.6% |
| 2011 | -- | $132,045 -2% |
| 2010 | -- | $134,787 +1.5% |
| 2009 | -- | $132,732 +5.4% |
| 2007 | -- | $125,930 |
| 2006 | $310 +4.4% | $125,930 +8% |
| 2005 | $297 | $116,630 |
| 2004 | -- | $116,630 -10.6% |
| 2003 | -- | $130,404 +7.3% |
| 2002 | -- | $121,567 +9.4% |
| 2001 | -- | $111,147 |
Find assessor info on the county website
Monthly payment
Est. payment
Payment breakdown
Explore the cost of this home by adjusting the details. Changes won't be saved.Climate risks
Neighborhood: 75007
Nearby schools
GreatSchools rating
- 8/10Furneaux Elementary SchoolGrades: PK-5Distance: 0.6 mi
- 3/10Long Middle SchoolGrades: 6-8Distance: 1.1 mi
- 5/10Creekview High SchoolGrades: 9-12Distance: 2.7 mi
Schools provided by the listing agent
- Elementary: Furneaux
- Middle: Long
- High: Creekview
- District: Carrollton-Farmers Branch ISD
Source: NTREIS. This data may not be complete. We recommend contacting the local school district to confirm school assignments for this home.
- $330,7003 bd1 ba1.8k sqft2118 Holly Hill Ln, Carrollton, TX 75007Off Market
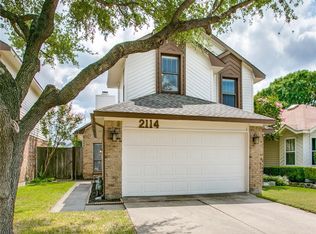
- $280,1002 bd3 ba1.3k sqft2114 Holly Hill Ln, Carrollton, TX 75007Off Market
- $300,8002 bd3 ba1.3k sqft2120 Holly Hill Ln, Carrollton, TX 75007Off Market
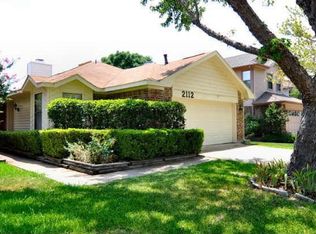
- $286,7002 bd2 ba1.2k sqft2112 Holly Hill Ln, Carrollton, TX 75007Off Market
- $392,0003 bd3 ba1.6k sqft2119 Rose Cliff Ln, Carrollton, TX 75007Off Market
- $308,3002 bd3 ba1.3k sqft2117 Rose Cliff Ln, Carrollton, TX 75007Off Market
- $286,1003 bd1 ba1.2k sqft2115 Rose Cliff Ln, Carrollton, TX 75007Off Market
- $291,8003 bd1 ba1.3k sqft2110 Holly Hill Ln, Carrollton, TX 75007Off Market
A local agent can set up tours, give advice and negotiate with sellers.
Similar homes
- $329,9002 bd2 ba1.2k sqft3701 Clover Hill Ln, Carrollton, TX 75007For Sale
 MLS ID #21323207, Celissa Irizarry. NTREIS
 - $345,0004 bd2 ba1.5k sqft2033 Rose Hill Rd, Carrollton, TX 75007For Sale
 MLS ID #21291919, Lily Moore. NTREIS
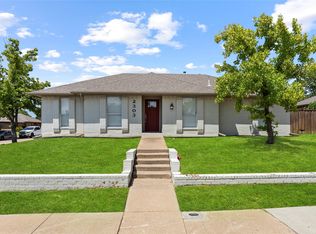
 - $354,9903 bd2 ba1.4k sqft2303 Silverthorne Dr, Dallas, TX 75287For Sale
 MLS ID #21357263, Katty Urdaneta. NTREIS
 - $370,0003 bd3 ba1.6k sqft2927 Peninsula Way, Carrollton, TX 75007For Sale
 MLS ID #21353905, Laura Rodriguez-Mendez. NTREIS
 - $360,0003 bd2 ba1.8k sqft1613 Kingspoint Dr, Carrollton, TX 75007For SaleMLS ID #21314691, Carla Johnson. NTREIS
- $379,0003 bd3 ba1.7k sqft3219 Renaissance Dr, Dallas, TX 75287For SaleMLS ID #21349720, Charlie Bui. NTREIS
- $399,0004 bd2 ba2k sqft2119 Meadfoot Rd, Carrollton, TX 75007For SaleMLS ID #21193757, Chloe Wen. NTREIS
- $351,0003 bd3 ba1.4k sqft2142 Falcon Ridge Dr, Carrollton, TX 75010For SaleMLS ID #21281325, Amber Broadway. NTREIS
- $335,0003 bd2 ba1.3k sqft5661 Pearce St, The Colony, TX 75056For SaleMLS ID #21353921, Flora Biscotto. NTREIS
- $389,9003 bd2 ba2.2k sqft2740 Cancun Ln, Dallas, TX 75287For SaleMLS ID #21309239, Steve Metarelis. NTREIS
- $419,0004 bd2 ba2.1k sqft2004 White Ash Rd, Carrollton, TX 75007For SaleMLS ID #21307940, Judy Jobin. NTREIS
- $410,0004 bd2 ba2k sqft2213 Big Bend Dr, Carrollton, TX 75007For SaleMLS ID #21191245, Tom Calvaneso. NTREIS
- $339,9002 bd3 ba1.7k sqft2100 Mistymeadow Ct, Carrollton, TX 75006For SaleMLS ID #21316050, Juanita Couch. NTREIS
- $320,0003 bd2 ba1.6k sqft1612 Crown Point Dr, Frisco, TX 75034For SaleMLS ID #21325422, DJ Mack. NTREIS
- $400,0003 bd2 ba1.4k sqft4100 Creekhollow Dr, Carrollton, TX 75010For SaleMLS ID #21339087, Shawn Ryken. NTREIS
- $410,0003 bd3 ba1.6k sqft2525 Brooke Trl, Carrollton, TX 75006For SaleMLS ID #21250856, Shelby Liske. NTREIS
- $320,0003 bd2 ba1.4k sqft2113 McIntosh Dr, Garland, TX 75040For SaleMLS ID #21353263, Kristen Thornhill. NTREIS
- $335,0004 bd2 ba1.1k sqft3312 Sharon Cir, Plano, TX 75074For SaleMLS ID #21346903, Elizabeth Deane. NTREIS
- $370,0003 bd2 ba1.9k sqft978 Downey Dr, Lewisville, TX 75067For SaleMLS ID #21339739, Edie West. NTREIS
- $314,0003 bd2 ba1.3k sqft710 Fleming St, Wylie, TX 75098For SaleMLS ID #21349962, Kelly Boulton. NTREIS
