Welcome home to this MOVE IN READY and well maintained for home! This home has ALL NEW PAINT throughout on all walls, doors, and trim, BOTH Bathrooms are NEWLY REMODELED! New microwave (2025), Roof (2025), Water heater in 2023, and HVAC in 2022! Move in and just relax knowing these systems of the house are well cared for if not still new! Enjoy cooking this updated kitchen with ample storage and large pantry and full size appliances. The Open Plan from the family room and kitchen allow for more family or entertaining fun. Enjoy the second living space as overflow or dedicated work space. The secondary bedrooms feature nice size closets, loads of natural light and ceiling fans and steps away from the newly updated bathroom. The primary is located in the back of the house and has extra space for a sitting area and includes an newly updated ensuite bathroom with full shower. The backyard is oversized and ready for the pool, garden, or even the workshop you have been dreaming about.
For sale
$315,000
1019 Woodmere Dr, Lewisville, TX 75067
3beds
1,283sqft
Single Family Residence
Built in 1970
7,013 Square Feet Lot
$307,000 Zestimate®
$246/sqft
$-- HOA
What's special
Full size appliances
- 2 days |
- 174 |
- 5 |
Likely to sell faster than
Zillow last checked:
Listing updated:
Listed by:
Sarah Bailey 0601346 972-365-1140,
Taylor Realty Associates - DFW 972-365-1140
Source: NTREIS,MLS#: 21350668
Facts & features
Interior
Bedrooms & bathrooms
- Bedrooms: 3
- Bathrooms: 2
- Full bathrooms: 2
Primary bedroom
- Features: Built-in Features, Ceiling Fan(s), En Suite Bathroom, Walk-In Closet(s)
- Level: First
- Dimensions: 14 x 11
Bedroom
- Features: Ceiling Fan(s)
- Level: First
- Dimensions: 9 x 9
Bedroom
- Features: Ceiling Fan(s)
- Level: First
- Dimensions: 11 x 9
Family room
- Features: Ceiling Fan(s)
- Level: First
- Dimensions: 16 x 12
Kitchen
- Features: Built-in Features, Eat-in Kitchen, Pantry
- Level: First
- Dimensions: 18 x 7
Living room
- Level: First
- Dimensions: 13 x 10
Utility room
- Features: Closet
- Level: First
- Dimensions: 6 x 3
Heating
- Central, Electric
Cooling
- Central Air, Electric
Appliances
- Included: Dishwasher, Electric Range, Electric Water Heater, Disposal, Microwave
- Laundry: Electric Dryer Hookup
Features
- Decorative/Designer Lighting Fixtures, Eat-in Kitchen, High Speed Internet, Open Floorplan, Paneling/Wainscoting, Walk-In Closet(s)
- Flooring: Carpet, Ceramic Tile, Laminate, Tile
- Windows: Window Coverings
- Has basement: No
- Has fireplace: No
Interior area
- Total interior livable area: 1,283 sqft
Video & virtual tour
Property
Parking
- Total spaces: 1
- Parking features: Concrete, Garage Faces Front, Garage, Garage Door Opener
- Attached garage spaces: 1
Features
- Levels: One
- Stories: 1
- Exterior features: Rain Gutters
- Pool features: None
- Fencing: Back Yard,Chain Link
Lot
- Size: 7,013 Square Feet
- Features: Interior Lot, Landscaped, Subdivision, Few Trees
- Residential vegetation: Grassed
Details
- Parcel number: R92273
Construction
Type & style
- Home type: SingleFamily
- Architectural style: Traditional,Detached
- Property subtype: Single Family Residence
Materials
- Brick
- Foundation: Slab
- Roof: Composition
Condition
- Year built: 1970
Utilities & green energy
- Sewer: Public Sewer
- Water: Public
- Utilities for property: Cable Available, Electricity Available, Electricity Connected, Overhead Utilities, Sewer Available, Separate Meters, Underground Utilities, Water Available
Community & HOA
Community
- Features: Curbs, Sidewalks
- Security: Smoke Detector(s)
- Subdivision: Westwood Estate 4
HOA
- Has HOA: No
Location
- Region: Lewisville
Financial & listing details
- Price per square foot: $246/sqft
- Tax assessed value: $252,381
- Annual tax amount: $4,348
- Date on market: 8/13/2026
- Listing terms: Cash,Conventional,FHA,VA Loan
- Exclusions: Washer Dryer and refridgerator
Estimated market value
$307,000
$292,000 - $322,000
$2,226/mo
Price history
| Date | Event | Price |
|---|---|---|
| 8/13/2026 | Listed for sale | $315,000+90.9%$246/sqft |
Source: NTREIS #21350668 Report a problem | ||
| 12/1/2017 | Listing removed | $165,000$129/sqft |
Source: RE/MAX Advantage #13712844 Report a problem | ||
| 11/20/2017 | Pending sale | $165,000$129/sqft |
Source: RE/MAX Advantage #13712844 Report a problem | ||
| 10/24/2017 | Listed for sale | $165,000+65.1%$129/sqft |
Source: RE/MAX Advantage #13712844 Report a problem | ||
| 6/1/2010 | Sold | -- |
Source: Agent Provided Report a problem | ||
| 2/26/2010 | Listed for sale | $99,950$78/sqft |
Source: CENTURY 21 JUDGE FITE CO. #11352129 Report a problem | ||
Public tax history
| Year | Property taxes | Tax assessment |
|---|---|---|
| 2025 | $2,774 -16.7% | $252,381 -2.2% |
| 2024 | $3,330 +13.4% | $257,948 +10% |
| 2023 | $2,938 -17% | $234,498 +10% |
| 2022 | $3,540 +0.9% | $213,180 +10% |
| 2021 | $3,508 +7% | $193,800 +7.7% |
| 2020 | $3,280 +5% | $180,000 -4% |
| 2019 | $3,124 +8.1% | $187,561 +19.7% |
| 2018 | $2,891 +127.6% | $156,732 +14.6% |
| 2017 | $1,270 | $136,715 +10% |
| 2016 | $1,270 -7.7% | $124,286 +10% |
| 2015 | $1,376 | $112,987 +10% |
| 2014 | $1,376 | $102,715 +7% |
| 2013 | $1,376 | $96,029 +10% |
| 2012 | -- | $87,299 -12.7% |
| 2011 | -- | $100,012 -1.1% |
| 2010 | -- | $101,100 -1% |
| 2009 | -- | $102,072 -3.2% |
| 2007 | -- | $105,394 +5.6% |
| 2006 | $2,467 +8.7% | $99,764 +8.8% |
| 2005 | $2,269 | $91,684 -2.4% |
| 2004 | -- | $93,965 -2.3% |
| 2003 | -- | $96,191 +3.6% |
| 2002 | -- | $92,811 +11.7% |
| 2001 | -- | $83,057 |
Find assessor info on the county website
Monthly payment
Est. payment
Payment breakdown
Explore the cost of this home by adjusting the details. Changes won't be saved.Climate risks
Neighborhood: Westwood
Nearby schools
GreatSchools rating
- 4/10Parkway Elementary SchoolGrades: PK-5Distance: 1.7 mi
- 4/10Hedrick Middle SchoolGrades: 6-8Distance: 0.6 mi
- 3/10Lewisville High SchoolGrades: 9-12Distance: 0.4 mi
Schools provided by the listing agent
- Elementary: Parkway
- Middle: Hedrick
- High: Lewisville
- District: Lewisville ISD
Source: NTREIS. This data may not be complete. We recommend contacting the local school district to confirm school assignments for this home.
- $269,8003 bd2 ba1.2k sqft1013 Woodmere Dr, Lewisville, TX 75067Off Market
- $249,0003 bd2 ba1.2k sqft1025 Woodmere Dr, Lewisville, TX 75067Off Market
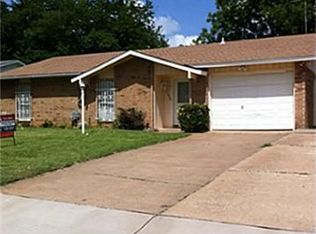
- $273,8003 bd2 ba1.3k sqft1007 Woodmere Dr, Lewisville, TX 75067Off Market
- $289,2003 bd2 ba1.4k sqft1031 Woodmere Dr, Lewisville, TX 75067Off Market
- $283,5003 bd2 ba1.3k sqft1020 Eastwood Dr, Lewisville, TX 75067Off Market
- $286,0003 bd2 ba1.2k sqft1014 Eastwood Dr, Lewisville, TX 75067Off Market
- $295,9003 bd2 ba1.4k sqft1026 Eastwood Dr, Lewisville, TX 75067Off Market
- $281,8003 bd2 ba1.3k sqft1020 Woodmere Dr, Lewisville, TX 75067Off Market
A local agent can set up tours, give advice and negotiate with sellers.
Similar homes
- $--3 bd2 ba1.4k sqft909 Boxwood Dr, Lewisville, TX 75067Auction
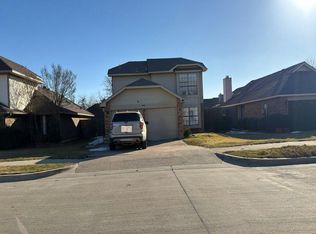 Auction.com 2
 - $299,0003 bd2 ba1.2k sqft617 Dewberry Dr, Lewisville, TX 75067For Sale
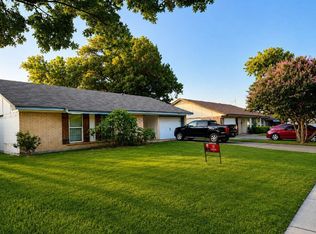 MLS ID #21337581, Shwe Sang. NTREIS
 - $328,0003 bd2 ba1.3k sqft1002 Kingston Dr, Lewisville, TX 75067For Sale
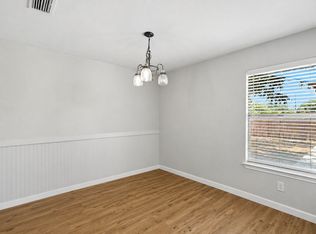 MLS ID #21330012, Scott Kirkpatrick. NTREIS
 - $295,0003 bd3 ba1.5k sqft2114 Montclair Ln, Lewisville, TX 75067For Sale
 MLS ID #21358244, Salai Hnin. NTREIS
 - $315,0004 bd2 ba1.3k sqft450 Price Dr, Lewisville, TX 75067For SaleMLS ID #21327329, Antonia Guerrero-Mulato. NTREIS
- $314,9003 bd2 ba1.4k sqft1262 Valencia Ln, Lewisville, TX 75067For SaleMLS ID #21336322, Ryan Flannery. NTREIS
- $319,9003 bd3 ba1.4k sqft902 Brose Dr, Lewisville, TX 75067For SaleMLS ID #21352124, Eric Cates. NTREIS
- $300,0003 bd2 ba1.4k sqft569 Hunters Glen St, Lewisville, TX 75067For SaleMLS ID #21350859, Glee Jacobs. NTREIS
- $300,0003 bd2 ba1.1k sqft924 Ramblewood Dr, Lewisville, TX 75067For SaleMLS ID #21338392, Jason Moore. NTREIS
- $325,0003 bd2 ba1.4k sqft1654 Clarendon Dr, Lewisville, TX 75067For SaleMLS ID #21349559, Tyler Maldonado. NTREIS
- $345,0003 bd2 ba1.5k sqft1214 Winterwood Dr, Lewisville, TX 75067For SaleMLS ID #21335665, Eric Torres. NTREIS
- $289,0003 bd2 ba1.2k sqft743 Price Dr, Lewisville, TX 75067For SaleMLS ID #21167468, Shwe Sang. NTREIS
- $260,0002 bd2 ba1.3k sqft650 Harvest Hill St, Lewisville, TX 75067For SaleMLS ID #21355146, Gabe Corra. NTREIS
- $250,0002 bd2 ba1.3k sqft654 Harvest Hill St, Lewisville, TX 75067For SaleMLS ID #21355145, Gabe Corra. NTREIS
- $349,0003 bd2 ba1.8k sqft1137 Kingston Dr, Lewisville, TX 75067For SaleMLS ID #21305791, Ben Wegmann. NTREIS
- $299,9003 bd2 ba1.4k sqft967 Madison Cir, Lewisville, TX 75067For SaleMLS ID #21264798, Eric Cates. NTREIS
- $359,0003 bd2 ba1.5k sqft1314 Applegate Dr, Lewisville, TX 75067For SaleMLS ID #21344905, Grace Sun. NTREIS
- $289,0003 bd2 ba1.2k sqft420 Price Dr, Lewisville, TX 75067For SaleMLS ID #21238482, Shwe Sang. NTREIS
- $229,0003 bd2 ba1.4k sqft1201 Kingston Dr, Lewisville, TX 75067For SaleMLS ID #21350817, Brian Sindell. NTREIS
- $334,9003 bd3 ba1.7k sqft901 Huntington Dr, Lewisville, TX 75067For SaleMLS ID #21283512, Sarah Nwiba. NTREIS
