Located in the desirable Rosemeade neighborhood, this inviting 3-bedroom, 2-bathroom home offers flexible living spaces and a backyard designed for enjoying life at home. At the front of the home, a light-filled flex space provides the perfect setting for a home office or formal dining room. Continue into the beautiful kitchen, featuring stone countertops, stainless steel appliances, charming brick detailing, and ample space for everyday cooking. An adjacent breakfast nook creates a comfortable spot for casual meals and morning coffee. The formal living area is anchored by a classic brick fireplace, adding warmth and character to the space. Just beyond, an additional family room provides a second place to relax, entertain, or gather with friends and family. The expansive primary bedroom offers plenty of room to unwind at the end of the day. Its ensuite bathroom features dual sinks, a separate vanity, and two closets for added storage and convenience. Two secondary bedrooms share a full bathroom, offering comfortable accommodations for family, guests, or additional workspace. Step outside to a backyard made for Texas summers with a pool and spa surrounded by a wood deck. Whether hosting friends, cooling off in the pool, or relaxing by the spa, the outdoor space extends the home’s living and entertaining possibilities. The Rosemeade location puts scenic trails, neighborhood parks, and the Rosemeade Recreation Center within easy reach for even more ways to enjoy the outdoors. Nearby shopping, dining, and entertainment make everyday errands and nights out equally convenient. Easy access to I-35E, Sam Rayburn Tollway, and President George Bush Turnpike keeps you connected throughout the metroplex. With multiple living spaces, a private backyard escape, and convenient access to recreation and everyday amenities, this Rosemeade home brings comfort and lifestyle together.
For sale
$424,990
3802 Cromwell Dr, Carrollton, TX 75007
3beds
1,940sqft
Single Family Residence
Built in 1984
7,679 Square Feet Lot
$414,500 Zestimate®
$219/sqft
$-- HOA
What's special
Classic brick fireplaceStainless steel appliancesLight-filled flex spaceFlexible living spacesAdditional family roomBeautiful kitchenStone countertops
- 2 days |
- 751 |
- 106 |
Likely to sell faster than
Zillow last checked:
Listing updated:
Listed by:
Darby Merriman 0667863 817-380-3685,
Mission To Close 817-380-3685
Source: NTREIS,MLS#: 21355626
Facts & features
Interior
Bedrooms & bathrooms
- Bedrooms: 3
- Bathrooms: 2
- Full bathrooms: 2
Primary bedroom
- Features: Built-in Features, Ceiling Fan(s), Dual Sinks, En Suite Bathroom, Walk-In Closet(s)
- Level: First
- Dimensions: 15 x 13
Bedroom
- Features: Ceiling Fan(s), Walk-In Closet(s)
- Level: First
- Dimensions: 11 x 12
Bedroom
- Level: First
- Dimensions: 11 x 11
Primary bathroom
- Features: Built-in Features, Dual Sinks, Double Vanity, En Suite Bathroom, Hollywood Bath, Solid Surface Counters
- Level: First
- Dimensions: 15 x 14
Breakfast room nook
- Level: First
- Dimensions: 10 x 7
Family room
- Features: Ceiling Fan(s)
- Level: First
- Dimensions: 15 x 14
Other
- Features: Built-in Features, Solid Surface Counters
- Level: First
- Dimensions: 11 x 5
Kitchen
- Features: Built-in Features, Eat-in Kitchen, Kitchen Island, Pantry, Stone Counters
- Level: First
- Dimensions: 12 x 12
Laundry
- Features: Built-in Features
- Level: First
- Dimensions: 10 x 5
Living room
- Features: Ceiling Fan(s), Fireplace
- Level: First
- Dimensions: 25 x 15
Office
- Features: Ceiling Fan(s)
- Level: First
- Dimensions: 12 x 13
Heating
- Central, Fireplace(s)
Cooling
- Central Air, Ceiling Fan(s)
Appliances
- Included: Built-In Gas Range, Convection Oven, Dishwasher, Disposal, Microwave
Features
- Decorative/Designer Lighting Fixtures, Eat-in Kitchen, Kitchen Island, Paneling/Wainscoting, Vaulted Ceiling(s), Walk-In Closet(s)
- Flooring: Luxury Vinyl Plank, Tile
- Windows: Window Coverings
- Has basement: No
- Number of fireplaces: 1
- Fireplace features: Living Room, Masonry, Wood Burning
Interior area
- Total interior livable area: 1,940 sqft
Video & virtual tour
Property
Parking
- Total spaces: 2
- Parking features: Garage, Garage Faces Rear
- Attached garage spaces: 2
Features
- Levels: One
- Stories: 1
- Patio & porch: Patio
- Pool features: In Ground, Outdoor Pool, Pool, Pool/Spa Combo
- Fencing: Back Yard,Wood
Lot
- Size: 7,679 Square Feet
- Features: Interior Lot, Few Trees
- Residential vegetation: Grassed
Details
- Parcel number: R96002
Construction
Type & style
- Home type: SingleFamily
- Architectural style: Traditional,Detached
- Property subtype: Single Family Residence
Materials
- Brick
- Foundation: Slab
- Roof: Composition,Shingle
Condition
- Year built: 1984
Utilities & green energy
- Sewer: Public Sewer
- Water: Public
- Utilities for property: Cable Available, Electricity Connected, Sewer Available, Water Available
Community & HOA
Community
- Subdivision: Rosemeade Add 12
HOA
- Has HOA: No
Location
- Region: Carrollton
Financial & listing details
- Price per square foot: $219/sqft
- Tax assessed value: $437,444
- Annual tax amount: $7,312
- Date on market: 8/13/2026
- Listing terms: Cash,Conventional,FHA,VA Loan
Estimated market value
$414,500
$394,000 - $435,000
$3,049/mo
Price history
| Date | Event | Price |
|---|---|---|
| 8/13/2026 | Listed for sale | $424,990+33.6%$219/sqft |
Source: NTREIS #21355626 Report a problem | ||
| 8/5/2019 | Sold | -- |
Source: Agent Provided Report a problem | ||
| 7/24/2019 | Pending sale | $318,000$164/sqft |
Source: Home Bay #14122097 Report a problem | ||
| 6/28/2019 | Listed for sale | $318,000+6%$164/sqft |
Source: Home Bay #14122097 Report a problem | ||
| 9/22/2017 | Sold | -- |
Source: Agent Provided Report a problem | ||
| 9/1/2017 | Pending sale | $300,000$155/sqft |
Source: Nathan Grace Real Estate, LLC #13674069 Report a problem | ||
| 8/23/2017 | Listed for sale | $300,000+51.5%$155/sqft |
Source: Nathan Grace Real Estate, LLC #13674069 Report a problem | ||
| 5/31/2013 | Listing removed | $198,000$102/sqft |
Source: Ebby Halliday Realtors #11943938 Report a problem | ||
| 5/2/2013 | Listed for sale | $198,000+1.6%$102/sqft |
Source: Ebby Halliday Realtors #11943938 Report a problem | ||
| 7/31/2012 | Sold | -- |
Source: Agent Provided Report a problem | ||
| 6/28/2012 | Price change | $194,900-1.5%$100/sqft |
Source: Your Home Free LLC #11763205 Report a problem | ||
| 5/3/2012 | Listed for sale | $197,850$102/sqft |
Source: Your Home Free LLC #11763205 Report a problem | ||
Public tax history
| Year | Property taxes | Tax assessment |
|---|---|---|
| 2025 | $2,685 -4.5% | $437,444 -4% |
| 2024 | $2,812 +3.5% | $455,822 +5.2% |
| 2023 | $2,716 +3.8% | $433,113 +10% |
| 2022 | $2,617 +2% | $393,739 +25.1% |
| 2021 | $2,566 -0.5% | $314,614 -0.8% |
| 2020 | $2,578 +21.6% | $317,279 +4.4% |
| 2019 | $2,120 +2% | $304,000 +2.6% |
| 2018 | $2,078 -54.6% | $296,153 +16.2% |
| 2017 | $4,572 | $254,916 +10% |
| 2016 | $4,572 +6.9% | $231,742 +8.7% |
| 2015 | $4,277 | $213,237 +9.2% |
| 2014 | $4,277 | $195,200 +11.8% |
| 2013 | $4,277 | $174,627 +12.4% |
| 2012 | -- | $155,324 -9.8% |
| 2011 | -- | $172,287 +0.7% |
| 2010 | -- | $171,098 +0.5% |
| 2009 | -- | $170,171 +2.7% |
| 2007 | -- | $165,740 |
| 2006 | $368 +6.4% | $165,740 +22.1% |
| 2005 | $346 | $135,690 |
| 2004 | -- | $135,690 -8.8% |
| 2003 | -- | $148,806 +5.3% |
| 2002 | -- | $141,271 +5.4% |
| 2001 | -- | $134,015 |
Find assessor info on the county website
Monthly payment
Est. payment
Payment breakdown
Explore the cost of this home by adjusting the details. Changes won't be saved.Climate risks
Neighborhood: 75007
Nearby schools
GreatSchools rating
- 8/10Rosemeade Elementary SchoolGrades: PK-5Distance: 0.5 mi
- 6/10Blalack Middle SchoolGrades: 6-8Distance: 0.9 mi
- 5/10Creekview High SchoolGrades: 9-12Distance: 1 mi
Schools provided by the listing agent
- Elementary: Rosemeade
- Middle: Blalack
- High: Creekview
- District: Carrollton-Farmers Branch ISD
Source: NTREIS. This data may not be complete. We recommend contacting the local school district to confirm school assignments for this home.
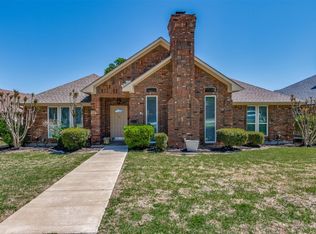
- $--3 bd3 ba2.1k sqft3804 Cromwell Dr, Carrollton, TX 75007Sold
- $583,5003 bd3 ba2.7k sqft144 Lakeview Cir, Pilot Point, TX 76258Off Market
- $322,6794 bd3 ba2k sqft153 Cole Ln, Pilot Point, TX 76258Off Market
- $392,7003 bd2 ba2k sqft3800 Cromwell Dr, Carrollton, TX 75007Off Market
- $396,4003 bd2 ba2k sqft3806 Cromwell Dr, Carrollton, TX 75007Off Market
- $489,0003 bd2 ba1.9k sqft1501 Ginger Dr, Carrollton, TX 75007Off Market
- $387,200-- bd2 ba2k sqft1503 Ginger Dr, Carrollton, TX 75007Off Market
- $--4 bd2 ba1.8k sqft3803 Cromwell Dr, Carrollton, TX 75007Sold
A local agent can set up tours, give advice and negotiate with sellers.
Similar homes
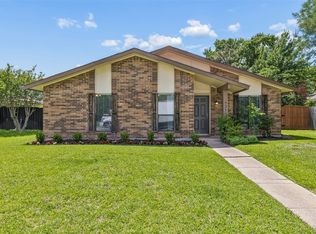
- $419,9953 bd2 ba1.6k sqft3109 Fairgate Dr, Carrollton, TX 75007For Sale
 MLS ID #21358954, Katherine Blanton. NTREIS
 - $440,0003 bd3 ba1.8k sqft2006 Toulon Ln, Carrollton, TX 75007For Sale
 MLS ID #21359579, Renee Souvannarath. NTREIS
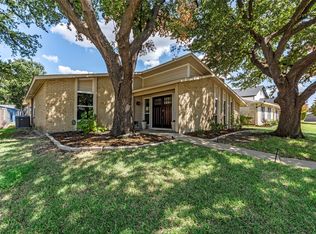
 - $398,0003 bd2 ba1.8k sqft2017 Jennifer Ct, Carrollton, TX 75007For Sale
 MLS ID #21346866, Pam Heinrich. NTREIS
 - $447,0004 bd2 ba1.9k sqft2006 E Branch Hollow Dr, Carrollton, TX 75007For Sale
 MLS ID #21357234, Jonathan Pajela. NTREIS
 - $--3 bd2 ba1.3k sqft1545 Knollview Ln, Carrollton, TX 75007AuctionAuction.com 2
- $429,0004 bd3 ba2.3k sqft1507 Sugar Creek Dr, Carrollton, TX 75007For SaleMLS ID #21352889, Nayeli Zahner. NTREIS
- $369,0003 bd3 ba1.6k sqft1308 Golden Gate Dr, Carrollton, TX 75007For SaleMLS ID #21352595, Steve Crozier. NTREIS
- $445,0003 bd2 ba1.5k sqft1611 Steenson Dr, Carrollton, TX 75007For SaleMLS ID #21349939, Robert Blaase. NTREIS
- $444,9004 bd3 ba2k sqft1600 Hartford Dr, Carrollton, TX 75007For SaleMLS ID #21284572, Michelle Spooner. NTREIS
- $419,0003 bd2 ba1.7k sqft1605 Brighton Dr, Carrollton, TX 75007For SaleMLS ID #21275871, Eric Hinton. NTREIS
- $420,0003 bd3 ba2k sqft1209 Broken Arrow Trl, Carrollton, TX 75007For SaleMLS ID #21333859, Darin Davis. NTREIS
- $399,9993 bd2 ba1.5k sqft1315 Silver Maple Dr, Carrollton, TX 75007For SaleMLS ID #21281271, Eduardo Caballero. NTREIS
- $450,0004 bd3 ba2.8k sqft1305 Barclay Dr, Carrollton, TX 75007For SaleMLS ID #21331201, Quinn Segars. NTREIS
- $398,5004 bd2 ba1.7k sqft1603 E Peters Colony Rd, Carrollton, TX 75007For SaleMLS ID #21344865, Allison Chan. NTREIS
- $410,0003 bd2 ba2k sqft1601 Kingspoint Dr, Carrollton, TX 75007For SaleMLS ID #21347720, Maddie Farrow. NTREIS
- $399,0003 bd2 ba1.8k sqft1722 Rosemeade Cir, Carrollton, TX 75007For SaleMLS ID #21275326, Scott Hays. NTREIS
- $420,0003 bd2 ba1.9k sqft1500 Sunnyslope Dr, Carrollton, TX 75007For SaleMLS ID #21246699, Tamara Rutkowski. NTREIS
- $415,0003 bd2 ba1.9k sqft1901 Paxton Dr, Carrollton, TX 75007For SaleMLS ID #21320716, Michelle Flores. NTREIS
- $400,0003 bd2 ba1.7k sqft3000 Presidio Cir, Carrollton, TX 75007For SaleMLS ID #21333827, Suzy Britz. NTREIS
- $415,0003 bd2 ba1.8k sqft2903 Golden Gate Ct, Carrollton, TX 75007For SaleMLS ID #21333744, Cynthia Casco. NTREIS
