Skip main navigation
Sold for $408,000
  • $408,000

    2735 Lizard Ridge Rd, Bedford, VA 24523

    4beds
    3,808sqft
    Single Family Residence
    Built in 2007
    3 Acres Lot
    $408,100 Zestimate®
    $107/sqft
    $3,341 Estimated rent

    Home value

    $408,100

    $388,000 - $429,000

    $3,341/mo

    Zestimate® history
    Loading
    Loading...

    Owner options

    List your home for rent

    $3,341/mo

    Rent Zestimate®

    Find your next renter with Zillow Rental Manager. Plus, with online applications, you can quickly screen prospective tenants – for free.

    Learn more

    $3,341/mo

    Rent Zestimate®

    Refinance and save

    $2,365/mo

    Est. payment

    Refinancing to a lower rate could help reduce your monthly payments and save thousands over the life of the loan.

    See today's rates

    $2,365/mo

    Est. payment

    Explore your selling options

    Work with a Zillow partner agent

    Leverage their expertise and Zillow's premium Showcase listings to get your home seen by more buyers.

    Get started

    List with your own agent

    Get your home in front of millions of buyers by listing it on Zillow.

    Learn how to do it

    Sell it yourself

    Take full control of how buyers see your home on Zillow by listing For Sale by Owner (FSBO).

    List your home

    What's special

    Dining areaVery peaceful surroundings
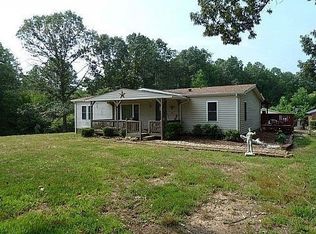
    Come see this large 4 bedroom modular on 3 acres. Very peaceful surroundings less than ten minutes to the town of Bedford. Upstairs is three bedrooms, large kitchen with butcher block countertops, dining area, and laundry. Downstairs is the fourth bedroom, a second kitchen, a large rec room and office space. At almost 4000 sqft and 3 acres this is a space for large families to live. Large deck of the main level to grill and take in the wildlife of the area. Schedule your showing today to see this unique property in Bedford!

    Zillow last checked:

    Listing updated:

    Listed by:

    Chase Vaden 434-841-1723 crvaden2@gmail.com,

    Key to Your Heart Realty

    Bought with:

    OUT OF AREA BROKER

    OUT OF AREA BROKER

    Source: LMLS,MLS#: 366978MLS LogoOriginating MLS: Lynchburg Board of Realtors

    Facts & features

    Interior

    Bedrooms & bathrooms
    • Bedrooms: 4
    • Bathrooms: 3
    • Full bathrooms: 3
    Primary bedroom
    • Level: First
    • Area: 227.5
    • Dimensions: 17.5 x 13
    Bedroom
    • Dimensions: 0 x 0
    Bedroom 2
    • Level: First
    • Area: 162.5
    • Dimensions: 12.5 x 13
    Bedroom 3
    • Level: First
    • Area: 162.5
    • Dimensions: 12.5 x 13
    Bedroom 4
    • Level: Below Grade
    • Area: 206.25
    • Dimensions: 16.5 x 12.5
    Bedroom 5
    • Area: 0
    • Dimensions: 0 x 0
    Dining room
    • Level: First
    • Area: 110.5
    • Dimensions: 8.5 x 13
    Family room
    • Area: 0
    • Dimensions: 0 x 0
    Great room
    • Area: 0
    • Dimensions: 0 x 0
    Kitchen
    • Level: First
    • Area: 229.5
    • Dimensions: 17 x 13.5
    Living room
    • Level: First
    • Area: 234
    • Dimensions: 18 x 13
    Office
    • Level: First
    • Area: 156.75
    • Dimensions: 16.5 x 9.5
    Heating
    • Heat Pump
    Cooling
    • Heat Pump
    Appliances
    • Included: Microwave, Electric Range, Refrigerator, Electric Water Heater
    • Laundry: Dryer Hookup, Main Level, Washer Hookup
    Features
    • Main Level Bedroom, Primary Bed w/Bath
    • Flooring: Vinyl, Vinyl Plank
    • Basement: Exterior Entry,Finished,Full,Interior Entry
    • Attic: Access,Scuttle
    Interior area
    • Total structure area: 3,808
    • Total interior livable area: 3,808 sqft
    • Finished area above ground: 1,904
    • Finished area below ground: 1,904

    Property

    Features
    • Levels: One
    Lot
    • Size: 3 Acres
    • Features: Landscaped
    Details
    • Parcel number: 94A34A

    Construction

    Type & style
    • Home type: SingleFamily
    • Architectural style: Modular
    • Property subtype: Single Family Residence
    Materials
    • Vinyl Siding
    • Roof: Shingle
    Condition
    • Year built: 2007

    Utilities & green energy

    • Electric: AEP/Appalachian Powr
    • Sewer: Septic Tank
    • Water: Well

    Community & HOA

    Community
    • Security: Smoke Detector(s)
    Location
    • Region: Bedford

    Financial & listing details

    • Price per square foot: $107/sqft
    • Tax assessed value: $281,000
    • Annual tax amount: $1,152
    • Date on market: 6/1/2026
    • Cumulative days on market: 13 days

    Price history

    DateEventPrice
    8/7/2026Sold$408,000-1.7%$107/sqft
    Source: LMLS #366978 Report a problem
    6/14/2026Pending sale$415,000$109/sqft
    Source: LMLS #366978 Report a problem
    6/1/2026Listed for sale$415,000$109/sqft
    Source: LMLS #366978 Report a problem

    Public tax history

    YearProperty taxesTax assessment
    2025-- $281,000
    2024$1,152 $281,000
    2023-- $281,000 +45.4%
    2022$966 $193,200
    2021$966 $193,200
    2020$966 -3.8%$193,200
    2019$1,005 +5.8%$193,200 +5.8%
    2018$950 $182,600
    2017$950 $182,600
    2016$950 $182,600
    2015$950 +1.1%$182,600 +1.1%
    2014$939 +4%$180,600
    2013$903 $180,600
    2012$903 $180,600
    2011$903 +1.7%$180,600 +1.7%
    2010$888 $177,600
    2009$888 +11.8%$177,600 +11.8%
    2008$795 $158,900
    Find assessor info on the county website

    Neighborhood: 24523

    Nearby schools

    GreatSchools rating
    Get pre-qualified for a loan
    At Zillow Home Loans, we can pre-qualify you in as little as 5 minutes with no impact to your credit score.

    An equal housing lender. NMLS #10287.

    Sell for more on Zillow
    Get a Zillow Showcase℠ listing at no additional cost and you could sell for .
    $408,100
    2% more
    +$8,162
    With Zillow Showcase(estimated)
    $416,262