Welcome to an exquisite modern farmhouse in Newcastle, set on 5.9 acres and completed in 2025 with high-end finishes that redefine luxury. This impressive property offers 4,854 square feet of living space, featuring a gourmet kitchen equipped with a Wolf and Subzero appliance package and Restoration Hardware light fixtures. The separate 1,500-square-foot pool house includes a full bathroom, mini kitchen, penny tile steam room, Dry sauna, and entertainment area, all surrounding a stunning 45 x 30 pool with an integrated spa and cold plunge which flow into the pool house. Additional highlights include a remarkable 2,588-square-foot garage that accommodates 8 vehicles, 70 foot deep RV parking in Garage, a striking 41-foot pocket door in the great room and a 32 foot one piece shade for patio, a whole-house water filtration system, and 18 slabs of exquisite Taj Mahal stone throughout. Experience the perfect blend of modern luxury and serene countryside living in this exceptional Modern farmhouse truly a lifestyle opportunity not to be missed! Please review the spec sheet attached
Active
$4,399,000
2735 Rattlesnake Rd, Newcastle, CA 95658
4beds
6,354sqft
Single Family Residence
Built in 2025
5.9 Acres Lot
$4,177,800 Zestimate®
$692/sqft
$-- HOA
What's special
Gourmet kitchenDry saunaRestoration hardware light fixturesPenny tile steam roomWhole-house water filtration system
- 8 days
- 1,244
- 122
Zillow last checked:
Listing updated:
Listed by:
Ben Bondaruk DRE #01954285 916-862-1748,
RE/MAX Gold El Dorado Hills
Source: MetroList Services of CA,MLS#: 226116346Originating MLS: MetroList Services, Inc.
Facts & features
Interior
Bedrooms & bathrooms
- Bedrooms: 4
- Bathrooms: 6
- Full bathrooms: 5
- Partial bathrooms: 1
Dining room
- Features: Dining/Family Combo
Kitchen
- Features: Breakfast Room, Butlers Pantry, Pantry Cabinet, Pantry Closet, Kitchen Island
Heating
- Central
Cooling
- Central Air
Appliances
- Included: Built-In Refrigerator, Range Hood
- Laundry: Cabinets, Sink, Inside, Inside Room
Features
- Flooring: Tile, Wood
- Number of fireplaces: 2
- Fireplace features: Family Room, Wood Burning, Gas Log
Interior area
- Total structure area: 0
- Total interior livable area: 6,354 sqft
Property
Parking
- Total spaces: 7
- Parking features: 24'+ Deep Garage, Attached, RV Access/Parking, Electric Vehicle Charging Station(s), Garage Door Opener, Garage Faces Front, Garage Faces Rear
- Attached garage spaces: 7
Features
- Levels: One
- Stories: 1
- Exterior features: Outdoor Grill, Fire Pit
- Has private pool: Yes
- Pool features: In Ground, Electric Heat, Pool/Spa Combo, Fenced, Salt Water, Gas Heat, Gunite, Indoor
Lot
- Size: 5.9 Acres
- Features: Auto Sprinkler F&R, Shape Regular, Landscape Back
Details
- Additional structures: Pool House, Gazebo
- Parcel number: 042225016000
- Zoning: RES
- Special conditions: Standard
- Horses can be raised: Yes
- Horse amenities: Other
Construction
Type & style
- Home type: SingleFamily
- Property subtype: Single Family Residence
Materials
- Frame
- Foundation: Concrete, Slab
- Roof: Metal
Condition
- Year built: 2025
Utilities & green energy
- Electric: 220 Volts
- Sewer: Septic System
- Water: Well
- Utilities for property: Propane Tank Owned
Community & HOA
Location
- Region: Newcastle
Financial & listing details
- Price per square foot: $692/sqft
- Tax assessed value: $2,403,746
- Price range: $4.4M - $4.4M
- Date on market: 9/16/2026
Estimated market value
$4,177,800
$3.97M - $4.39M
Not available
Price history
| Date | Event | Price |
|---|---|---|
| 9/16/2026 | Listed for sale | $4,399,000-4.3%$692/sqft |
Source: MetroList Services of CA #226116346 Report a problem | ||
| 7/11/2026 | Listing removed | $4,599,000$724/sqft |
Source: MetroList Services of CA #226032252 Report a problem | ||
| 3/19/2026 | Listed for sale | $4,599,000$724/sqft |
Source: MetroList Services of CA #226032252 Report a problem | ||
| 6/24/2025 | Listing removed | -- |
Source: MetroList Services of CA #225022708 Report a problem | ||
| 2/27/2025 | Listed for sale | $4,599,000+776%$724/sqft |
Source: MetroList Services of CA #225022708 Report a problem | ||
| 9/30/2022 | Sold | $525,000$83/sqft |
Source: Public Record Report a problem | ||
Public tax history
| Year | Property taxes | Tax assessment |
|---|---|---|
| 2026 | -- | $2,403,746 +7.4% |
| 2025 | $23,419 +55.3% | $2,239,114 +59.2% |
| 2024 | $15,079 +157.4% | $1,406,200 +167.8% |
| 2023 | $5,859 +304.2% | $525,000 +357.3% |
| 2022 | $1,450 +3.6% | $114,812 +2% |
| 2021 | $1,399 +1.1% | $112,561 +1% |
| 2020 | $1,384 | $111,407 |
Find assessor info on the county website
Monthly payment
Est. payment
Payment breakdown
Explore the cost of this home by adjusting the details. Changes won't be saved.Climate risks
Neighborhood: 95658

Similar homes
- $3,995,0003 bd7 ba5.9k sqft3100 Newcastle Rd, Newcastle, CA 95658For Sale
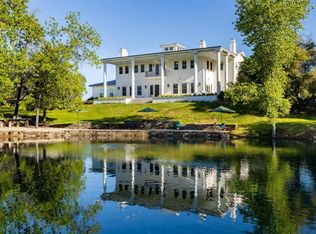 MLS ID #226012220, Susan Richards-Slavik. MetroList Services of CA
 - $3,240,0005 bd6 ba5k sqft9764 Powerhouse Rd, Newcastle, CA 95658For Sale
 MLS ID #226096473, Russ Levko. MetroList Services of CA
 - $3,900,0003 bd4 ba4.9k sqft2581 Shirland Tract Rd, Auburn, CA 95603For Sale
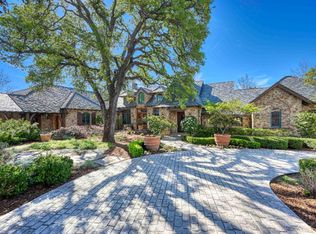 MLS ID #226116226, Debra Evans. MetroList Services of CA
 - $4,195,0004 bd5 ba6.6k sqft5301 Montserrat Ln, Loomis, CA 95650For Sale
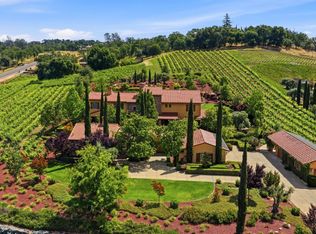 MLS ID #226098796, Kristin Rolph. MetroList Services of CA
