OPEN HOUSE Sunday August 26th 2:30PM -4:30PM!!! This charming move-in ready home features 2 bedrooms and 1 bathroom. Inside you will find a bright, inviting layout with stylish finishes throughout. Enjoy piece of mind with updated flooring throughout, a new roof completed in 2025 and a new HVAC unit installed in 2020. From the moment you step inside, the warm and cozy atmosphere makes you feel right at home. Step outside and relax on the covered front porch or take advantage of the spacious backyard featuring a 24x24 shop equipped with electricity and a roll up door, making it perfect for a workshop, hobby space, extra storage, or parking. The concrete driveway provides ample parking and adds to the property's convenience. Conveniently located just minutes from historic downtown Waxahachie, shopping, dining, schools, parks and major highways. This property blends comfort, convenience, and charm—an ideal place to call home.
For sale
$220,000
505 E Ross St, Waxahachie, TX 75165
2beds
714sqft
Single Family Residence
Built in 1950
0.27 Acres Lot
$214,800 Zestimate®
$308/sqft
$-- HOA
What's special
Spacious backyardUpdated flooring throughoutBright inviting layoutStylish finishes throughoutWarm and cozy atmosphereCovered front porch
- 1 day |
- 396 |
- 26 |
Likely to sell faster than
Zillow last checked:
Listing updated:
Listed by:
April Vielma 0849101 214-776-2100,
Keller Williams Realty 972-938-2222
Source: NTREIS,MLS#: 21359026
Facts & features
Interior
Bedrooms & bathrooms
- Bedrooms: 2
- Bathrooms: 1
- Full bathrooms: 1
Primary bedroom
- Features: Ceiling Fan(s), Walk-In Closet(s)
- Level: First
- Dimensions: 12 x 11
Bedroom
- Features: Ceiling Fan(s)
- Level: First
- Dimensions: 12 x 11
Other
- Features: Linen Closet
- Level: First
- Dimensions: 7 x 5
Kitchen
- Features: Breakfast Bar, Built-in Features, Pantry
- Level: First
- Dimensions: 11 x 11
Living room
- Features: Ceiling Fan(s)
- Level: First
- Dimensions: 18 x 11
Utility room
- Features: Utility Room
- Level: First
- Dimensions: 11 x 6
Heating
- Central
Cooling
- Attic Fan, Central Air, Ceiling Fan(s), ENERGY STAR Qualified Equipment
Appliances
- Included: Electric Range, Microwave, Refrigerator, Tankless Water Heater
Features
- High Speed Internet, Open Floorplan, Cable TV
- Flooring: Luxury Vinyl Plank
- Has basement: No
- Has fireplace: No
Interior area
- Total interior livable area: 714 sqft
Video & virtual tour
Property
Parking
- Parking features: Asphalt, Concrete, Driveway, Garage, Gated, On Site, Workshop in Garage
Features
- Levels: One
- Stories: 1
- Exterior features: Rain Gutters
- Pool features: None
- Fencing: Back Yard,Fenced,Gate,Privacy,Wood
Lot
- Size: 0.27 Acres
- Features: Landscaped, Few Trees
Details
- Additional structures: Workshop
- Parcel number: 171667
Construction
Type & style
- Home type: SingleFamily
- Architectural style: Detached
- Property subtype: Single Family Residence
Materials
- Foundation: Pillar/Post/Pier
- Roof: Shingle
Condition
- Year built: 1950
Utilities & green energy
- Sewer: Public Sewer
- Water: Public
- Utilities for property: Sewer Available, Water Available, Cable Available
Community & HOA
Community
- Security: Smoke Detector(s)
- Subdivision: Town
HOA
- Has HOA: No
Location
- Region: Waxahachie
Financial & listing details
- Price per square foot: $308/sqft
- Tax assessed value: $179,435
- Annual tax amount: $3,655
- Date on market: 8/13/2026
- Exclusions: washer/dryer, dish satellite, TV and mounts shop: All items will be removed and will remain empty of all shelves, fans and equipment.
Estimated market value
$214,800
$204,000 - $226,000
$1,397/mo
Price history
| Date | Event | Price |
|---|---|---|
| 8/13/2026 | Listed for sale | $220,000+2.3%$308/sqft |
Source: NTREIS #21359026 Report a problem | ||
| 7/11/2026 | Listing removed | $215,000$301/sqft |
Source: NTREIS #21315368 Report a problem | ||
| 7/8/2026 | Listed for sale | $215,000$301/sqft |
Source: NTREIS #21315368 Report a problem | ||
| 7/1/2026 | Contingent | $215,000$301/sqft |
Source: NTREIS #21315368 Report a problem | ||
| 6/29/2026 | Listed for sale | $215,000$301/sqft |
Source: NTREIS #21315368 Report a problem | ||
| 2/21/2020 | Sold | -- |
Source: Agent Provided Report a problem | ||
Public tax history
| Year | Property taxes | Tax assessment |
|---|---|---|
| 2025 | $1,929 -8.3% | $178,133 +10% |
| 2024 | $2,103 +16.4% | $161,939 +10% |
| 2023 | $1,807 -8.2% | $147,217 +31.8% |
| 2022 | $1,969 | $111,661 +10% |
| 2021 | -- | $101,510 +15.8% |
| 2020 | -- | $87,680 +338.4% |
| 2019 | $499 +65.8% | $20,000 -64.3% |
| 2018 | $301 | $56,080 -1.1% |
| 2017 | $301 | $56,720 +14.7% |
| 2016 | $301 -34% | $49,430 +10.5% |
| 2015 | $455 | $44,750 +1.7% |
| 2014 | $455 | $43,990 -0.1% |
| 2013 | -- | $44,020 -3.8% |
| 2012 | -- | $45,780 -2.9% |
| 2011 | -- | $47,140 -0.3% |
| 2010 | -- | $47,260 -2.2% |
| 2009 | -- | $48,340 -2.2% |
| 2008 | -- | $49,410 +5.6% |
| 2007 | -- | $46,770 +2.1% |
| 2006 | -- | $45,800 +0.3% |
| 2005 | -- | $45,650 +56.2% |
| 2004 | -- | $29,220 |
| 2003 | -- | -- |
| 2002 | -- | -- |
| 2001 | -- | -- |
| 2000 | -- | -- |
Find assessor info on the county website
Monthly payment
Est. payment
Payment breakdown
Explore the cost of this home by adjusting the details. Changes won't be saved.Climate risks
Neighborhood: 75165
Nearby schools
GreatSchools rating
- 6/10Northside Elementary SchoolGrades: PK-5Distance: 0.7 mi
- 5/10Eddie Finley Sr Junior High SchoolGrades: 6-8Distance: 1.9 mi
- 5/10Waxahachie High SchoolGrades: 9-12Distance: 4.2 mi
Schools provided by the listing agent
- Elementary: Northside
- Middle: Evelyn Love Coleman
- High: Waxahachie
- District: Waxahachie ISD
Source: NTREIS. This data may not be complete. We recommend contacting the local school district to confirm school assignments for this home.
- $267,2004 bd1 ba1.9k sqft509 E Ross St, Waxahachie, TX 75165Off Market
- $237,2003 bd2 ba1.5k sqft608 Farley St, Waxahachie, TX 75165Off Market

- $188,0003 bd1 ba1k sqft610 Farley St, Waxahachie, TX 75165Off Market
- $229,7003 bd2 ba1.2k sqft501 E Ross St, Waxahachie, TX 75165Off Market
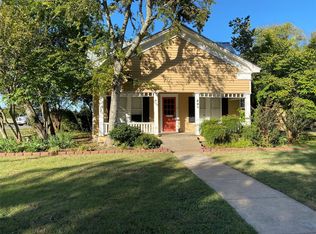
- $234,8003 bd2 ba1.2k sqft508 E Ross St, Waxahachie, TX 75165Off Market
- $261,4003 bd2 ba1.3k sqft502 E Ross St, Waxahachie, TX 75165Off Market
- $165,600-- bd1 ba932 sqft511 E Ross St, Waxahachie, TX 75165Off Market
- $14,876-- bd1 ba1.1k sqft514 E Ross St, Waxahachie, TX 75165Off Market
A local agent can set up tours, give advice and negotiate with sellers.
A local lender can help you make sure your offer is ready when you are.
Similar homes
- $224,9003 bd2 ba1k sqft116 Opal St, Waxahachie, TX 75165For Sale
 MLS ID #21338030, Dania Gomez. NTREIS
 - $263,0003 bd2 ba1k sqft111 Alamo St, Waxahachie, TX 75165For Sale
 MLS ID #21299378, Karen Vestal. NTREIS
 - $219,9003 bd2 ba920 sqft110 N Hillside St, Red Oak, TX 75154For Sale
 MLS ID #21200693, Felipe Soares. NTREIS
 - $215,0003 bd2 ba1k sqft1420 Austin Dr, Ennis, TX 75119For Sale
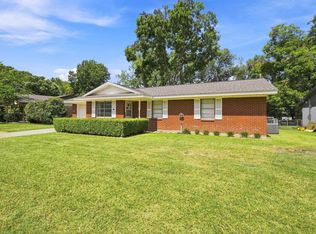 MLS ID #21346190, Jane Askew. NTREIS
 - $234,0001 bd1 ba680 sqft415 S Dallas Ave, Lancaster, TX 75146For SaleMLS ID #21305306, Kellie Fancher. NTREIS
- $210,0002 bd1 ba780 sqft9208 Newhall St, Dallas, TX 75232For SaleMLS ID #21109835, Carolina Brito. NTREIS
- $214,9902 bd1 ba912 sqft309 S Main St, Cedar Hill, TX 75104For SaleMLS ID #21262206, Calvin Lyman. NTREIS
- $160,0004 bd2 ba972 sqft753 Kirnwood Dr, Dallas, TX 75232For SaleMLS ID #21359688, Esmeralda Fraire. NTREIS
- $195,0002 bd2 ba1k sqft112 Brookside Dr, Duncanville, TX 75137For SaleMLS ID #21355334, Jennifer Pennebaker. NTREIS
- $180,0002 bd1 ba844 sqft4450 Percy St, Lancaster, TX 75134For SaleMLS ID #21327603, Jessica Garcia. NTREIS
- $194,5003 bd1 ba912 sqft215 E 3rd St, Ferris, TX 75125For SaleMLS ID #21259480, Derek Westley. NTREIS
- $199,9892 bd1 ba916 sqft510 S Church St, Ferris, TX 75125For SaleMLS ID #21138205, Kim Pratt. NTREIS
- $149,0002 bd2 ba1k sqft925 Cedar Ter, Cedar Hill, TX 75104For SaleMLS ID #21356187, Danie LaRue. NTREIS
- $259,9003 bd2 ba1k sqft303 Merribrook Trl, Duncanville, TX 75116For SaleMLS ID #21349836, Corey Martin. NTREIS
- $229,9002 bd1 ba943 sqft600 E 5th St, Ferris, TX 75125For SaleMLS ID #21207822, Dustin Jordan. NTREIS
- $204,9952 bd1 ba716 sqft617 Wilson St, Lancaster, TX 75146For SaleMLS ID #21227289, Ruben Martinez. NTREIS
- $185,0003 bd1 ba1k sqft1326 Dewberry Dr, Wilmer, TX 75172For SaleMLS ID #21306933, Ivan Martinez Rivera. NTREIS
- $190,0002 bd1 ba933 sqft1443 Brook Meadow Cir, Lancaster, TX 75134For SaleMLS ID #21304576, Chantoinae Phillips. NTREIS
- $170,0002 bd2 ba1k sqft1110 Edgewood St, Ennis, TX 75119For SaleMLS ID #21323034, Mary Blake. NTREIS
- $209,9003 bd2 ba1k sqft455 Eagle Wind Way, Ferris, TX 75125For SaleMLS ID #21284772, Dorman Nelson. NTREIS
