**BACK ON MARKET AT NO FAULT OF SELLER**Charm, grace, & space! This beautifully maintained 3 bedroom, 3.5 bath home sits on a dreamy corner lot shaded by mature trees in established Indian Hills. Step inside to find stunning brick flooring, a kitchen that boasts ample counter space, rich custom cabinetry, & a double oven. Natural light fills the living areas, highlighting plantation shutters, exquisite moldings & character rich details throughout. The flexible floor plan offers an office or flex space off the master suite, perfect for working from home or creating your own retreat. Enjoy cozy evenings by the gas fireplaces, entertain effortlessly, & soak in the beauty of every season from your enclosed sun porch. Part of the garage has been transformed into a convenient guest efficiency apartment (not included in bedroom count). Fenced back yard, car port, storage shed, sprinkler system, and no HOA! This property has all the space & flexibility you need to start 2025 off right!
Sold
Price Unknown
109 Kiowa Ln, Waxahachie, TX 75165
3beds
3,103sqft
Single Family Residence
Built in 1986
10,802 Square Feet Lot
$358,400 Zestimate®
$--/sqft
$2,832 Estimated rent
Home value
$358,400
$333,000 - $387,000
$2,832/mo
Zestimate® history
Owner options
List your home for rent
$2,832/mo
Rent Zestimate®
Find your next renter with Zillow Rental Manager. Plus, with online applications, you can quickly screen prospective tenants – for free.
$2,832/mo
Rent Zestimate®
Refinance and save
Refinancing to a lower rate could help reduce your monthly payments and save thousands over the life of the loan.
Explore your selling options
Work with a Zillow partner agent
Leverage their expertise and Zillow's premium Showcase listings to get your home seen by more buyers.
Get startedList with your own agent
Get your home in front of millions of buyers by listing it on Zillow.
Learn how to do itSell it yourself
Take full control of how buyers see your home on Zillow by listing For Sale by Owner (FSBO).
List your homeWhat's special
Car portStunning brick flooringEnclosed sun porchFlexible floor planCorner lotGas fireplacesAmple counter space
Zillow last checked:
Listing updated:
Listed by:
Melissa McClain 0526763 972-351-5000,
Coldwell Banker Realty 972-351-5000,
Christopher Lewis 0648461 469-231-4091,
Coldwell Banker Realty
Bought with:
Bryan Waser
WaserGroup Real Estate Service
Source: NTREIS,MLS#: 20780985
Facts & features
Interior
Bedrooms & bathrooms
- Bedrooms: 3
- Bathrooms: 4
- Full bathrooms: 3
- 1/2 bathrooms: 1
Primary bedroom
- Features: Ceiling Fan(s), Double Vanity, En Suite Bathroom, Jetted Tub, Separate Shower, Walk-In Closet(s)
- Dimensions: 15 x 13
Bedroom
- Features: Ceiling Fan(s)
- Level: First
- Dimensions: 13 x 11
Bedroom
- Features: Ceiling Fan(s)
- Dimensions: 12 x 12
Breakfast room nook
- Features: Built-in Features, Ceiling Fan(s), Eat-in Kitchen, Granite Counters
- Level: First
- Dimensions: 9 x 12
Dining room
- Level: First
- Dimensions: 15 x 12
Kitchen
- Features: Built-in Features, Ceiling Fan(s), Eat-in Kitchen, Granite Counters
- Level: First
- Dimensions: 13 x 10
Living room
- Features: Ceiling Fan(s)
- Level: First
- Dimensions: 18 x 13
Living room
- Features: Ceiling Fan(s)
- Level: First
- Dimensions: 19 x 17
Living room
- Level: First
- Dimensions: 12 x 22
Sunroom
- Features: Ceiling Fan(s)
- Level: First
- Dimensions: 25 x 9
Heating
- Central, Fireplace(s), Space Heater
Cooling
- Central Air, Ceiling Fan(s)
Appliances
- Included: Double Oven, Dishwasher, Electric Cooktop
- Laundry: Washer Hookup, Electric Dryer Hookup, Gas Dryer Hookup, Laundry in Utility Room
Features
- Wet Bar, Built-in Features, Chandelier, Decorative/Designer Lighting Fixtures, Double Vanity, Eat-in Kitchen, Granite Counters, High Speed Internet, In-Law Floorplan, Pantry, Vaulted Ceiling(s), Walk-In Closet(s)
- Flooring: Brick, Carpet, Laminate, Vinyl
- Has basement: No
- Number of fireplaces: 2
- Fireplace features: Gas Starter
Interior area
- Total interior livable area: 3,103 sqft
Property
Parking
- Total spaces: 3
- Parking features: Converted Garage, Covered, Carport, Garage, Garage Faces Rear
- Attached garage spaces: 1
- Carport spaces: 2
- Covered spaces: 3
Accessibility
- Accessibility features: Accessible Approach with Ramp
Features
- Levels: One
- Stories: 1
- Patio & porch: Covered
- Exterior features: Rain Gutters
- Pool features: None
- Fencing: Wood
Lot
- Size: 10,802 Square Feet
- Features: Corner Lot, Landscaped, Subdivision, Sprinkler System, Few Trees
Details
- Parcel number: 174377
Construction
Type & style
- Home type: SingleFamily
- Architectural style: Detached
- Property subtype: Single Family Residence
Materials
- Brick
- Foundation: Slab
- Roof: Composition
Condition
- Year built: 1986
Utilities & green energy
- Sewer: Public Sewer
- Water: Public
- Utilities for property: Sewer Available, Water Available
Community & HOA
Community
- Features: Curbs, Sidewalks
- Security: Security System
- Subdivision: Indian Hills #2
HOA
- Has HOA: No
Location
- Region: Waxahachie
Financial & listing details
- Tax assessed value: $452,769
- Annual tax amount: $9,291
- Date on market: 11/20/2024
- Cumulative days on market: 412 days
- Listing terms: Cash,Conventional,FHA,VA Loan
- Exclusions: irises
Price history
| Date | Event | Price |
|---|---|---|
| 1/23/2026 | Sold | -- |
Source: NTREIS #20780985 Report a problem | ||
| 1/20/2026 | Pending sale | $375,000$121/sqft |
Source: NTREIS #20780985 Report a problem | ||
| 1/7/2026 | Contingent | $375,000$121/sqft |
Source: NTREIS #20780985 Report a problem | ||
| 12/23/2025 | Listed for sale | $375,000$121/sqft |
Source: NTREIS #20780985 Report a problem | ||
| 12/23/2025 | Contingent | $375,000$121/sqft |
Source: NTREIS #20780985 Report a problem | ||
| 12/8/2025 | Listed for sale | $375,000$121/sqft |
Source: NTREIS #20780985 Report a problem | ||
| 10/24/2025 | Contingent | $375,000$121/sqft |
Source: NTREIS #20780985 Report a problem | ||
| 10/16/2025 | Price change | $375,000-6.2%$121/sqft |
Source: NTREIS #20780985 Report a problem | ||
| 8/2/2025 | Listed for sale | $399,900$129/sqft |
Source: NTREIS #20780985 Report a problem | ||
| 7/22/2025 | Contingent | $399,900$129/sqft |
Source: NTREIS #20780985 Report a problem | ||
| 5/20/2025 | Price change | $399,900-4.8%$129/sqft |
Source: NTREIS #20780985 Report a problem | ||
| 4/8/2025 | Price change | $420,000-3.2%$135/sqft |
Source: NTREIS #20780985 Report a problem | ||
| 4/3/2025 | Price change | $434,000-1.1%$140/sqft |
Source: NTREIS #20780985 Report a problem | ||
| 3/20/2025 | Price change | $439,000-1.1%$141/sqft |
Source: NTREIS #20780985 Report a problem | ||
| 3/6/2025 | Price change | $444,000-1.1%$143/sqft |
Source: NTREIS #20780985 Report a problem | ||
| 2/8/2025 | Price change | $449,000-2.4%$145/sqft |
Source: NTREIS #20780985 Report a problem | ||
| 12/8/2024 | Price change | $460,000-2.1%$148/sqft |
Source: NTREIS #20780985 Report a problem | ||
| 11/20/2024 | Listed for sale | $470,000$151/sqft |
Source: NTREIS #20780985 Report a problem | ||
Public tax history
| Year | Property taxes | Tax assessment |
|---|---|---|
| 2025 | $9,291 +388.3% | $440,416 +10% |
| 2024 | $1,903 | $400,378 +10% |
| 2023 | $1,903 -35.8% | $363,980 +10% |
| 2022 | $2,965 | $330,891 +10% |
| 2021 | -- | $300,810 +5.4% |
| 2020 | -- | $285,510 -17.5% |
| 2019 | $2,965 -4.3% | $346,200 +3.3% |
| 2018 | $3,100 | $335,020 +20.9% |
| 2017 | $3,100 | $277,180 +9.5% |
| 2016 | $3,100 -4.7% | $253,130 +14.9% |
| 2015 | $3,253 | $220,370 -1.4% |
| 2014 | $3,253 | $223,490 0% |
| 2013 | -- | $223,560 -0.5% |
| 2012 | -- | $224,600 +0.3% |
| 2011 | -- | $223,880 -0.5% |
| 2010 | -- | $224,960 -1.1% |
| 2009 | -- | $227,550 -2% |
| 2008 | -- | $232,100 +2.8% |
| 2007 | -- | $225,700 +1.5% |
| 2006 | -- | $222,330 -0.1% |
| 2005 | -- | $222,460 +5% |
| 2004 | -- | $211,770 |
| 2003 | -- | -- |
| 2002 | -- | -- |
| 2001 | -- | -- |
| 2000 | -- | -- |
Find assessor info on the county website
Neighborhood: Indian Hill
Nearby homes
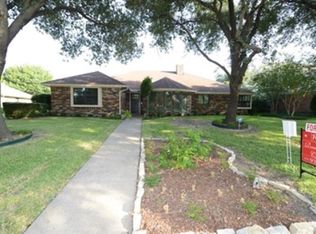
- $341,6003 bd2 ba2.1k sqft107 Kiowa Ln, Waxahachie, TX 75165Off Market
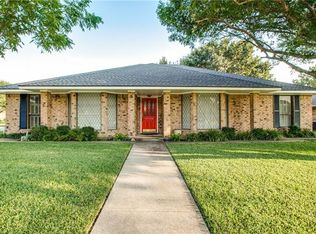
- $337,8003 bd3 ba1.9k sqft210 Indian Trace Ln, Waxahachie, TX 75165Off Market
- $317,7003 bd2 ba2.2k sqft208 Indian Trace Ln, Waxahachie, TX 75165Off Market
- $347,3003 bd2 ba2.3k sqft108 Kiowa Ln, Waxahachie, TX 75165Off Market
- $337,4003 bd3 ba2.2k sqft221 Indian Trace Ln, Waxahachie, TX 75165Off Market
- $322,5003 bd2 ba1.8k sqft105 Kiowa Ln, Waxahachie, TX 75165Off Market
- $341,9003 bd2 ba2.3k sqft219 Indian Trace Ln, Waxahachie, TX 75165Off Market
- $389,5003 bd3 ba2.2k sqft223 Indian Trace Ln, Waxahachie, TX 75165Off Market
Nearby schools
GreatSchools rating
- 6/10Margaret L Felty Elementary SchoolGrades: K-5Distance: 0.4 mi
- 5/10Robbie E Howard Junior High SchoolGrades: 6-8Distance: 0.7 mi
- 5/10Waxahachie High SchoolGrades: 9-12Distance: 4.3 mi
Schools provided by the listing agent
- Elementary: Margaret Felty
- High: Waxahachie
- District: Waxahachie ISD
Source: NTREIS. This data may not be complete. We recommend contacting the local school district to confirm school assignments for this home.
Get a cash offer in 3 minutes
Find out how much your home could sell for in as little as 3 minutes with a no-obligation cash offer.
Estimated market value
$358,400
Get a cash offer in 3 minutes
Find out how much your home could sell for in as little as 3 minutes with a no-obligation cash offer.
Estimated market value
$358,400
- Texas
- Ellis County
- Waxahachie
- 75165
- Indian Hill
- 109 Kiowa Ln
Nearby cities
Nearby neighborhoods
Nearby zip codes
Other Waxahachie Topics
