FOR SALE BY OWNER 2736 E Old Axtell Road, Axtell, TX 76624 Discover peaceful country living in this spacious three-story home
situated on 10.09 fully fenced acres. The property is just 2 miles from Axtell ISD, 10 minutes from Bellmead, 20 minutes from I-35,
and approximately 25 minutes from Waco. The home is currently being used as an 8-bedroom residence but offers a flexible layout
that could also be arranged as 5 bedrooms with an additional living room, office, and bonus attic space. The attic area could make a
great movie room, bedroom, playroom, or storage area. An attached garage provides additional parking and storage. Property
features include: ? Spacious three-story home ? 10.09 fully fenced acres ? Flexible 5-to-8-bedroom floor plan ? 3 full bathrooms and a
half bath ? Additional living room and office space ? Finished attic/bonus space ? Attached garage ? Large inground swimming pool
reaching approximately 6.5 feet deep ? Dedicated pool shed ? Barn suitable for horses or cattle, with water hookups ? Shop or
possible additional living space with a newly updated full bathroom and large walk-in shower ? Covered overhang behind the shop
with water hookups and piping ready for the new owners to add a bar and grill area ? Shared lake with a private fishing dock ? Lake
stocked with plenty of fish ? Beautiful views of visiting geese and ducks ? Approximately 2 miles from Axtell ISD ? Approximately 10
minutes from Bellmead ? Approximately 20 minutes from I-35 ? Approximately 25 minutes from Waco This unique property offers
plenty of room for a large family, multigenerational living, animals, entertaining, working from home, or simply enjoying a quiet
country lifestyle. Call for price and more information. For Sale by Owner Preapproved buyers only, please. The property is currently
occupied, and at least 48 hours? advance notice is required for all showings. Asking $799,000 Open to all reasonable offers.
For sale by owner
Price cut: $50K (10/23)
$749,000
2736 E Old Axtell Rd, Axtell, TX 76624
5beds
3,000sqft
Single Family/Detached
Built in 1990
10 Acres Lot
$-- Zestimate®
$250/sqft
$-- HOA
What's special
Dedicated pool shedAttached garageSpacious three-story home
What the owner loves about this home
There is truly something special about this property. It is a unique three-story home with so much space, flexibility, and character that
it is hard to find another property quite like it. We currently use the home as an eight-bedroom house, but it could
- 34 days
- 910
- 94
Listed by:
Property Owner (254) 214-8897
Facts & features
Interior
Bedrooms & bathrooms
- Bedrooms: 5
- Bathrooms: 4
- Full bathrooms: 3
- 1/2 bathrooms: 1
Heating
- Other, Electric
Cooling
- Central
Appliances
- Included: Dishwasher, Range / Oven
Features
- Flooring: Tile, Other, Carpet, Concrete
- Has fireplace: Yes
Interior area
- Total interior livable area: 3,000 sqft
Property
Parking
- Total spaces: 6
- Parking features: Carport, Garage - Detached
Features
- Exterior features: Other
Lot
- Size: 10 Acres
Details
- Parcel number: 120043000219045
Construction
Type & style
- Home type: SingleFamily
- Property subtype: Single Family/Detached
Materials
- Other
- Foundation: Slab
- Roof: Composition
Condition
- New construction: No
- Year built: 1990
Community & HOA
Location
- Region: Axtell
Financial & listing details
- Price per square foot: $250/sqft
- Tax assessed value: $549,960
- Annual tax amount: $3,829
- Date on market: 9/21/2026
Estimated market value
Not available
Estimated sales range
Not available
$3,613/mo
Price history
| Date | Event | Price |
|---|---|---|
| 10/23/2026 | Price change | $749,000-6.3%$250/sqft |
Source: Owner Report a problem | ||
| 9/21/2026 | Listed for sale | $799,000$266/sqft |
Source: Owner Report a problem | ||
| 10/31/2025 | Listing removed | $799,000$266/sqft |
Source: NTREIS #21052945 Report a problem | ||
| 9/15/2025 | Price change | $799,000-6%$266/sqft |
Source: NTREIS #21052945 Report a problem | ||
| 9/6/2025 | Listed for sale | $850,000+157.7%$283/sqft |
Source: NTREIS #21052945 Report a problem | ||
| 5/14/2019 | Sold | -- |
Source: Agent Provided Report a problem | ||
| 4/16/2019 | Pending sale | $329,900$110/sqft |
Source: Keller Williams Advantage #187958 Report a problem | ||
| 4/2/2019 | Listed for sale | $329,900$110/sqft |
Source: Keller Williams Advantage #187958 Report a problem | ||
| 3/25/2019 | Pending sale | $329,900$110/sqft |
Source: Keller Williams Advantage #187958 Report a problem | ||
| 3/11/2019 | Listed for sale | $329,900-5.7%$110/sqft |
Source: Keller Williams Realty - Waco #187958 Report a problem | ||
| 1/27/2019 | Listing removed | $350,000$117/sqft |
Source: Owner Report a problem | ||
| 10/30/2018 | Listed for sale | $350,000$117/sqft |
Source: Owner Report a problem | ||
Public tax history
| Year | Property taxes | Tax assessment |
|---|---|---|
| 2025 | $3,829 +11.7% | $506,598 +12.6% |
| 2024 | $3,426 +10% | $449,893 +8.5% |
| 2023 | $3,114 -9.3% | $414,651 +20% |
| 2022 | $3,434 +0.1% | $345,455 +11.1% |
| 2021 | $3,430 | $310,978 +8.6% |
| 2020 | -- | $286,400 +2.6% |
| 2019 | $2,502 | $279,030 +26.8% |
| 2018 | $2,502 +2.2% | $220,020 -5.5% |
| 2017 | $2,448 +1.2% | $232,920 +18% |
| 2016 | $2,420 | $197,380 +15.4% |
| 2015 | $2,420 | $171,040 |
Find assessor info on the county website
Monthly payment
Est. payment
Payment breakdown
Explore the cost of this home by adjusting the details. Changes won't be saved.Climate risks
Neighborhood: 76624
Nearby schools
Schools provided by the listing agent
- District: Axtell ISD
Source: The MLS. This data may not be complete. We recommend contacting the local school district to confirm school assignments for this home.
Similar homes
- $759,0005 bd3 ba3.3k sqft142 Stillwater Rd, Waco, TX 76708For Sale
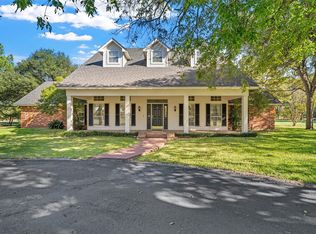 MLS ID #21406930, Lisa Horn. NTREIS
 - $515,0005 bd3 ba2.7k sqft129 Lemley Ln, Waco, TX 76705For Sale
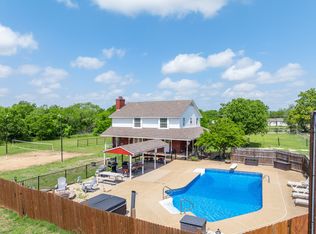 MLS ID #21246386, Bunny Mrosko. NTREIS
 - $750,0005 bd3 ba2.3k sqft1692 W Tate St, Waco, TX 76706For Sale
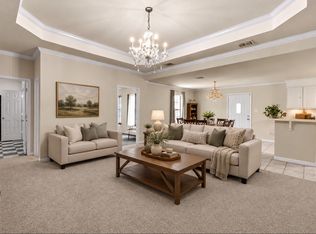 MLS ID #21247945, Monica Solis. NTREIS
 - $575,0004 bd3 ba3.4k sqft5330 Leroy Pkwy, West, TX 76691For Sale
 MLS ID #21288553, Cameron Gomez. NTREIS
