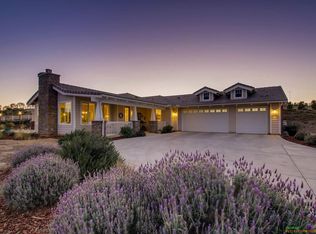
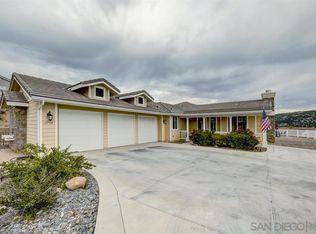
Experience the ultimate blend of rustic Craftsman elegance and 21st-century independence. Perched on over two acres with sweeping mountain and valley views, this one-of-a-kind estate—meticulously crafted by a master builder—offers exceptional comfort, security, and self-sufficiency. Thoughtfully upgraded for modern living and peak performance, the home features dual solar systems with approximately 27 panels working in tandem to deliver a rare revenue-neutral energy profile. Enjoy year-round comfort with central air conditioning, a newly installed whole-house fan designed to capture refreshing mountain breezes, and a tankless water heater for on-demand efficiency. A Generac whole-house backup system ensures uninterrupted power, while a fire sprinkler system adds peace of mind. Professionally installed artificial turf in both front and back yards provides a lush, low-maintenance landscape year-round. Inside, a dramatic 21-foot entry welcomes you into a warm, refined interior highlighted by natural stone, reclaimed barn wood ceilings, and European oak flooring. The open-concept main level showcases a chef’s kitchen with striking Rocky Mountain granite, a hidden butler’s pantry with wine storage, and a cozy living area anchored by a wood-burning fireplace. A convenient downstairs guest suite with a private ensuite bath is ideal for visitors or multi-generational living. Upstairs, the primary retreat features a private balcony with panoramic valley views, dual vanities, and a spa-inspired bath. Two additional bedrooms and a full bath offer flexibility for family, guests, or a home office. Custom Edison bulb fixtures and LED staircase accents add distinctive character throughout. Step outside to a resort-style setting designed for both relaxation and entertaining. The covered outdoor living area features ceiling fans, a 65" TV mounted above the fireplace, and a built-in beer tap—perfect for hosting. Additional features include an outdoor BBQ island and fire table with polished concrete countertops, a custom crane-placed boulder waterfall, a 4-hole putting green, a wood-burning fire pit, and a fully enclosed professional-grade dog run. Mature fruit trees—including grapefruit, orange, lime, and apple—enhance the property’s charm and provide a touch of orchard living. As the sun sets, the property transforms into a nighttime showcase, with professionally designed LED lighting illuminating the tree-lined entry and artisan stonework. The fully fenced grounds offer exceptional privacy, featuring a custom stone and paved entry with infrastructure in place for an automated gate. Additional amenities include a 3-car garage with epoxy flooring and custom cabinetry, a whole-house water purification system, and multi-zoned acreage suitable for recreation, privacy, or equestrian use. More than a home, The Ortega Road Lodge is a private sanctuary designed for those who value luxury, independence, and peace of mind.
Sold for $1,245,000
Zillow last checked:
Listing updated:
Bought with:
Peter San Nicolas, DRE #01965597
Peter San Nicolas, Broker
Source: SDMLS,MLS#: 260008427 Originating MLS: SDMLS
Originating MLS: SDMLSPrice history
| Date | Event | Price |
|---|---|---|
| 8/10/2026 | Sold | $1,245,000-7.8%$480/sqft |
Source:  SDMLS #260008427 Report a problem SDMLS #260008427 Report a problem | ||
| 7/20/2026 | Pending sale | $1,350,000$520/sqft |
Source: SDMLS #260008427 Report a problem | ||
| 4/9/2026 | Listed for sale | $1,350,000+77.6%$520/sqft |
Source: SDMLS #260008427 Report a problem | ||
| 8/20/2019 | Sold | $760,000-10.1%$293/sqft |
Source:  Glendale AOR ZDD #190015100 Report a problem Glendale AOR ZDD #190015100 Report a problem | ||
| 6/1/2019 | Pending sale | $845,000$326/sqft |
Source: Engel & V�lkers Rancho Santa Fe #190015100 Report a problem | ||
| 5/3/2019 | Price change | $845,000-5.6%$326/sqft |
Source: Engel & Volkers Rancho Santa Fe #190015100 Report a problem | ||
| 3/21/2019 | Price change | $895,000-3.7%$345/sqft |
Source: E&V Ranch And Coast, Inc. #190015100 Report a problem | ||
| 2/20/2019 | Price change | $929,000-0.1%$358/sqft |
Source: ReMax Direct #190004562 Report a problem | ||
| 2/15/2019 | Price change | $930,000+0.1%$358/sqft |
Source: ReMax Direct #190004562 Report a problem | ||
| 2/5/2019 | Price change | $929,000-0.6%$358/sqft |
Source: ReMax Direct #190004562 Report a problem | ||
| 1/23/2019 | Listed for sale | $935,000+59.8%$360/sqft |
Source: ReMax Direct #190004562 Report a problem | ||
| 3/27/2015 | Sold | $585,000+0%$225/sqft |
Source: Public Record Report a problem | ||
| 8/16/2014 | Listed for sale | $584,900$225/sqft |
Source: Brink Realty, Inc. #140044709 Report a problem | ||

Get a cash offer in 3 minutes
Find out how much your home could sell for in as little as 3 minutes with a no-obligation cash offer.
Estimated market value
$1,245,000
