Welcome to 2736 Plume Rd, a beautifully designed home in the heart of Clermont—one of Central Florida’s fastest-growing and most sought-after communities. Ideally located near Hancock Park, this home offers convenient access to scenic outdoor spaces, walking trails, top-rated schools, and everyday amenities that make Clermont such a desirable place to live. With continued growth and development throughout the area, this location provides not only an exceptional lifestyle but also strong long-term value. This spacious 4-bedroom, 3.5-bathroom, 1 office/flex room home blends thoughtful design with everyday functionality. As you enter, you’re welcomed by a formal dining room to the left, creating an inviting space for gatherings and special occasions. Straight ahead, your line of sight extends through to the expansive back patio and oversized backyard, immediately establishing a sense of openness and connection to the outdoor living space. Toward the rear of the home, the living room showcases dramatic 20-foot ceilings that flood the space with natural light and enhance the home’s grand, airy feel. The chef’s kitchen is designed for both style and efficiency, featuring a gas cooktop, ample counter space, and a layout that seamlessly supports entertaining and daily living. Whether hosting guests or preparing family meals, this kitchen serves as the true heart of the home. The current owner has thoughtfully configured the fifth bedroom as a private office complete with its own en-suite bathroom. With the simple addition of a closet, this space can easily be converted into a true fifth bedroom, offering flexibility for guests, multigenerational living, or work-from-home needs—while also enhancing future resale potential. The primary suite serves as a relaxing retreat, featuring his-and-hers closets, a large soaking tub, and a separate walk-in shower. Designed with comfort in mind, it provides a peaceful space to unwind at the end of the day. Step outside to enjoy the spacious backyard and well-maintained landscaping, offering endless opportunities for relaxation, entertaining, or customization. Whether envisioning a pool, outdoor kitchen, or play area, the possibilities are wide open. Situated within a well-maintained community with an HOA that helps preserve neighborhood appeal and protect property values, this home offers both comfort and peace of mind. Priced as one of the most attractive opportunities in the current market, this property delivers exceptional value, combining location, space, and versatility. Opportunities like this are rare, and this home is not expected to remain available for long.
Sold for $570,000
$570,000
2736 PLUME ROAD, CLERMONT, FL 34711
4beds
2,624sqft
Single Family Residence
Built in 2021
6,000 Square Feet Lot
$571,800 Zestimate®
$217/sqft
$3,195 Estimated rent
Home value
$571,800
$532,000 - $618,000
$3,195/mo
Zestimate® history
Owner options
List your home for rent
$3,195/mo
Rent Zestimate®
Find your next renter with Zillow Rental Manager. Plus, with online applications, you can quickly screen prospective tenants – for free.
$3,195/mo
Rent Zestimate®
Refinance and save
$4,111/mo
Est. payment
Refinancing to a lower rate could help reduce your monthly payments and save thousands over the life of the loan.
$4,111/mo
Est. payment
Explore your selling options
Work with a Zillow partner agent
Leverage their expertise and Zillow's premium Showcase listings to get your home seen by more buyers.
Get startedList with your own agent
Get your home in front of millions of buyers by listing it on Zillow.
Learn how to do itSell it yourself
Take full control of how buyers see your home on Zillow by listing For Sale by Owner (FSBO).
List your homeWhat's special
Spacious backyardOversized backyardLarge soaking tubFormal dining roomAmple counter spaceNatural lightGas cooktop
Zillow last checked:
Listing updated:
Listed by:
Brooke Williams 435-590-8379,
REAL ESTATE HOUSE FL INC 407-484-0005,
Grant Barlow 702-960-8330,
REAL ESTATE HOUSE FL INC
Bought with:
Non-Member Agent
STELLAR NON-MEMBER OFFICE
Source: Stellar MLS,MLS#: O6400040 Originating MLS: Orlando Regional
Originating MLS: Orlando Regional
Facts & features
Interior
Bedrooms & bathrooms
- Bedrooms: 4
- Bathrooms: 4
- Full bathrooms: 3
- 1/2 bathrooms: 1
Rooms
- Room types: Den/Library/Office, Loft
Primary bedroom
- Features: Ceiling Fan(s), Walk-In Closet(s)
- Level: First
- Area: 182.99 Square Feet
- Dimensions: 10.11x18.1
Bedroom 2
- Features: Ceiling Fan(s), Built-in Closet
- Level: Second
- Area: 106.47 Square Feet
- Dimensions: 9.1x11.7
Bedroom 3
- Features: Ceiling Fan(s), Built-in Closet
- Level: Second
- Area: 136.8 Square Feet
- Dimensions: 11.4x12
Bedroom 4
- Features: Ceiling Fan(s), Built-in Closet
- Level: Second
- Area: 111.02 Square Feet
- Dimensions: 9.1x12.2
Primary bathroom
- Features: Dual Sinks, Built-in Closet
- Level: First
- Area: 114.48 Square Feet
- Dimensions: 10.6x10.8
Bathroom 2
- Level: First
- Area: 27.08 Square Feet
- Dimensions: 5.3x5.11
Bathroom 3
- Features: Tub With Shower, Built-in Closet
- Level: Second
- Area: 52.14 Square Feet
- Dimensions: 6.6x7.9
Bathroom 4
- Features: Tub With Shower, Built-in Closet
- Level: Second
- Area: 61.86 Square Feet
- Dimensions: 7.11x8.7
Dinette
- Level: First
- Area: 97.65 Square Feet
- Dimensions: 10.5x9.3
Dining room
- Level: First
- Area: 105 Square Feet
- Dimensions: 10.5x10
Kitchen
- Features: Pantry
- Level: First
- Area: 164.85 Square Feet
- Dimensions: 10.5x15.7
Laundry
- Level: First
- Area: 31.92 Square Feet
- Dimensions: 5.7x5.6
Living room
- Level: First
- Area: 255.35 Square Feet
- Dimensions: 14.1x18.11
Loft
- Features: Built-In Shelving
- Level: Second
- Area: 146.41 Square Feet
- Dimensions: 12.1x12.1
Office
- Features: Ceiling Fan(s)
- Level: Second
- Area: 144.11 Square Feet
- Dimensions: 11.9x12.11
Heating
- Central
Cooling
- Central Air
Appliances
- Included: Dishwasher, Disposal, Dryer, Microwave, Range, Refrigerator, Washer
- Laundry: Laundry Room
Features
- Ceiling Fan(s), High Ceilings, Kitchen/Family Room Combo, Open Floorplan, Primary Bedroom Main Floor, Walk-In Closet(s)
- Flooring: Carpet, Tile
- Doors: Sliding Doors
- Windows: Window Treatments, Shutters
- Has fireplace: Yes
- Fireplace features: Electric, Family Room
Interior area
- Total structure area: 2,624
- Total interior livable area: 2,624 sqft
Property
Parking
- Total spaces: 2
- Parking features: Driveway, Garage Door Opener
- Attached garage spaces: 2
- Has uncovered spaces: Yes
Features
- Levels: Two
- Stories: 2
- Patio & porch: Covered, Enclosed, Patio, Porch, Screened
- Exterior features: Irrigation System, Private Yard, Rain Gutters, Sidewalk, Sprinkler Metered
- Fencing: Vinyl
Lot
- Size: 6,000 Square Feet
- Features: Landscaped, Oversized Lot, Sidewalk
- Residential vegetation: Mature Landscaping
Details
- Parcel number: 342226010100021100
- Special conditions: None
Construction
Type & style
- Home type: SingleFamily
- Property subtype: Single Family Residence
Materials
- Stucco
- Foundation: Slab
- Roof: Shingle
Condition
- New construction: No
- Year built: 2021
Details
- Builder name: Taylor Morrison
Utilities & green energy
- Sewer: Public Sewer
- Water: Public
- Utilities for property: BB/HS Internet Available, Cable Available, Cable Connected, Electricity Available, Electricity Connected, Natural Gas Available, Natural Gas Connected, Water Available, Water Connected
Community & HOA
Community
- Features: Dog Park, Gated Community - No Guard, Park, Playground, Pool, Sidewalks
- Security: Gated Community, Security Gate
- Pet fee: $0 monthly
- Subdivision: CRESTVIEW PH II A REP
HOA
- Has HOA: Yes
- Amenities included: Gated
- Services included: Community Pool, Pool Maintenance
- HOA fee: $107 monthly
- HOA name: Cecily Ramey
- HOA phone: 352-617-7603
Location
- Region: Clermont
Financial & listing details
- Price per square foot: $217/sqft
- Tax assessed value: $467,831
- Annual tax amount: $7,029
- Date on market: 4/16/2026
- Cumulative days on market: 5 days
- Listing terms: Cash,Conventional,VA Loan
- Ownership: Fee Simple
- Total actual rent: 0
- Electric utility on property: Yes
- Road surface type: Paved, Asphalt
Price history
| Date | Event | Price |
|---|---|---|
| 5/26/2026 | Sold | $570,000$217/sqft |
Source:  Stellar MLS #O6400040 Report a problem Stellar MLS #O6400040 Report a problem | ||
| 4/22/2026 | Pending sale | $570,000$217/sqft |
Source: Stellar MLS #O6400040 Report a problem | ||
| 4/17/2026 | Listed for sale | $570,000$217/sqft |
Source: Stellar MLS #O6400040 Report a problem | ||
Public tax history
| Year | Property taxes | Tax assessment |
|---|---|---|
| 2025 | $7,029 -2.7% | $467,831 -0.3% |
| 2024 | $7,226 +1.5% | $469,460 +2.8% |
| 2023 | $7,117 +0.5% | $456,707 +0.9% |
| 2022 | $7,079 +828.2% | $452,740 +906.1% |
| 2021 | $763 | $45,000 |
Find assessor info on the county website
Neighborhood: 34711
Nearby homes
- $517,5004 bd3 ba2.5k sqft2732 Plume Rd, Clermont, FL 34711Off Market
- $578,9004 bd2 ba3k sqft2740 Plume Rd, Clermont, FL 34711Off Market
- $522,5004 bd3 ba2.1k sqft2728 Plume Rd, Clermont, FL 34711Sold
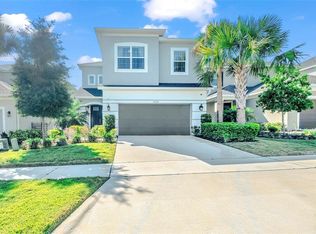
- $470,8004 bd3 ba2.1k sqft2724 Plume Rd, Clermont, FL 34711Off Market
- $650,0004 bd3 ba3.4k sqft2733 Surf Top Rd, Clermont, FL 34711Off Market
- $544,3004 bd3 ba2.3k sqft2729 Surf Top Rd, Clermont, FL 34711Off Market
- $410,0003 bd2 ba1.5k sqft2720 Plume Rd, Clermont, FL 34711Off Market
- $396,3003 bd2 ba1.5k sqft2727 Plume Rd, Clermont, FL 34711Off Market
Nearby schools
GreatSchools rating
- 7/10Lost Lake Elementary SchoolGrades: PK-5Distance: 1.4 mi
- 8/10East Ridge Middle SchoolGrades: 6-8Distance: 1.3 mi
- 5/10East Ridge High SchoolGrades: 9-12Distance: 1.1 mi
Schools provided by the listing agent
- Elementary: Lost Lake Elem
- Middle: Windy Hill Middle
- High: East Ridge High
Source: Stellar MLS. This data may not be complete. We recommend contacting the local school district to confirm school assignments for this home.
Get a cash offer in 3 minutes
Find out how much your home could sell for in as little as 3 minutes with a no-obligation cash offer.
Estimated market value
$571,800
Get a cash offer in 3 minutes
Find out how much your home could sell for in as little as 3 minutes with a no-obligation cash offer.
Estimated market value
$571,800
- Florida
- Lake County
- Clermont
- 34711
- 2736 PLUME ROAD
