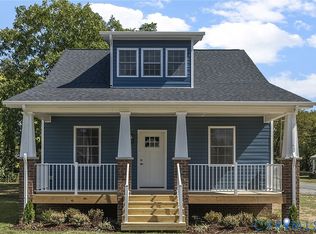
Brand New Ranch Home- Customize Your Dream Space! Discover the perfect blend of country charm and modern convenience in this beautiful to-be-built 3-bedroom, 2-bath ranch home. Nestled in a peaceful setting yet just minutes from shopping, dining, and local amenities, this home offers the best of both worlds. Step into the heart of the home- a stylish gourmet kitchen featuring gleaming granite countertops and sleek stainless steel appliances, ideal for both everyday living and entertaining. Construction is underway, but there's still time to make it your own! Choose your preferred colors and finishes to personalize your space. Don't miss out on this incredible opportunity- schedule your private showing today and start planning your next move!
Pending
$339,950
2736 Venter Rd, Aylett, VA 23009
3beds
1,400sqft
Single Family Residence
Built in 2026
0.74 Acres Lot
$340,000 Zestimate®
$243/sqft
$-- HOA
What's special
Gleaming granite countertopsPeaceful settingStylish gourmet kitchenSleek stainless steel appliances
- 127 days
- 30
- 0
Likely to sell faster than
Zillow last checked:
Listing updated:
Listed by:
Kevin Currie 804-928-1620,
Hometown Realty 804-335-1414
Source: CVRMLS,MLS#: 2611108 Originating MLS: Central Virginia Regional MLS
Originating MLS: Central Virginia Regional MLSFacts & features
Interior
Bedrooms & bathrooms
- Bedrooms: 3
- Bathrooms: 2
- Full bathrooms: 2
Primary bedroom
- Description: Carpet, ceiling fan
- Level: First
- Dimensions: 0 x 0
Bedroom 2
- Description: Carpet, ceiling fan
- Level: First
- Dimensions: 0 x 0
Bedroom 3
- Description: Carpet, ceiling fan
- Level: First
- Dimensions: 0 x 0
Dining room
- Description: LVP flooring
- Level: First
- Dimensions: 0 x 0
Family room
- Description: LVP flooring, ceiling fan
- Level: First
- Dimensions: 0 x 0
Other
- Description: Tub & Shower
- Level: First
Kitchen
- Description: LVP flooring
- Level: First
- Dimensions: 0 x 0
Heating
- Electric, Heat Pump
Cooling
- Central Air
Appliances
- Included: Dishwasher, Electric Cooking, Electric Water Heater, Disposal, Microwave, Range, Refrigerator
- Laundry: Washer Hookup, Dryer Hookup
Features
- Bedroom on Main Level, Ceiling Fan(s), Double Vanity, Eat-in Kitchen, Bath in Primary Bedroom, Main Level Primary, Walk-In Closet(s)
- Flooring: Carpet, Vinyl
- Basement: Crawl Space
- Attic: Pull Down Stairs
- Has fireplace: No
Interior area
- Total interior livable area: 1,400 sqft
- Finished area above ground: 1,400
- Finished area below ground: 0
Property
Parking
- Parking features: Off Street
Features
- Levels: One
- Stories: 1
- Patio & porch: Rear Porch, Front Porch, Deck, Porch
- Exterior features: Deck, Porch
- Pool features: None
- Fencing: None
Lot
- Size: 0.74 Acres
- Features: Cleared, Level, Pasture
Details
- Parcel number: 21DB1
- Zoning description: R-1
Construction
Type & style
- Home type: SingleFamily
- Architectural style: Ranch
- Property subtype: Single Family Residence
Materials
- Drywall, Frame, Vinyl Siding
- Roof: Composition
Condition
- New Construction,Under Construction
- New construction: Yes
- Year built: 2026
Utilities & green energy
- Sewer: Septic Tank
- Water: Public
Community & HOA
Community
- Subdivision: None
Location
- Region: Aylett
Financial & listing details
- Price per square foot: $243/sqft
- Tax assessed value: $40,000
- Annual tax amount: $246
- Date on market: 5/7/2026
- Ownership: Individuals
- Ownership type: Sole Proprietor
Estimated market value
$340,000
$323,000 - $357,000
$2,272/mo
Price history
| Date | Event | Price |
|---|---|---|
| 6/1/2026 | Pending sale | $339,950$243/sqft |
Source:  CVRMLS #2611108 Report a problem CVRMLS #2611108 Report a problem | ||
| 4/30/2026 | Listed for sale | $339,950$243/sqft |
Source: CVRMLS #2611108 Report a problem | ||
Public tax history
Tax history is unavailable.
Monthly payment
Est. payment
Payment breakdown
Explore the cost of this home by adjusting the details. Changes won't be saved.Climate risks
Neighborhood: 23009
Nearby schools
Schools provided by the listing agent
- Elementary: Acquinton
- Middle: Hamilton Holmes
- High: King William
Source: CVRMLS. This data may not be complete. We recommend contacting the local school district to confirm school assignments for this home.
Similar homes
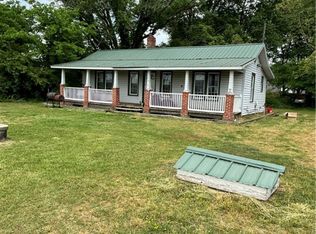
- $379,9503 bd2 ba1.4k sqft313 Brooking Ter, Aylett, VA 23009For Sale
 MLS ID #2622862, Mike Chenault, Hometown Realty. CVRMLS
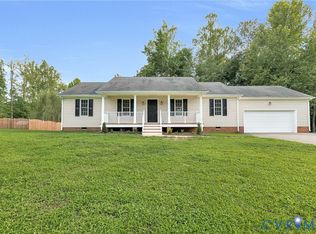
 - $320,0003 bd2 ba1.5k sqft13584 Richmond Tappahannock Hwy, Saint Stephens Church, VA 23148For Sale
 MLS ID #2614935, Kathy Holliday, Twin Rivers Realty, Inc. CVRMLS
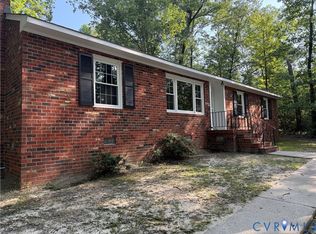
 - $299,0003 bd3 ba1.5k sqft1944 Kennington Park Rd, Aylett, VA 23009For Sale
 MLS ID #2619751, Ellen Otey, Twin Rivers Realty, Inc. CVRMLS
 - $315,0003 bd3 ba1.5k sqft352 Mount McCauley Way King, Aylett, VA 23009For Sale
 MLS ID #2621003, Jenny Maraghy, Compass. CVRMLS
