Tucked into an established Waxahachie neighborhood, 407 John Arden Drive offers the kind of space that’s easy to make your own. This 4-bedroom, 2.5-bath home features approximately 2,420 square feet, multiple living areas, a flexible two-story layout, and an attached 2-car garage. Inside, hardwood floors bring warmth to the main living spaces, while the kitchen features granite countertops, stainless steel appliances, a gas range, generous cabinetry, and a peninsula with additional prep and seating space. With four bedrooms and multiple gathering areas, there’s plenty of flexibility for guests, a home office, playroom, or whatever fits your lifestyle. Step outside to one of the property’s biggest highlights—an expansive backyard with mature trees and plenty of room to enjoy. Whether you envision weekend cookouts, a play area, garden, pets, or your own outdoor retreat, there’s space to bring those ideas to life. A covered patio and fire pit area offer an inviting place to relax or entertain. Just minutes from historic Downtown Waxahachie, the home is conveniently located near local restaurants, boutiques, shopping, parks, and the Waxahachie Creek Hike & Bike Trail, with easy access to major roadways for trips throughout the DFW area.
For sale
$414,900
407 John Arden Dr, Waxahachie, TX 75165
4beds
2,428sqft
Single Family Residence
Built in 1963
0.37 Acres Lot
$403,000 Zestimate®
$171/sqft
$-- HOA
What's special
Stainless steel appliancesCovered patioKitchen features granite countertopsGas rangeFlexible two-story layoutGenerous cabinetry
- 5 days
- 319
- 14
Zillow last checked:
Listing updated:
Listed by:
K.C. McKeown 0690463 509-551-4884,
Real Broker, LLC 855-450-0442
Source: NTREIS,MLS#: 21377040
Facts & features
Interior
Bedrooms & bathrooms
- Bedrooms: 4
- Bathrooms: 3
- Full bathrooms: 2
- 1/2 bathrooms: 1
Primary bedroom
- Level: First
- Dimensions: 0 x 0
Bedroom
- Level: Second
- Dimensions: 0 x 0
Bedroom
- Level: Second
- Dimensions: 0 x 0
Bedroom
- Level: Second
- Dimensions: 0 x 0
Dining room
- Level: First
- Dimensions: 0 x 0
Other
- Level: Second
- Dimensions: 0 x 0
Living room
- Level: First
- Dimensions: 0 x 0
Heating
- Central
Cooling
- Ceiling Fan(s)
Appliances
- Included: Dishwasher, Gas Range, Microwave
- Laundry: Washer Hookup, Dryer Hookup
Features
- Double Vanity, Eat-in Kitchen, Granite Counters, High Speed Internet, Cable TV, Walk-In Closet(s)
- Flooring: Carpet, Ceramic Tile, Hardwood, Luxury Vinyl Plank
- Has basement: No
- Number of fireplaces: 1
- Fireplace features: Family Room, Gas
Interior area
- Total interior livable area: 2,428 sqft
Video & virtual tour
Property
Parking
- Total spaces: 2
- Parking features: Covered, Door-Single, Garage, Garage Door Opener, RV Access/Parking, Garage Faces Side
- Attached garage spaces: 2
Features
- Levels: Two
- Stories: 1
- Patio & porch: Covered
- Pool features: None
- Fencing: Wood
Lot
- Size: 0.37 Acres
- Features: Corner Lot, Many Trees
Details
- Parcel number: 176455
Construction
Type & style
- Home type: SingleFamily
- Architectural style: Ranch,Detached
- Property subtype: Single Family Residence
Materials
- Brick
- Foundation: Slab
- Roof: Asphalt
Condition
- Resale
- Year built: 1963
Utilities & green energy
- Sewer: Public Sewer
- Water: Public
- Utilities for property: Sewer Available, Water Available, Cable Available
Community & HOA
Community
- Subdivision: Univ Annex-Rev
HOA
- Has HOA: No
Location
- Region: Waxahachie
Financial & listing details
- Price per square foot: $171/sqft
- Tax assessed value: $363,318
- Annual tax amount: $7,456
- Date on market: 9/8/2026
- Cumulative days on market: 6 days
- Listing terms: Cash,Conventional,FHA,VA Loan
Estimated market value
$403,000
$383,000 - $423,000
$2,693/mo
Price history
| Date | Event | Price |
|---|---|---|
| 9/8/2026 | Listed for sale | $414,900+6.4%$171/sqft |
Source: NTREIS #21377040 Report a problem | ||
| 8/9/2024 | Listing removed | -- |
Source: NTREIS #20656009 Report a problem | ||
| 7/20/2024 | Listing removed | -- |
Source: Zillow Rentals Report a problem | ||
| 7/8/2024 | Price change | $2,800-5.1%$1/sqft |
Source: Zillow Rentals Report a problem | ||
| 6/28/2024 | Listed for sale | $390,000-1.3%$161/sqft |
Source: NTREIS #20656009 Report a problem | ||
| 6/20/2024 | Listed for rent | $2,950$1/sqft |
Source: Zillow Rentals Report a problem | ||
| 3/25/2024 | Sold | -- |
Source: NTREIS #20516957 Report a problem | ||
| 3/20/2024 | Pending sale | $395,000$163/sqft |
Source: NTREIS #20516957 Report a problem | ||
| 3/2/2024 | Contingent | $395,000$163/sqft |
Source: NTREIS #20516957 Report a problem | ||
| 1/29/2024 | Listed for sale | $395,000+71.7%$163/sqft |
Source: NTREIS #20516957 Report a problem | ||
| 2/17/2017 | Sold | -- |
Source: Agent Provided Report a problem | ||
| 1/12/2017 | Pending sale | $230,000$95/sqft |
Source: RE/MAX Trinity #13508159 Report a problem | ||
| 12/14/2016 | Listed for sale | $230,000$95/sqft |
Source: RE/MAX Trinity #13508159 Report a problem | ||
| 6/12/2009 | Sold | -- |
Source: Public Record Report a problem | ||
Public tax history
| Year | Property taxes | Tax assessment |
|---|---|---|
| 2025 | $7,456 +33.5% | $363,318 +9.1% |
| 2024 | $5,583 +10.7% | $333,154 +9.3% |
| 2023 | $5,045 -11.5% | $304,915 +10% |
| 2022 | $5,698 | $277,195 +10% |
| 2021 | -- | $251,995 +10% |
| 2020 | -- | $229,086 +10% |
| 2019 | $4,809 -18.7% | $208,260 -4.3% |
| 2018 | $5,918 | $217,630 -3.4% |
| 2017 | $5,918 +108.3% | $225,250 +110% |
| 2016 | $2,840 +8.3% | $107,280 +1.7% |
| 2015 | $2,623 | $105,460 +1.4% |
| 2014 | $2,623 | $104,000 +4.4% |
| 2013 | -- | $99,630 -0.3% |
| 2012 | -- | $99,880 -3.7% |
| 2011 | -- | $103,730 0% |
| 2010 | -- | $103,770 -17.3% |
| 2009 | -- | $125,420 -8% |
| 2008 | -- | $136,320 -3.7% |
| 2007 | -- | $141,600 -0.7% |
| 2006 | -- | $142,530 -1.6% |
| 2005 | -- | $144,820 -1.2% |
| 2004 | -- | $146,600 |
| 2003 | -- | -- |
| 2002 | -- | -- |
| 2001 | -- | -- |
| 2000 | -- | -- |
Find assessor info on the county website
Monthly payment
Est. payment
Payment breakdown
Explore the cost of this home by adjusting the details. Changes won't be saved.Climate risks
Neighborhood: University
Nearby schools
Schools provided by the listing agent
- Elementary: Marvin
- Middle: Finley
- High: Waxahachie
- District: Waxahachie ISD
Source: NTREIS. This data may not be complete. We recommend contacting the local school district to confirm school assignments for this home.


Similar homes
- $399,9004 bd3 ba2.3k sqft129 Sundance Cir, Waxahachie, TX 75165For Sale
 MLS ID #21381090, Craig Minkner. NTREIS
 - $460,0003 bd2 ba2.5k sqft818 Amherst Dr, Waxahachie, TX 75165For Sale
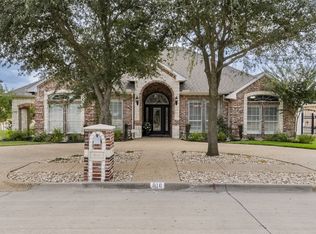 MLS ID #21384907, Melissa McClain. NTREIS
 - $335,0004 bd3 ba2.3k sqft209 Cynisca St, Waxahachie, TX 75165For Sale
 MLS ID #21381186, Theresa Hoedebeck. NTREIS
 - $--3 bd2 ba1.3k sqft217 Charlotte Ave, Waxahachie, TX 75165Auction
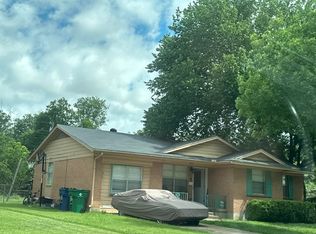 Auction.com 1
