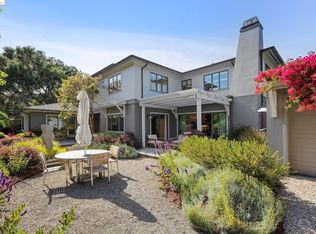
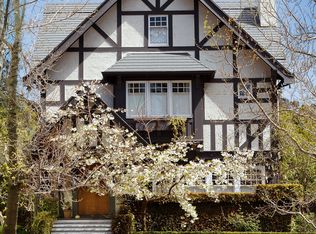
Storybook Tudor charm meets modern comfort in Berkeley's coveted Claremont Court, a picturesque cul-de-sac overlooking beloved "Monkey Island" Park. A welcoming courtyard leads to a paneled foyer, where a hand-carved oak staircase sets the tone for the whole home. On the main level, a grand living room with fireplace and French doors opens to the courtyard, while an expansive kitchen and wet bar flow seamlessly to the backyard. Outside, a colorful, private garden and detached studio offer a serene retreat for relaxing, working, or entertaining. Upstairs, the elegant primary suite features an en-suite bath and walk-in closet, joined by three additional bedrooms, a full bath, laundry, and a den. The top level adds a flexible bonus space with a half bath, ideal for extra bedrooms, a home office, gym, or creative studio. Built for modern living, the home is equipped with solar panels, a Tesla Powerwall, and a 220-volt EV charger, all in one of Berkeley's most sought-after neighborhoods.
Coming soon
$3,795,000
2737 Claremont Blvd, Berkeley, CA 94705
5beds
4,088sqft
Single Family Residence
Built in 1915
5,662 Square Feet Lot
$4,483,900 Zestimate®
$928/sqft
$-- HOA
What's special
- 1 day
- 336
- 53
Zillow last checked:
Listing updated:
Listed by:
Teresa Baum DRE #01731096 510-219-3404,
Compass,
Matthew Heafey DRE #01723973,
Compass
Source: bridgeMLS/CCAR/Bay East AOR,MLS#: 41148910
Facts & features
Interior
Bedrooms & bathrooms
- Bedrooms: 5
- Bathrooms: 4
- Full bathrooms: 3
- 1/2 bathrooms: 1
Rooms
- Room types: Formal Dining Room, Office, Study, Workshop
Kitchen
- Features: Stone Counters, Dishwasher, Eat-in Kitchen, Disposal, Gas Range/Cooktop, Kitchen Island, Microwave, Pantry, Refrigerator, Updated Kitchen
Heating
- Forced Air
Cooling
- Whole House Fan
Appliances
- Included: Dishwasher, Gas Range, Microwave, Refrigerator, Dryer, Washer, ENERGY STAR Qualified Appliances
- Laundry: Dryer, Laundry Room, Washer
Features
- Den, Dining Area, Pantry, Updated Kitchen
- Flooring: Hardwood, Linoleum, Tile, Carpet
- Basement: Full
- Number of fireplaces: 3
- Fireplace features: Dining Room, Living Room, Gas Piped
Interior area
- Total structure area: 4,088
- Total interior livable area: 4,088 sqft
Property
Parking
- Parking features: Off Street, Electric Vehicle Charging Station(s), No Garage
Features
- Levels: Three or More Stories
- Exterior features: Garden, Back Yard, Garden/Play, Entry Gate, Landscape Back, Landscape Front, Storage Area, Yard Space
- Pool features: None
- Fencing: Fenced
Lot
- Size: 5,662 Square Feet
- Features: Cul-De-Sac, Premium Lot, Landscaped
Details
- Parcel number: 54170254
- Special conditions: Standard
Construction
Type & style
- Home type: SingleFamily
- Architectural style: Tudor
- Property subtype: Single Family Residence
Materials
- Stucco
- Roof: Shingle
Condition
- Existing
- New construction: No
- Year built: 1915
Utilities & green energy
- Electric: Photovoltaics Seller Owned
- Sewer: Public Sewer
- Water: Public
- Utilities for property: All Utilities
Green energy
- Energy efficient items: Attic Fan, Ceiling Insulation, Doors, Water Heater
Community & HOA
HOA
- Has HOA: No
Location
- Region: Berkeley
Financial & listing details
- Price per square foot: $928/sqft
- Tax assessed value: $4,275,558
- Date on market: 9/20/2026
- Listing terms: Cash,Conventional
Estimated market value
$4,483,900
$4.04M - $5.02M
Not available
Price history
| Date | Event | Price |
|---|---|---|
| 11/2/2021 | Sold | $3,950,000+6.9%$966/sqft |
Source:  bridgeMLS/CCAR/Bay East AOR #40967615 Report a problem bridgeMLS/CCAR/Bay East AOR #40967615 Report a problem | ||
| 10/6/2021 | Pending sale | $3,695,000$904/sqft |
Source: bridgeMLS/CCAR/Bay East AOR #40967615 Report a problem | ||
| 9/23/2021 | Listed for sale | $3,695,000+364.8%$904/sqft |
Source: bridgeMLS/CCAR/Bay East AOR #40967615 Report a problem | ||
| 1/14/1994 | Sold | $795,000$194/sqft |
Source: Public Record Report a problem | ||
Public tax history
| Year | Property taxes | Tax assessment |
|---|---|---|
| 2026 | -- | $4,275,558 +2% |
| 2025 | $59,581 +7% | $4,191,740 +2% |
| 2024 | $55,697 +2% | $4,109,580 +2% |
| 2023 | $54,587 +0.9% | $4,029,000 +2% |
| 2022 | $54,126 +148.1% | $3,950,000 +203.3% |
| 2021 | $21,815 +5.9% | $1,302,136 +1% |
| 2020 | $20,602 +4.4% | $1,288,786 +2% |
| 2019 | $19,742 +5.3% | $1,263,516 +2% |
| 2018 | $18,740 | $1,238,745 +2% |
| 2017 | $18,740 +3.5% | $1,214,464 +2% |
| 2016 | $18,102 +0.1% | $1,190,655 +1.5% |
| 2015 | $18,089 | $1,172,776 +2% |
| 2014 | $18,089 | $1,149,804 +0.5% |
| 2013 | -- | $1,144,612 +2% |
| 2012 | -- | $1,122,173 +2% |
| 2011 | -- | $1,100,171 +0.8% |
| 2010 | -- | $1,091,953 -0.2% |
| 2009 | -- | $1,094,549 +2% |
| 2008 | -- | $1,073,095 +2% |
| 2007 | -- | $1,052,055 +2% |
| 2006 | -- | $1,031,431 +2% |
| 2005 | -- | $1,011,212 +2% |
| 2004 | -- | $991,392 +1.9% |
| 2003 | -- | $973,224 +2% |
| 2002 | -- | $954,142 +2% |
| 2001 | $13,565 | $935,437 |
Find assessor info on the county website
Monthly payment
Est. payment
Payment breakdown
Explore the cost of this home by adjusting the details. Changes won't be saved.Climate risks
Neighborhood: Elmwood
Similar homes
- $3,598,0005 bd5 ba6k sqft11 Drury Ct, Berkeley, CA 94705For Sale
 MLS ID #41146407, David Eckert. bridgeMLS/CCAR/Bay East AOR
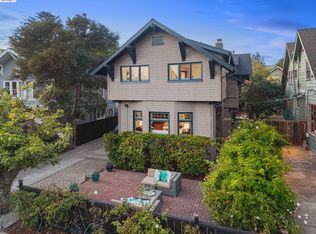
 - $2,300,0004 bd3 ba2.5k sqft2731 Prince St, Berkeley, CA 94705For Sale
 MLS ID #41148440, Scott Leverette. bridgeMLS/CCAR/Bay East AOR
 - $1,898,0004 bd4 ba2.6k sqft3014 College Ave, Berkeley, CA 94705For Sale
 MLS ID #41148845, Rebecca Ciccio. bridgeMLS/CCAR/Bay East AOR
 - $3,699,0006 bd6 ba5.7k sqft691 Old Jonas Hill Rd, Lafayette, CA 94549For Sale
 MLS ID #41148770, Jay Williams. CCAR
Local buyer's agents are ready to help
