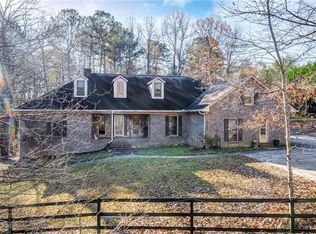
Rare opportunity-4-sides brick farmhouse on 2 picturesque, level acres! This spacious home offers a large open floor plan in a peaceful setting just minutes from town. The family room features a stacked-stone fireplace, vaulted beamed ceilings, and built-ins. A separate dining room provides room for hosting any occasion. The spacious kitchen includes granite countertops, updated cabinetry, stainless steel appliances, and a bright breakfast room. The main-level primary suite offers comfort and privacy with a tray ceiling, two separate full bathrooms, and direct access to an oversized sunroom. Two additional bedrooms share a full bath, and a powder room completes the main level. The fully finished basement adds incredible flexibility, featuring a second kitchen, stone fireplace, office/craft room, two full baths, and multiple sleeping areas, along with walk-out access-perfect for guests, multi-generational living, or extended stays. Upstairs, a large unfinished attic space offers the potential to add approximately 2,000 square feet of additional living space. The possibilities are endless with this unique property! Schedule your private tour today!
Active
Price cut: $24.9K (9/4)
$625,000
2737 John Petree Rd, Powder Springs, GA 30127
6beds
6,133sqft
Single Family Residence
Built in 1989
2 Acres Lot
$598,700 Zestimate®
$102/sqft
$-- HOA
What's special
- 143 days
- 394
- 47
Zillow last checked:
Listing updated:
Listed by:
Brian Jones 678-773-0986,
RB Realty
Source: GAMLS,MLS#: 10739862
Facts & features
Interior
Bedrooms & bathrooms
- Bedrooms: 6
- Bathrooms: 6
- Full bathrooms: 5
- 1/2 bathrooms: 1
- Main level bathrooms: 3
- Main level bedrooms: 3
Rooms
- Room types: Foyer, Laundry, Other, Sun Room
Dining room
- Features: Separate Room
Kitchen
- Features: Breakfast Area, Breakfast Room, Pantry, Second Kitchen, Solid Surface Counters
Heating
- Central, Forced Air, Natural Gas
Cooling
- Ceiling Fan(s), Central Air
Appliances
- Included: Dishwasher, Microwave, Oven/Range (Combo), Stainless Steel Appliance(s)
- Laundry: Other
Features
- Beamed Ceilings, Bookcases, Master On Main Level, Separate Shower, Soaking Tub, Split Bedroom Plan, Tray Ceiling(s), Vaulted Ceiling(s), Walk-In Closet(s)
- Flooring: Carpet, Hardwood, Tile
- Basement: Bath Finished,Daylight,Finished,Full,Interior Entry
- Number of fireplaces: 2
- Fireplace features: Basement, Living Room, Wood Burning Stove
- Common walls with other units/homes: No Common Walls
Interior area
- Total structure area: 6,133
- Total interior livable area: 6,133 sqft
- Finished area above ground: 3,299
- Finished area below ground: 2,834
Property
Parking
- Total spaces: 2
- Parking features: Attached, Garage, Garage Door Opener, Kitchen Level, Parking Pad, Side/Rear Entrance
- Has attached garage: Yes
- Has uncovered spaces: Yes
Features
- Levels: One
- Stories: 1
- Patio & porch: Deck, Patio, Porch
- Body of water: None
Lot
- Size: 2 Acres
- Features: Private
- Residential vegetation: Partially Wooded
Details
- Additional structures: Outbuilding
- Parcel number: 19061300360
Construction
Type & style
- Home type: SingleFamily
- Architectural style: Brick 4 Side,Cape Cod
- Property subtype: Single Family Residence
Materials
- Brick
- Foundation: Block
- Roof: Composition
Condition
- Resale
- New construction: No
- Year built: 1989
Utilities & green energy
- Sewer: Septic Tank
- Water: Public
- Utilities for property: Other
Community & HOA
Community
- Features: None
- Subdivision: None
HOA
- Has HOA: No
- Services included: None
Location
- Region: Powder Springs
Financial & listing details
- Price per square foot: $102/sqft
- Tax assessed value: $500,000
- Annual tax amount: $5,754
- Date on market: 4/23/2026
- Cumulative days on market: 143 days
- Listing agreement: Exclusive Right To Sell
Estimated market value
$598,700
$569,000 - $629,000
$2,760/mo
Price history
| Date | Event | Price |
|---|---|---|
| 9/4/2026 | Price change | $625,000-3.8%$102/sqft |
Source:  GAMLS #10739862 Report a problem GAMLS #10739862 Report a problem | ||
| 7/20/2026 | Price change | $649,900-3.7%$106/sqft |
Source: GAMLS #10739862 Report a problem | ||
| 7/6/2026 | Price change | $674,900-3.4%$110/sqft |
Source: GAMLS #10739862 Report a problem | ||
| 5/15/2026 | Price change | $699,000-3.6%$114/sqft |
Source: GAMLS #10739862 Report a problem | ||
| 5/1/2026 | Price change | $725,000-2.7%$118/sqft |
Source: GAMLS #10739862 Report a problem | ||
| 4/23/2026 | Listed for sale | $745,000$121/sqft |
Source:  FMLS GA #7756908 Report a problem FMLS GA #7756908 Report a problem | ||
Public tax history
| Year | Property taxes | Tax assessment |
|---|---|---|
| 2024 | $5,758 +10.4% | $200,000 |
| 2023 | $5,216 -14.1% | $200,000 |
| 2022 | $6,070 | $200,000 |
Find assessor info on the county website
Monthly payment
Est. payment
Payment breakdown
Explore the cost of this home by adjusting the details. Changes won't be saved.Climate risks
Neighborhood: 30127
Nearby schools
Schools provided by the listing agent
- Elementary: Dowell
- Middle: Tapp
- High: Mceachern
Source: GAMLS. This data may not be complete. We recommend contacting the local school district to confirm school assignments for this home.
- $--8.9 acres2737 John Petree Rd LOT 613, Powder Springs, GA 30127Off Market
- $641,2008.9 acres2737 John Petree Rd, Powder Springs, GA 30127Off Market
- $327,0003 bd3 ba1.4k sqft2863 Rhonda Dale Dr, Powder Springs, GA 30127Off Market
- $325,4003 bd2 ba1.7k sqft2867 Rhonda Dale Dr, Powder Springs, GA 30127Off Market
Similar homes
- $629,9006 bd4 ba4.3k sqft3525 Glen Devon Dr, Powder Springs, GA 30127Active

 MLS ID #10834580, Kristen Crisp, Atlanta Communities. GAMLS
 - $625,0004 bd4 ba3.3k sqft5419 Macland Rd, Powder Springs, GA 30127For Sale

 MLS ID #7812202, PAIGE WALDEN, Johnny Walker Realty. FMLS GA
 - $610,0004 bd4 ba4.1k sqft4173 Lilycrest Way, Powder Springs, GA 30127Active
 MLS ID #10838907, Cindy Huynh, BHGRE Metro Brokers. GAMLS
 - $575,0004 bd3 ba3.9k sqft2690 Hideaway Hills Ln SW, Powder Springs, GA 30127Active
 MLS ID #10827256, Jim Glover, Harry Norman Realtors. GAMLS
 - $725,0005 bd3 ba3.5k sqft685 Red Sunset Cir, Powder Springs, GA 30127ActiveMLS ID #10841858, Dominique Powell, Atlanta Communities. GAMLS
- $639,0005 bd4 ba4.6k sqft649 Goldenwood Ct, Powder Springs, GA 30127ActiveMLS ID #10811199, Georgiana Zigovszki, Keller Williams Realty. GAMLS
- $660,0006 bd5 ba5.6k sqft2159 Belmont Trce, Powder Springs, GA 30127ActiveMLS ID #10819555, Robert Hackett, Redfin Corporation. GAMLS
- $519,9005 bd4 ba4.1k sqft3185 Gainer Dr, Powder Springs, GA 30127ActiveMLS ID #10807476, Rachel Smith, Hester Group, REALTORS. GAMLS
- $674,9005 bd4 ba5.2k sqft656 Goldenwood Ct, Powder Springs, GA 30127For SaleMLS ID #7813266, Ken Jones, Clear Summit Realty, LLC.. FMLS GA
- $665,0005 bd4 ba4.3k sqft1210 Glen Devon Pl, Powder Springs, GA 30127ActiveMLS ID #10787982, Lettie Hill, Maximum One Realtor Partners. GAMLS
- $620,0005 bd4 ba4.6k sqft2567 Restoration Dr, Powder Springs, GA 30127ActiveMLS ID #10815261, Brenda Dollar, Keller Williams Atlanta Classic. GAMLS
- $635,0004 bd5 ba4.5k sqft4562 Willow Oak Trl, Powder Springs, GA 30127ActiveMLS ID #10740139, Donna Green, Maximum One Realty Greater Atlanta. GAMLS
- $660,0004 bd4 ba3.5k sqft2284 Stroller Dr, Powder Springs, GA 30127ActiveMLS ID #10742705, Rex B Adams, Coldwell Banker Realty. GAMLS
- $675,0007 bd5 ba4.3k sqft1501 Haven Crest Dr, Powder Springs, GA 30127ActiveMLS ID #10812047, Ashley Johnson, LOCAL Realty. GAMLS
- $798,0005 bd4 ba3.6k sqft3021 Old Lost Mountain Rd, Powder Springs, GA 30127ActiveMLS ID #10824889, Kathryn Harbour, Atlanta Communities. GAMLS
- $664,0005 bd5 ba4k sqft2372 Habersham Dr SW, Marietta, GA 30064ActiveMLS ID #10839836, Kimberly Jordan, Keller Williams Realty Atl. Partners. GAMLS
- $600,0006 bd5 ba4.2k sqft2672 Beecher Dr, Austell, GA 30106ActiveMLS ID #10817852, Ken Shider, Shider Haus Real Estate Group. GAMLS
- $679,9904 bd3 ba3k sqft5278 Blue Bird Path, Powder Springs, GA 30127New ConstructionFMLS GA
- $724,9005 bd4 ba5.3k sqft4511 Verdant Woods Ct, Powder Springs, GA 30127For SaleMLS ID #7788813, CARISA MIGLIORE, Atlanta Residential Brokerage, LLC.. FMLS GA
- $365,0004 bd3 ba3.2k sqft2774 Old Barn Trl, Powder Springs, GA 30127ActiveMLS ID #10837513, Anhad Chawla, Homesmart Realty Partners. GAMLS
