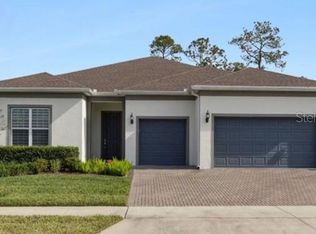
Welcome to your retirement retreat in the highly sought-after 55+ community of Del Webb Sunbridge. This stunning 2020-built Stardom floorplan by Pulte offers three bedrooms and 2.5 baths, plus a bonus room in 2,305 square feet of beautiful living space. This house was modeled almost exactly after the model, with exquisite upgrades throughout. The kitchen features an oversized island, modern finishes, a natural gas cooktop, and open space for entertaining. There is under cabinet lighting, a built-in microwave, and over. Plus, there are three pre-wired pendant lights above the island. There is also a walk-in pantry just off the kitchen. There is crown molding and tile throughout the home. All windows have 2-inch modern blinds, all doors are 8 feet, and there are ceiling fans with remotes in all rooms. Step outside to your extended covered lanai with pre-pumped gas for a summer kitchen, TV mount, and recently sealed pavers. The spacious primary bedroom has tray ceilings and a TV mount. The sizeable primary bathroom has a dual vanity, a stunning super shower, and a bench. The primary closet is in the toilet and is very spacious. The living area has tray ceilings and a five-speaker dual-zone surround sound with a receiver. The laundry room is gigantic, complete with storage space and a sink. This home also boasts a THREE-CAR GARAGE, epoxied floors, TV mount, garage door insulation, and additional attic insulation through the garage and house. The home’s exterior has maintenance-free HOA-approved rock instead of mulch and freshly resealed pavers. Del Webb's premier amenities include 24-hour guard-gated security, fiber optic internet, and access to top-notch recreational facilities such as pickleball and tennis, pools, a 27,000 square foot clubhouse with fitness, an on-site restaurant, and a vibrant schedule of community-organized social events. It is a zero-entry pool with lap lanes, a resistance pool, poolside hammocks, a heated spa, sports courts, a movement studio, walking trails, and more. Meet new friends at a resident club, take a painting class at one of the many art studios, attend a concert or show at the amphitheater, grab a bite at the on-site tavern & grille, or chat at the fire pits and grille pavilion. See this amazing house today!
Sold for $735,000
$735,000
2737 NATURE VIEW ROAD, ST CLOUD, FL 34771
3beds
2,305sqft
Single Family Residence
Built in 2020
8,378 Square Feet Lot
$683,300 Zestimate®
$319/sqft
$2,611 Estimated rent
Home value
$683,300
$622,000 - $745,000
$2,611/mo
Zestimate® history
Owner options
List your home for rent
$2,611/mo
Rent Zestimate®
Find your next renter with Zillow Rental Manager. Plus, with online applications, you can quickly screen prospective tenants – for free.
$2,611/mo
Rent Zestimate®
Refinance and save
$5,612/mo
Est. payment
Refinancing to a lower rate could help reduce your monthly payments and save thousands over the life of the loan.
$5,612/mo
Est. payment
Explore your selling options
Work with a Zillow partner agent
Leverage their expertise and Zillow's premium Showcase listings to get your home seen by more buyers.
Get startedList with your own agent
Get your home in front of millions of buyers by listing it on Zillow.
Learn how to do itSell it yourself
Take full control of how buyers see your home on Zillow by listing For Sale by Owner (FSBO).
List your homeWhat's special
Modern finishesOversized islandThree-car garageExtended covered lanaiBuilt-in microwaveFive-speaker dual-zone surround soundCeiling fans with remotes
Zillow last checked:
Listing updated:
Listed by:
Scott Salaman 773-750-9719,
THE PRIME COLLECTION LLC 773-750-9719
Bought with:
Michelle Keohane, 3359085
INFINITE REAL ESTATE POWERED BY ILIST
Source: Stellar MLS,MLS#: O6268651 Originating MLS: Orlando Regional
Originating MLS: Orlando Regional
Facts & features
Interior
Bedrooms & bathrooms
- Bedrooms: 3
- Bathrooms: 3
- Full bathrooms: 2
- 1/2 bathrooms: 1
Rooms
- Room types: Den/Library/Office
Primary bedroom
- Features: Ceiling Fan(s), Built-in Closet
- Level: First
- Dimensions: 15x13
Bedroom 2
- Features: Ceiling Fan(s), Built-in Closet
- Level: First
- Dimensions: 11x11
Bedroom 3
- Features: Ceiling Fan(s), Built-in Closet
- Level: First
- Dimensions: 11x11
Den
- Features: Ceiling Fan(s)
- Level: First
- Dimensions: 16x14
Great room
- Level: First
- Dimensions: 25x18
Kitchen
- Level: First
- Dimensions: 25x10
Heating
- Heat Pump
Cooling
- Central Air
Appliances
- Included: Oven, Cooktop, Dishwasher, Disposal, Gas Water Heater, Microwave, Range Hood, Refrigerator, Tankless Water Heater
- Laundry: Electric Dryer Hookup, Inside, Laundry Room, Washer Hookup
Features
- In Wall Pest System, Open Floorplan, Pest Guard System, Stone Counters, Thermostat, Tray Ceiling(s), Walk-In Closet(s)
- Flooring: Porcelain Tile
- Doors: Sliding Doors
- Has fireplace: No
Interior area
- Total structure area: 3,269
- Total interior livable area: 2,305 sqft
Property
Parking
- Total spaces: 3
- Parking features: Driveway, Garage Door Opener
- Attached garage spaces: 3
- Has uncovered spaces: Yes
- Details: Garage Dimensions: 31X20
Features
- Levels: One
- Stories: 1
- Patio & porch: Covered, Patio, Rear Porch
- Exterior features: Irrigation System, Sidewalk
Lot
- Size: 8,378 Square Feet
- Dimensions: 65 x 141 x 65 x 126
- Features: Sidewalk, Above Flood Plain
Details
- Parcel number: 112531571800012540
- Zoning: RES
- Special conditions: None
Construction
Type & style
- Home type: SingleFamily
- Architectural style: Florida,Traditional
- Property subtype: Single Family Residence
Materials
- Block, Stucco
- Foundation: Slab
- Roof: Shingle
Condition
- New construction: No
- Year built: 2020
Details
- Builder model: Stardom
- Builder name: Potbelly MDW
Utilities & green energy
- Sewer: Public Sewer
- Water: Public
- Utilities for property: Electricity Available, Electricity Connected, Fiber Optics, Natural Gas Available, Natural Gas Connected, Public, Sewer Available, Sewer Connected, Water Available, Water Connected
Green energy
- Water conservation: Drip Irrigation
Community & HOA
Community
- Security: Closed Circuit Camera(s), Gated Community, Security Lights, Security System, Smoke Detector(s), Fire Resistant Exterior, Fire/Smoke Detection Integration
- Pet fee: $0 monthly
- Senior community: Yes
- Subdivision: DEL WEBB SUNBRIDGE
HOA
- Has HOA: Yes
- HOA fee: $431 monthly
- HOA name: Del Webb Sunbridge Homeowners Association, Inc
- HOA phone: 813-489-2459
Location
- Region: Saint Cloud
Financial & listing details
- Price per square foot: $319/sqft
- Tax assessed value: $541,500
- Annual tax amount: $4,253
- Date on market: 1/16/2025
- Cumulative days on market: 7 days
- Listing terms: Cash,Conventional,FHA,VA Loan
- Ownership: Fee Simple
- Total actual rent: 0
- Electric utility on property: Yes
- Road surface type: Paved, Asphalt
Price history
| Date | Event | Price |
|---|---|---|
| 2/24/2025 | Sold | $735,000-2%$319/sqft |
Source:  Stellar MLS #O6268651 Report a problem Stellar MLS #O6268651 Report a problem | ||
| 1/23/2025 | Pending sale | $750,000$325/sqft |
Source: Stellar MLS #O6268651 Report a problem | ||
| 1/16/2025 | Listed for sale | $750,000$325/sqft |
Source: Stellar MLS #O6268651 Report a problem | ||
Public tax history
| Year | Property taxes | Tax assessment |
|---|---|---|
| 2025 | $6,609 +5% | $541,500 +1.3% |
| 2024 | $6,295 +2% | $534,800 -1.8% |
| 2023 | $6,169 +3.5% | $544,400 +24.8% |
| 2022 | $5,962 +26.3% | $436,100 +21.9% |
| 2021 | $4,723 +710% | $357,800 +922.3% |
| 2020 | $583 | $35,000 |
Find assessor info on the county website
Neighborhood: 34771
Nearby homes
- $704,8003 bd3 ba2.8k sqft2741 Nature View Rd, Saint Cloud, FL 34771Off Market
- $745,3003 bd3 ba2.8k sqft2733 Nature View Rd, Saint Cloud, FL 34771Off Market
- $829,0003 bd4 ba2.8k sqft2745 Nature View Rd, Saint Cloud, FL 34771For Sale
- $720,1003 bd3 ba2.8k sqft2736 Nature View Rd, Saint Cloud, FL 34771Off Market
- $618,7002 bd2 ba2.3k sqft2740 Nature View Rd, Saint Cloud, FL 34771Off Market
- $537,5003 bd2 ba2.1k sqft2749 Nature View Rd, Saint Cloud, FL 34771Off Market
- $811,9003 bd4 ba2.8k sqft2732 Nature View Rd, Saint Cloud, FL 34771Off Market
- $823,4000.3 acres2725 Nature View Rd, Saint Cloud, FL 34771Off Market
Nearby schools
GreatSchools rating
- 9/10Voyager K-8Grades: K-8Distance: 1.2 mi
- 5/10Tohopekaliga High SchoolGrades: PK,9-12Distance: 6.6 mi
Schools provided by the listing agent
- Elementary: Harmony Community School (K-5)
- Middle: Narcoossee Middle
- High: Harmony High
Source: Stellar MLS. This data may not be complete. We recommend contacting the local school district to confirm school assignments for this home.
Get a cash offer in 3 minutes
Find out how much your home could sell for in as little as 3 minutes with a no-obligation cash offer.
Estimated market value
$683,300
Get a cash offer in 3 minutes
Find out how much your home could sell for in as little as 3 minutes with a no-obligation cash offer.
Estimated market value
$683,300
- Florida
- Osceola County
- Saint Cloud
- 34771
- 2737 NATURE VIEW ROAD
