Spacious 2-bedroom, 2-bath townhome featuring versatile loft that offers endless possibilities for home office, bonus room, or additional living space. Great room with fireplace is open up into 2nd floor. Private patio, plenty of storage, & open comfortable living areas to make this home your own. While the home could benefit from some cosmetic updates & fresh flooring, it offers a wonderful opportunity for buyers to add their personal style and build equity. With a little vision and TLC, this townhome has the potential to truly shine! Whether you're a first-time buyer, investor, or someone looking for a home to customize, don't miss the opportunity to see all this property has to offer.
For sale
$199,000
2737 Wynterhall Rd SE, Huntsville, AL 35803
2beds
1,332sqft
Townhouse
Built in 1987
-- sqft lot
$193,100 Zestimate®
$149/sqft
$103/mo HOA
What's special
Private patioPlenty of storageGreat room with fireplaceVersatile loft
- 7 hours
- 30
- 7
Zillow last checked:
Listing updated:
Listed by:
Julie Roberts 256-503-2151,
Market Group Real Estate,
Patricia Vizzini 316-737-6094,
Market Group Real Estate
Source: ValleyMLS,MLS#: 21934467
Facts & features
Interior
Bedrooms & bathrooms
- Bedrooms: 2
- Bathrooms: 2
- Full bathrooms: 2
Rooms
- Room types: Master Bedroom, Bedroom 2, Dining Room, Kitchen, Great Room, Laundry, Loft, Bathroom 2, Master Bathroom
Primary bedroom
- Features: Ceiling Fan(s), Carpet, Walk-In Closet(s)
- Level: First
- Area: 192
- Dimensions: 16 x 12
Bedroom 2
- Features: Ceiling Fan(s), Carpet
- Level: Second
- Area: 130
- Dimensions: 10 x 13
Primary bathroom
- Level: First
- Area: 64
- Dimensions: 8 x 8
Bathroom 1
- Level: First
- Area: 64
- Dimensions: 8 x 8
Bathroom 2
- Level: Second
- Area: 45
- Dimensions: 5 x 9
Dining room
- Features: Carpet
- Level: First
- Area: 120
- Dimensions: 10 x 12
Great room
- Features: Carpet, Fireplace, Vaulted Ceiling(s)
- Level: First
- Area: 126
- Dimensions: 9 x 14
Kitchen
- Features: Laminate Floor, Pantry, Tile
- Level: First
- Area: 90
- Dimensions: 10 x 9
Laundry room
- Level: First
- Area: 36
- Dimensions: 6 x 6
Loft
- Features: Carpet, Vaulted Ceiling(s)
- Level: Second
- Area: 240
- Dimensions: 15 x 16
Heating
- Central 1, Electric
Cooling
- Central 1, Electric
Appliances
- Included: Range, Dishwasher, Microwave, Refrigerator
Features
- Open Floorplan
- Has basement: No
- Number of fireplaces: 1
- Fireplace features: One
Interior area
- Total interior livable area: 1,332 sqft
Property
Parking
- Parking features: Garage-Two Car, Garage Door Opener, Garage Faces Rear
Features
- Levels: Two
- Stories: 2
- Patio & porch: Patio
Details
- Parcel number: 2303074005040000
Construction
Type & style
- Home type: Townhouse
- Architectural style: Contemporary
- Property subtype: Townhouse
Materials
- Foundation: Slab
Condition
- New construction: No
- Year built: 1987
Utilities & green energy
- Sewer: Private Sewer
- Water: Public
Community & HOA
Community
- Subdivision: Gourdneck
HOA
- Has HOA: Yes
- HOA fee: $1,240 annually
- HOA name: Regency Gardens
Location
- Region: Huntsville
Financial & listing details
- Price per square foot: $149/sqft
- Tax assessed value: $160,200
- Annual tax amount: $1,858
- Date on market: 11/20/2026
Estimated market value
$193,100
$183,000 - $203,000
$1,340/mo
Price history
| Date | Event | Price |
|---|---|---|
| 11/20/2026 | Listed for sale | $199,000+231.7%$149/sqft |
Source:  ValleyMLS #21934467 Report a problem | ||
| 10/12/2022 | Sold | $60,000$45/sqft |
Source: Public Record Report a problem | ||
Public tax history
| Year | Property taxes | Tax assessment |
|---|---|---|
| 2025 | $1,858 +1.5% | $32,040 +1.5% |
| 2024 | $1,832 +138.2% | $31,580 +105.6% |
| 2023 | $769 +11.8% | $15,360 +11.5% |
| 2022 | $688 +17.6% | $13,780 +17% |
| 2021 | $585 +10.5% | $11,780 +10.1% |
| 2020 | $529 | $10,700 |
| 2019 | $529 | $10,700 +5.1% |
| 2018 | $529 | $10,180 +1.4% |
| 2017 | -- | $10,040 -6.2% |
| 2016 | -- | $10,700 |
| 2015 | -- | $10,700 -5.8% |
| 2014 | -- | $11,360 -6.7% |
| 2013 | -- | $12,180 |
| 2012 | -- | $12,180 |
| 2011 | -- | $12,180 |
Find assessor info on the county website
Monthly payment
Est. payment
Payment breakdown
Explore the cost of this home by adjusting the details. Changes won't be saved.Climate risks
Neighborhood: 35803
Nearby schools
Schools provided by the listing agent
- Elementary: Challenger
- Middle: Challenger
- High: Grissom High School
Source: ValleyMLS. This data may not be complete. We recommend contacting the local school district to confirm school assignments for this home.
- $216,6002 bd2 ba1.5k sqft2739 Wynterhall Rd SE, Huntsville, AL 35803Off Market

- $221,3002 bd2 ba1.4k sqft2735 Wynterhall Rd SE, Huntsville, AL 35803Off Market

- $273,1002 bd2 ba1.6k sqft2739 Wynterhall Rd SE #2739, Huntsville, AL 35803Off Market
- $199,100-- bd0 ba1.2k sqft2733 Wynterhall Rd SE, Huntsville, AL 35803Off Market
Similar homes
- $184,9002 bd2 ba1.2k sqft411 Hobbs Rd SE, Huntsville, AL 35803For Sale
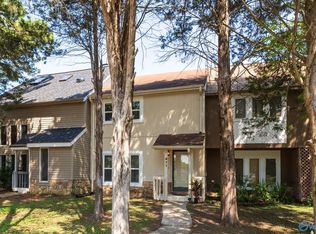 MLS ID #21928504, Debbie Hill. ValleyMLS
- $--3 bd2 ba1.1k sqft1052 Branscomb Cir SE, Huntsville, AL 35803Auction
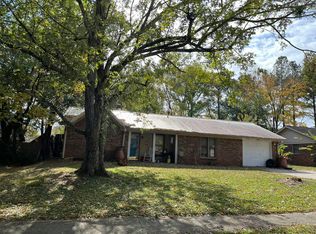 Auction.com 2
- $199,9002 bd3 ba1.3k sqft11537 Jade Ln SE, Huntsville, AL 35803For Sale
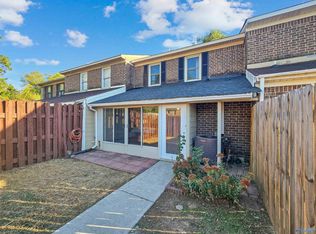 MLS ID #21931282, Summer Shelkey. ValleyMLS
- $219,9002 bd3 ba1.3k sqft11533 Jade Ln SE, Huntsville, AL 35803For Sale
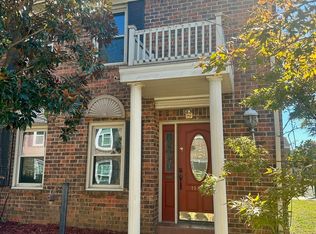 MLS ID #21933434, Tony White. ValleyMLS
