Skip main navigation
Sold for $739,000
  • $739,000

    2738 Mount Royal Rd, Pittsburgh, PA 15217

    5beds
    4,506sqft
    Single Family Residence
    Built in 1854
    0.49 Acres Lot
    $739,600 Zestimate®
    $164/sqft
    $4,723 Estimated rent

    Home value

    $739,600

    $703,000 - $777,000

    $4,723/mo

    Zestimate® history
    Loading
    Loading...

    Owner options

    List your home for rent

    $4,723/mo

    Rent Zestimate®

    Find your next renter with Zillow Rental Manager. Plus, with online applications, you can quickly screen prospective tenants – for free.

    Learn more

    $4,723/mo

    Rent Zestimate®

    Refinance and save

    $5,056/mo

    Est. payment

    Refinancing to a lower rate could help reduce your monthly payments and save thousands over the life of the loan.

    See today's rates

    $5,056/mo

    Est. payment

    Explore your selling options

    Work with a Zillow partner agent

    Leverage their expertise and Zillow's premium Showcase listings to get your home seen by more buyers.

    Get started

    List with your own agent

    Get your home in front of millions of buyers by listing it on Zillow.

    Learn how to do it

    Sell it yourself

    Take full control of how buyers see your home on Zillow by listing For Sale by Owner (FSBO).

    List your home

    What's special

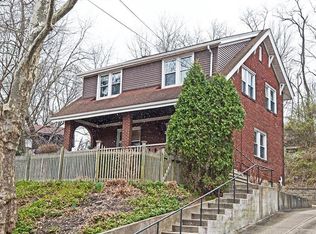
    This original, circa 1854, Squirrel Hill farmhouse at 2738 Mount Royal Road was the first house built on the street, on land that was once home to a dairy farm! This gracious 4,506 sq. ft. Victorian refuge is set on a half acre of green space, just off of Beechwood Blvd. near Forward Ave., on a quiet cul-de-sac. The peaceful woodsy setting is only 10 minutes from CMU, Pitt, Google, and area hospitals. Soaring 12 foot ceilings, oversized rooms with decorative mantlepieces, and original oak hardwood flooring abound... The tall windows flood the home with sunlight all day, from sunrise to sunset. From the front of the home, you have a panoramic view of the Monongahela river below. An expansive entry hall welcomes you to the first floor living area, featuring the living room, a light-filled sun room, the large fully equipped modern kitchen with access to a side patio, the formal dining room, and a full bathroom. The sprawling main level also is home to the guest apartment--this ground floor, single level, separate living space is complete with a living room, one bedroom, one full bath, and an equipped eat-in kitchen, with walk-in pantry. Private entry is accessed through an exterior side door, and there is also a separate dedicated entrance off the main entry hall. Perfect for a live-in nanny or an au pair, older kids, grandparents, and out of town guests. Possibilities really are endless, as it is legally zoned as two family dwelling. The utilities are also separated between the main house and the guest apartment, enhancing ease of use. The impressive center hall original staircase carries you to the second floor, featuring 4 huge bedrooms and 2 more full bathrooms. The expansive primary bedroom suite offers an enormous walk-in closet, along with a very generous ensuite full bathroom featuring a jetted soaking tub, walk-in shower, double sinks, lots of storage, and best of all, a wonderful heated floor! A spare room off of the primary suite offers flex space and access to the exterior rear of the home. The home also offers lots of storage space and closets. Plenty of off-street parking on the long driveway leading to the parking pad. The home rests among beautiful mature trees, annuals, and perennials. The change of seasons brings changes in the color palette surrounding this Pittsburgh piece of history...

    Zillow last checked:

    Listing updated:

    Listed by:

    Denise Serbin 412-421-9120,

    HOWARD HANNA REAL ESTATE SERVICES

    Bought with:

    Michael Reed, RS324465

    COLDWELL BANKER REALTY

    Source: WPMLS,MLS#: 1752432MLS LogoOriginating MLS: West Penn Multi-List

    Facts & features

    Interior

    Bedrooms & bathrooms
    • Bedrooms: 5
    • Bathrooms: 4
    • Full bathrooms: 4
    Heating
    • Gas, Hot Water
    Cooling
    • Wall/Window Unit(s)
    Appliances
    • Included: Some Gas Appliances, Dryer, Dishwasher, Microwave, Refrigerator, Stove, Washer
    Features
    • Kitchen Island, Pantry, Window Treatments
    • Flooring: Hardwood, Tile
    • Windows: Window Treatments
    • Basement: Unfinished,Walk-Up Access
    • Number of fireplaces: 8
    • Fireplace features: Decorative
    Interior area
    • Total structure area: 4,506
    • Total interior livable area: 4,506 sqft

    Property

    Parking
    • Total spaces: 4
    • Parking features: Off Street
    Features
    • Levels: Two
    • Stories: 2
    • Pool features: None
    Lot
    • Size: 0.49 Acres
    • Dimensions: 142 x 150
    Details
    • Parcel number: 0128N00230000000

    Construction

    Type & style
    • Home type: SingleFamily
    • Architectural style: Two Story,Victorian
    • Property subtype: Single Family Residence
    Materials
    • Other
    • Roof: Asphalt
    Condition
    • Resale
    • Year built: 1854

    Utilities & green energy

    • Sewer: Public Sewer
    • Water: Public

    Community & HOA

    Community
    • Features: Public Transportation
    • Subdivision: MORTON FARMS PLAN
    Location
    • Region: Pittsburgh

    Financial & listing details

    • Price per square foot: $164/sqft
    • Tax assessed value: $388,800
    • Annual tax amount: $10,355
    • Date on market: 5/7/2026

    Price history

    DateEventPrice
    9/24/2026Sold$739,000-0.1%$164/sqft
    Source: WPMLS #1752432 Report a problem
    7/31/2026Pending sale$739,900$164/sqft
    Source: WPMLS #1752525 Report a problem
    6/17/2026Contingent$739,900$164/sqft
    Source: WPMLS #1752525 Report a problem
    6/8/2026Price change$739,900-1.3%$164/sqft
    Source: WPMLS #1752432 Report a problem
    5/29/2026Listed for sale$750,000$166/sqft
    Source: WPMLS #1752525 Report a problem
    5/19/2026Contingent$750,000$166/sqft
    Source: WPMLS #1752525 Report a problem
    5/7/2026Listed for sale$750,000+212.5%$166/sqft
    Source: WPMLS #1752432 Report a problem
    3/15/2005Sold$240,000$53/sqft
    Source: Public Record Report a problem

    Public tax history

    YearProperty taxesTax assessment
    2025$9,126 +6.8%$370,800
    2024$8,543 +387.1%$370,800
    2023$1,754 $370,800
    2022$1,754 $370,800
    2021$1,754 +2%$370,800
    2020$1,719 -2%$370,800
    2019$1,754 -79.1%$370,800
    2018$8,391 $370,800
    2017$8,391 +378.4%$370,800
    2016$1,754 -78.6%$370,800
    2015$8,206 $370,800
    2014-- $370,800 -0.8%
    2013-- $373,800 +49.2%
    2012-- $250,600
    2011-- $250,600
    2010-- $250,600
    2009-- $250,600 -5.6%
    2008-- $265,600
    2007-- $265,600
    2006-- $265,600 +1%
    2005-- $263,000
    2004-- $263,000
    2003-- $263,000 -12.3%
    2002-- $300,000
    Find assessor info on the county website

    Neighborhood: Squirrel Hill South

    Nearby schools

    GreatSchools rating
    Schools provided by the listing agent
    • District: Pittsburgh

    Source: WPMLS. This data may not be complete. We recommend contacting the local school district to confirm school assignments for this home.

    Sell for more on Zillow
    Get a Zillow Showcase℠ listing at no additional cost and you could sell for .
    $739,600
    2% more
    +$14,792
    With Zillow Showcase(estimated)

    $754,392

    Sell for more on Zillow
    Get a Zillow Showcase℠ listing at no additional cost and you could sell for .
    $739,600
    2% more
    +$14,792
    With Zillow Showcase(estimated)

    $754,392