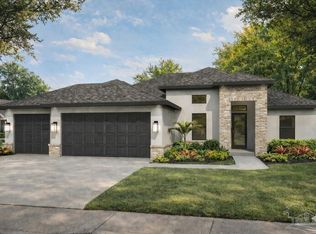
NEW CONSTRUCTION in Progress! Built by Samuel Stevens & Associates, a well-established local custom builder with a proven reputation for quality construction and craftsmanship. The Farmhouse floor plan offers 1673 square feet with 3 bedrooms, 2 baths, a spacious 2-car garage that is oversized and features higher doors and ceilings to accommodate larger vehicles, and a covered rear porch. For buyers looking to downsize without downgrading, this thoughtfully designed floor plan offers a more manageable footprint without giving up quality, finishes, storage, or custom details. The open floor plan with high ceilings connects the kitchen, dining, and living areas, with cypress beams in the living area adding warmth and architectural detail. Interior features include luxury vinyl plank throughout, custom-crafted cabinetry with soft-close doors and drawers, quartz countertops in the kitchen and bathrooms, tiled backsplash, custom all-wood closet shelving, designer lighting, Delta plumbing fixtures, and a professionally crafted trim package. Exterior features include professional landscaping, an irrigation system, and a knee-high brick accent wall along the front that adds dimension and curb appeal to the home.
New construction
$421,900
2739 Jewell Rd, Navarre, FL 32566
3beds
1,673sqft
Single Family Residence
Built in 2026
0.27 Acres Lot
$-- Zestimate®
$252/sqft
$-- HOA
What's special
Professionally crafted trim packageCustom all-wood closet shelvingCovered rear porchIrrigation systemDelta plumbing fixturesLuxury vinyl plank throughoutDesigner lighting
- 3 hours
- 0
- 0
Zillow last checked:
Listing updated:
Listed by:
Christine Dougherty 850-637-7607,
GREAT SOUTHERN REAL ESTATE, LLC
Source: PAR,MLS#: 689158
Facts & features
Interior
Bedrooms & bathrooms
- Bedrooms: 3
- Bathrooms: 2
- Full bathrooms: 2
Primary bedroom
- Level: First
- Area: 204.04
- Dimensions: 13.83 x 14.75
Bedroom
- Level: First
- Area: 143.74
- Dimensions: 10.92 x 13.17
Bedroom 1
- Level: First
- Area: 159.31
- Dimensions: 12.92 x 12.33
Bathroom
- Level: First
- Area: 66.75
- Dimensions: 9 x 7.42
Heating
- Central
Cooling
- Central Air
Appliances
- Included: Electric Water Heater, Built In Microwave, Dishwasher
- Laundry: W/D Hookups
Features
- Ceiling Fan(s)
- Has basement: No
Interior area
- Total structure area: 1,673
- Total interior livable area: 1,673 sqft
Property
Parking
- Total spaces: 2
- Parking features: 2 Car Garage
- Garage spaces: 2
Features
- Levels: One
- Stories: 1
- Pool features: None
- Fencing: Partial
Lot
- Size: 0.27 Acres
Details
- Parcel number: 122s270000014140000
- Zoning description: Res Single
Construction
Type & style
- Home type: SingleFamily
- Architectural style: Contemporary
- Property subtype: Single Family Residence
Materials
- Frame
- Foundation: Slab
- Roof: Shingle
Condition
- Under Construction
- New construction: Yes
- Year built: 2026
Utilities & green energy
- Electric: Copper Wiring
- Sewer: Public Sewer
- Water: Public
Green energy
- Energy efficient items: No Energy Features
Community & HOA
Community
- Subdivision: None
HOA
- Has HOA: No
Location
- Region: Navarre
Financial & listing details
- Price per square foot: $252/sqft
- Price range: $421.9K - $421.9K
- Date on market: 9/18/2026
- Road surface type: Paved
Estimated market value
Not available
Estimated sales range
Not available
Not available
Price history
| Date | Event | Price |
|---|---|---|
| 9/18/2026 | Listed for sale | $421,900$252/sqft |
Source:  PAR #689158 Report a problem PAR #689158 Report a problem | ||
Public tax history
Tax history is unavailable.
Monthly payment
Est. payment
Payment breakdown
Explore the cost of this home by adjusting the details. Changes won't be saved.Climate risks
Neighborhood: 32566
Nearby schools
Schools provided by the listing agent
- Elementary: Eastbay K-8
- Middle: EASTBAY K-8
- High: Navarre
Source: PAR. This data may not be complete. We recommend contacting the local school district to confirm school assignments for this home.
Similar homes
- $421,9003 bd2 ba1.6k sqft2705 Jewell Rd, Navarre, FL 32566New Construction
 MLS ID #689156, Christine Dougherty, GREAT SOUTHERN REAL ESTATE, LLC. PAR
 - $421,9003 bd2 ba1.6k sqft4 Jewell Rd, Navarre, FL 32566For Sale

 MLS ID #1012240, Virginia C Dougherty, Great Southern Real Estate LLC. ECAOR
 - $421,9003 bd2 ba1.6k sqft8 Jewell Rd, Navarre, FL 32566For SaleMLS ID #1012244, Virginia C Dougherty, Great Southern Real Estate LLC. ECAOR
- $421,9003 bd2 ba1.6k sqft0 Jewell Rd Lot 8, Navarre, FL 32566New ConstructionMLS ID #689159, Christine Dougherty, GREAT SOUTHERN REAL ESTATE, LLC. PAR
- $476,1004 bd2 ba1.9k sqft7 Jewell Rd, Navarre, FL 32566For SaleMLS ID #1012249, Virginia C Dougherty, Great Southern Real Estate LLC. ECAOR
- $480,8004 bd2 ba1.9k sqft3 Jewell Rd, Navarre, FL 32566For SaleMLS ID #1012247, Virginia C Dougherty, Great Southern Real Estate LLC. ECAOR
- $476,1004 bd2 ba1.9k sqft2 Jewell Rd, Navarre, FL 32566For SaleMLS ID #1012246, Virginia C Dougherty, Great Southern Real Estate LLC. ECAOR
- $529,9004 bd2 ba2.2k sqft7535 Brewster St, Navarre, FL 32566For SaleMLS ID #1012019, Amy S Jamieson, Sandcastle Dreams Realty, Inc.. ECAOR
- $399,9004 bd2 ba1.9k sqft2095 Las Vegas Trl, Navarre, FL 32566For SaleMLS ID #1011675, John K Goolsby, Keller Williams Realty Navarre. ECAOR
- $329,0003 bd2 ba1.2k sqft2005 Commodore Dr, Navarre, FL 32566For SaleMLS ID #1012053, Megan Saepae, Coldwell Banker Realty. ECAOR
- $409,9003 bd2 ba1.6k sqft2727 Braswell St, Navarre, FL 32566For SaleMLS ID #1004953, Lorie Coogle, ERA American Real Estate. ECAOR
- $445,0004 bd2 ba2.1k sqft2296 Valley Rd, Navarre, FL 32566For SaleMLS ID #1011686, Linda M Grayson, Keller Williams Realty Navarre. ECAOR
