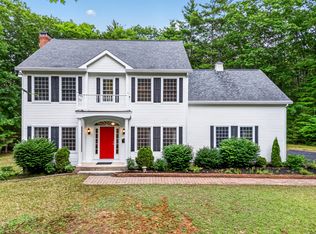
274 Branch Road may be close to everything, but once you're home, the setting has a surprisingly private feel. Surrounded by trees and abutting conservation land, there is a sense of separation here that you might not expect from such a convenient location. The Wells Recreation Center is just down the road, while the beaches, restaurants, shops and other attractions that make Wells such a great place to live are all just minutes away. Interstate 95 is easily accessible, and even downtown Kennebunk is only a short drive from home.
That same sense of space continues inside, with a floor plan that provides plenty of room to gather, work, entertain or simply find a quiet corner of your own. Upstairs, the primary suite feels like a true retreat, highlighted by his AND her walk-in closets and a beautifully remodeled private bath with an oversized tiled shower, glass enclosure, built-in bench and multiple shower heads.
Two additional bedrooms, second-floor laundry and an expansive bonus room provide plenty of flexibility upstairs, while finished space in the basement, currently used as a home exercise area, adds even more.
Outside is where the setting really comes to life. Step from the house onto the deck overlooking the above-ground pool, or down to the patio and hot tub for an evening at home. Beyond that, the yard opens to an expansive lawn framed by trees and landscaping, with a separate fire pit area tucked into the landscape for evenings spent outside with family and friends.
Owned by the same family since it was built, the home also features a welcoming farmer's porch, walk-in pantry, attached two-car garage with an EV outlet and wiring for a portable generator, central vacuum and ADT alarm system. 274 Branch Road gives you the space and privacy to slow things down at home, while keeping so much of Wells and the Southern Maine coast just minutes from your door.
Call today for a private showing!
Active under contract
$799,000
274 Branch Road, Wells, ME 04090
3beds
2,980sqft
Single Family Residence
Built in 2012
0.93 Acres Lot
$-- Zestimate®
$268/sqft
$-- HOA
What's special
Walk-in pantryGlass enclosureExpansive bonus roomPatio and hot tubSecond-floor laundryMultiple shower headsBuilt-in bench
- 46 days
- 453
- 28
Likely to sell faster than
Zillow last checked:
Listing updated:
Listed by:
Anchor Real Estate
Source: Maine Listings,MLS#: 1675624
Facts & features
Interior
Bedrooms & bathrooms
- Bedrooms: 3
- Bathrooms: 3
- Full bathrooms: 2
- 1/2 bathrooms: 1
Primary bedroom
- Features: Double Vanity, Full Bath, Suite, Walk-In Closet(s)
- Level: Second
- Area: 245.39 Square Feet
- Dimensions: 13.58 x 18.07
Bedroom 2
- Features: Closet
- Level: Second
- Area: 155.69 Square Feet
- Dimensions: 13.25 x 11.75
Bedroom 3
- Features: Closet
- Level: Second
- Area: 142.83 Square Feet
- Dimensions: 13.5 x 10.58
Bonus room
- Features: Above Garage
- Level: Second
- Area: 665.45 Square Feet
- Dimensions: 27.25 x 24.42
Den
- Level: First
- Area: 199.43 Square Feet
- Dimensions: 13.83 x 14.42
Dining room
- Features: Dining Area, Informal
- Level: First
- Area: 165.27 Square Feet
- Dimensions: 13.58 x 12.17
Exercise room
- Level: Basement
- Area: 299.53 Square Feet
- Dimensions: 22.9 x 13.08
Kitchen
- Features: Breakfast Nook, Eat-in Kitchen, Kitchen Island, Pantry
- Level: First
- Area: 282.95 Square Feet
- Dimensions: 23.25 x 12.17
Laundry
- Level: Second
- Area: 24.97 Square Feet
- Dimensions: 5.17 x 4.83
Living room
- Features: Gas Fireplace, Informal
- Level: First
- Area: 195.82 Square Feet
- Dimensions: 13.58 x 14.42
Heating
- Hot Water, Zoned
Cooling
- Window Unit(s)
Appliances
- Included: Dishwasher, Dryer, Microwave, Gas Range, Refrigerator, Washer, Tankless Water Heater
Features
- Attic, Pantry, Primary Bedroom w/Bath
- Flooring: Carpet, Tile, Wood
- Windows: Double Pane Windows, Low Emissivity Windows
- Basement: Doghouse,Interior Entry,Finished,Full,Sump Pump,Unfinished
- Number of fireplaces: 1
Interior area
- Total structure area: 2,980
- Total interior livable area: 2,980 sqft
- Finished area above ground: 2,714
- Finished area below ground: 266
Video & virtual tour
Property
Parking
- Total spaces: 2
- Parking features: Paved, 5 - 10 Spaces, Garage Door Opener
- Attached garage spaces: 2
Features
- Levels: Multi/Split
- Patio & porch: Deck, Patio, Porch
- Has private pool: Yes
- Has spa: Yes
- Has view: Yes
- View description: Trees/Woods
Lot
- Size: 0.93 Acres
- Features: Abuts Conservation, Near Country Club, Near Public Beach, Near Shopping, Near Town, Level, Open Lot, Landscaped, Wooded
Details
- Parcel number: WLLSM056L63
- Zoning: RA
- Other equipment: Cable, Central Vacuum, Internet Access Available
Construction
Type & style
- Home type: SingleFamily
- Architectural style: Colonial
- Property subtype: Single Family Residence
Materials
- Wood Frame, Vinyl Siding
- Foundation: Poured Concrete
- Roof: Shingle
Condition
- Year built: 2012
Utilities & green energy
- Electric: Circuit Breakers, Generator Hookup
- Sewer: Private Sewer
- Water: Private
Green energy
- Energy efficient items: Ceiling Fans, Water Heater, Thermostat, HVAC
Community & HOA
Community
- Security: Security System
Location
- Region: Wells
Financial & listing details
- Price per square foot: $268/sqft
- Tax assessed value: $668,300
- Annual tax amount: $4,156
- Date on market: 8/11/2026
- Road surface type: Paved
Estimated market value
Not available
Estimated sales range
Not available
Not available
Price history
| Date | Event | Price |
|---|---|---|
| 9/7/2026 | Contingent | $799,000$268/sqft |
Source:  Maine Listings #1675624 Report a problem Maine Listings #1675624 Report a problem | ||
| 8/11/2026 | Listed for sale | $799,000+128.3%$268/sqft |
Source: Maine Listings #1675624 Report a problem | ||
| 4/29/2013 | Sold | $350,000$117/sqft |
Source: Agent Provided Report a problem | ||
Public tax history
| Year | Property taxes | Tax assessment |
|---|---|---|
| 2024 | $4,063 +2% | $668,300 |
| 2023 | $3,983 +3.3% | $668,300 +81.2% |
| 2022 | $3,857 -0.6% | $368,740 |
| 2021 | $3,879 +0.4% | $368,740 |
| 2020 | $3,864 +0.6% | $368,740 +0.1% |
| 2019 | $3,840 +1% | $368,490 |
| 2018 | $3,803 +1.8% | $368,490 +0.2% |
| 2017 | $3,737 +1% | $367,770 |
| 2016 | $3,700 +1.1% | $367,770 |
| 2015 | $3,659 +9.1% | $367,770 |
| 2013 | $3,354 | $367,770 |
Find assessor info on the county website
Monthly payment
Est. payment
Payment breakdown
Explore the cost of this home by adjusting the details. Changes won't be saved.Climate risks
Neighborhood: 04090
Similar homes
- $849,0004 bd3 ba2.5k sqft39 Crediford Road, Wells, ME 04090Active

 MLS ID #1671194, Real Estate 2000 ME/NH. Maine Listings
 - $749,9003 bd3 ba2.3k sqft50 Natanis Ridge Circle, Wells, ME 04090Active
 MLS ID #1679439, EXIT Oceanside Realty. Maine Listings
 - $669,0003 bd3 ba1.9k sqft78 Ember Lane, Wells, ME 04090Active
 MLS ID #1674223, The Aland Realty Group, LLC. Maine Listings
 - $689,0003 bd2 ba2.1k sqft863 Littlefield Road, Wells, ME 04090Active
 MLS ID #1680051, Portside Real Estate Group. Maine Listings
 - $719,0004 bd3 ba1.8k sqft1126 Coles Hill Road, Wells, ME 04090ActiveMLS ID #1679972, EXIT Oceanside Realty. Maine Listings
- $779,0003 bd4 ba2.3k sqft32 Harbor Road, Wells, ME 04090ActiveMLS ID #1663625, Keller Williams Coastal and Lakes & Mountains Realty. Maine Listings
- $899,9003 bd3 ba3.2k sqft5 Alexander Way, Wells, ME 04090ActiveMLS ID #1678132, Better Homes & Gardens Real Estate/The Masiello Group. Maine Listings
- $699,0003 bd3 ba2.1k sqft77 Harriseckett Road, Wells, ME 04090ActiveMLS ID #1673590, JC North East Real Estate. Maine Listings
- $729,0003 bd2 ba1.5k sqft15 Sunshine Lane, Wells, ME 04090ActiveMLS ID #1664604, Kennebunk Beach Realty. Maine Listings
- $899,0004 bd2 ba3.7k sqft125 Libby Lane, Wells, ME 04090ActiveMLS ID #1675992, RE/MAX Realty One. Maine Listings
- $749,0004 bd2 ba1.8k sqft48 Howard Avenue, Wells, ME 04090ActiveMLS ID #1678603, EXIT Oceanside Realty. Maine Listings
- $649,9004 bd3 ba2k sqft32 Pennymeadow Walk, Wells, ME 04090ActiveMLS ID #1668761, Keller Williams Coastal and Lakes & Mountains Realty. Maine Listings
- $715,0003 bd3 ba1.8k sqft88 Windward Pointe Drive #88, Wells, ME 04090ActiveMLS ID #1674233, RE/MAX Shoreline. Maine Listings
- $599,9003 bd3 ba1.9k sqft55 Pine Hill Cemetery Road, Wells, ME 04090ActiveMLS ID #1658923, EXP Realty. Maine Listings
- $1,175,0004 bd3 ba2.5k sqft3 Bobolink Lane, Wells, ME 04090ActiveMLS ID #1674391, Better Homes & Gardens Real Estate/The Masiello Group. Maine Listings
- $799,9993 bd3 ba1.9k sqft3 Chestnut Lane, Kennebunk, ME 04043ActiveMLS ID #1662817, Pack Maynard and Associates. Maine Listings
- $770,0003 bd3 ba2.5k sqft34 Scituate Road, York, ME 03909ActiveMLS ID #1680794, Anchor Real Estate. Maine Listings
- $775,0003 bd3 ba2.4k sqft4 Gerald Lane, Arundel, ME 04046ActiveMLS ID #1680836, Keller Williams Coastal and Lakes & Mountains Realty. Maine Listings
- $785,0003 bd3 ba2.7k sqft40 Haley Road, Arundel, ME 04046ActiveMLS ID #1674025, Keller Williams Realty. Maine Listings
