Skip main navigation
Closed
  • $5,400,000

    274 Callis Rd, Lebanon, TN 37090

    3beds
    6,814sqft
    Single Family Residence, Residential
    Built in 2023
    26.6 Acres Lot
    $4,937,800 Zestimate®
    $792/sqft
    $7,056 Estimated rent

    Home value

    $4,937,800

    $4.69M - $5.18M

    $7,056/mo

    Zestimate® history
    Loading
    Loading...

    Owner options

    List your home for rent

    $7,056/mo

    Rent Zestimate®

    Find your next renter with Zillow Rental Manager. Plus, with online applications, you can quickly screen prospective tenants – for free.

    Learn more

    $7,056/mo

    Rent Zestimate®

    Refinance and save

    $24,584/mo

    Est. payment

    Refinancing to a lower rate could help reduce your monthly payments and save thousands over the life of the loan.

    See today's rates

    $24,584/mo

    Est. payment

    Explore your selling options

    Work with a Zillow partner agent

    Leverage their expertise and Zillow's premium Showcase listings to get your home seen by more buyers.

    Get started

    List with your own agent

    Get your home in front of millions of buyers by listing it on Zillow.

    Learn how to do it

    Sell it yourself

    Take full control of how buyers see your home on Zillow by listing For Sale by Owner (FSBO).

    List your home

    What's special

    Billiard roomOversized islandGolf simulatorGated modern estateTerrazzo marble floorsWalls of glassPrivate cinema
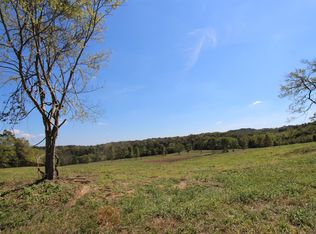
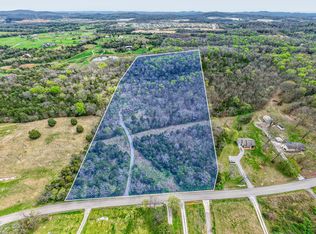
    A rare fusion of world-class design and natural beauty, this gated modern estate with 4 bedrooms (1 in basement) by esteemed firm EOA, featured in Architectural Digest, is a true masterwork on 26 acres, just 5 minutes from the interstate and 15 minutes from the airport. Designed as the builder’s personal residence, every detail reflects permanence, performance, and elegance. Behind a private gate and long paver-lined drive, the home opens to a luminous living space with soaring ceilings, terrazzo marble floors, and walls of glass framing serene views. Accents of Brazilian Ipe wood provide warmth and texture, balancing bold architecture with inviting comfort. At the heart of the home lies a chef’s kitchen with premium appliances, custom cabinetry, and an oversized island, flowing seamlessly into spaces designed for leisure and luxury: billiard room, private cinema, golf simulator, gym, and a guest suite with private entrance. The primary wing is a sanctuary with spa-inspired bath and dual custom California Closets, creating an environment of rest and renewal. Outdoors, enjoy a private resort with saltwater pool, spa, outdoor kitchen, and firepit lounge overlooking a 4-acre spring-fed pond. Built with enduring craftsmanship, poured concrete walls, geothermal heating and cooling, spray foam insulation, 3-phase power, 2 propane tanks, and elevator with hydraulic lift, this residence ensures efficiency and long-term comfort. A four-car garage adds convenience. Additional structures elevate the property’s versatility: a 2,400 sq ft workshop with tall doors for RV/boat storage (pre-plumbed and wired), heated livestock barn with enclosed feed room, two fenced pastures, and 7 fully irrigated acres. A rare offering where architecture, amenities, and acreage converge, perfect for those seeking peace, privacy, and impeccable design just outside Nashville.

    Zillow last checked:

    Listing updated:

    Listing Provided by:

    Erin Krueger 615-509-7166,

    Compass Tennessee, LLC

    Bought with:

    Nonmls

    Realtracs, Inc.

    Nonmls

    Realtracs, Inc.

    Source: RealTracs MLS as distributed by MLS GRID,MLS#: 2988356MLS Logo

    Facts & features

    Interior

    Bedrooms & bathrooms
    • Bedrooms: 3
    • Bathrooms: 6
    • Full bathrooms: 4
    • 1/2 bathrooms: 2
    • Main level bedrooms: 3
    Bedroom 1
    • Features: Suite
    • Level: Suite
    • Area: 221 Square Feet
    • Dimensions: 17x13
    Bedroom 2
    • Features: Bath
    • Level: Bath
    • Area: 100 Square Feet
    • Dimensions: 10x10
    Bedroom 3
    • Features: Bath
    • Level: Bath
    • Area: 180 Square Feet
    • Dimensions: 10x18
    Primary bathroom
    • Features: Double Vanity
    • Level: Double Vanity
    Kitchen
    • Area: 252 Square Feet
    • Dimensions: 12x21
    Living room
    • Area: 621 Square Feet
    • Dimensions: 27x23
    Other
    • Features: Media Room
    • Level: Media Room
    • Area: 525 Square Feet
    • Dimensions: 21x25
    Other
    • Features: Exercise Room
    • Level: Exercise Room
    • Area: 252 Square Feet
    • Dimensions: 12x21
    Recreation room
    • Features: Basement Level
    • Level: Basement Level
    • Area: 380 Square Feet
    • Dimensions: 19x20
    Heating
    • Geothermal
    Cooling
    • Geothermal
    Appliances
    • Included: Built-In Electric Oven, Cooktop, Dishwasher, Freezer, Indoor Grill, Ice Maker, Refrigerator, Stainless Steel Appliance(s)
    Features
    • Ceiling Fan(s), Elevator, Entrance Foyer, High Ceilings, In-Law Floorplan, Walk-In Closet(s), Wet Bar
    • Flooring: Carpet, Marble
    • Basement: Exterior Entry,Finished,Full,Unfinished
    • Number of fireplaces: 1
    • Fireplace features: Great Room
    Interior area
    • Total structure area: 6,814
    • Total interior livable area: 6,814 sqft
    • Finished area above ground: 3,723
    • Finished area below ground: 3,091

    Property

    Parking
    • Total spaces: 4
    • Parking features: Garage Door Opener, Private, Driveway
    • Garage spaces: 4
    • Has uncovered spaces: Yes
    Features
    • Levels: Two
    • Stories: 1
    • Patio & porch: Patio
    • Exterior features: Gas Grill, Smart Light(s)
    • Has private pool: Yes
    • Pool features: In Ground
    • Has spa: Yes
    • Spa features: Private
    • Fencing: Split Rail
    • Waterfront features: Pond
    Lot
    • Size: 26.60 Acres
    • Features: Private
    • Topography: Private
    Details
    • Additional structures: Storm Shelter, Barn(s), Storage
    • Parcel number: 094 01004 000
    • Special conditions: Standard
    • Other equipment: Irrigation System

    Construction

    Type & style
    • Home type: SingleFamily
    • Property subtype: Single Family Residence, Residential
    Materials
    • Hardboard Siding
    Condition
    • New construction: No
    • Year built: 2023

    Utilities & green energy

    • Sewer: Septic Tank
    • Water: Public
    • Utilities for property: Water Available
    Green energy
    • Energy efficient items: Insulation, Windows, Thermostat

    Community & neighborhood

    Security
    • Security features: Security Gate, Security System, Smart Camera(s)/Recording
    Location
    • Region: Lebanon
    • Subdivision: Blackwell

    Price history

    DateEventPrice
    7/10/2026Sold$5,400,000$792/sqft
    Source: RealTracs MLS as distributed by MLS GRID #2988356 Report a problem
    12/20/2025Contingent$5,400,000$792/sqft
    Source: RealTracs MLS as distributed by MLS GRID #2988356 Report a problem
    11/4/2025Price change$5,400,000-4.4%$792/sqft
    Source: RealTracs MLS as distributed by MLS GRID #2988356 Report a problem
    9/4/2025Listed for sale$5,650,000-0.9%$829/sqft
    Source: RealTracs MLS as distributed by MLS GRID #2988356 Report a problem
    6/6/2025Listing removed$5,700,000$837/sqft
    Source: RealTracs MLS as distributed by MLS GRID #2818633 Report a problem
    5/6/2025Price change$5,700,000-6.6%$837/sqft
    Source: RealTracs MLS as distributed by MLS GRID #2818633 Report a problem
    4/16/2025Listed for sale$6,099,900$895/sqft
    Source: RealTracs MLS as distributed by MLS GRID #2818633 Report a problem
    4/16/2025Listing removed$6,099,900$895/sqft
    Source: RealTracs MLS as distributed by MLS GRID #2778619 Report a problem
    1/27/2025Price change$6,099,900-7.6%$895/sqft
    Source: RealTracs MLS as distributed by MLS GRID #2778619 Report a problem
    1/15/2025Listed for sale$6,599,900$969/sqft
    Source: RealTracs MLS as distributed by MLS GRID #2778619 Report a problem
    11/22/2024Listing removed$6,599,900-1.5%$969/sqft
    Source: RealTracs MLS as distributed by MLS GRID #2748087 Report a problem
    10/14/2024Listed for sale$6,700,000$983/sqft
    Source: RealTracs MLS as distributed by MLS GRID #2748087 Report a problem

    Public tax history

    YearProperty taxesTax assessment
    2025$5,504 $288,350
    2024$5,504 $288,350
    2023$5,504 +1417.6%$288,350 +1417.6%
    2022$363 $19,000 +91%
    2021-- $9,950 +28%
    2020$196 $7,775
    2019$196 $7,775
    2018$196 -0.1%$7,775 -48%
    2017$196 $14,950

    Find assessor info on the county website

    Neighborhood: 37090

    Nearby schools

    GreatSchools rating
    Schools provided by the listing agent
    • Elementary: Gladeville Elementary
    • Middle: Gladeville Middle School
    • High: Wilson Central High School

    Source: RealTracs MLS as distributed by MLS GRID. This data may not be complete. We recommend contacting the local school district to confirm school assignments for this home.

    Get a cash offer in 3 minutes
    Find out how much your home could sell for in as little as 3 minutes with a no-obligation cash offer.
    Estimated market value
    $4,937,800
    Get a cash offer in 3 minutes
    Find out how much your home could sell for in as little as 3 minutes with a no-obligation cash offer.
    Estimated market value
    $4,937,800