Wow! This is not your typical Timberline! This beautifully updated ranch-style home offers 2 bedrooms and 2 full baths in the desirable 55+ community of Clearbrook. Step inside and feel the warmth of this bright and light-filled home. The spacious living room flows naturally into the dining area and beautifully updated kitchen, featuring crisp white shaker-style cabinetry, quartz countertops, and stainless-steel appliances. Throughout the home, engineered wood flooring creates a seamless, stylish flow from room to room. The dining area offers sliding glass doors that open to a lovely patio and yard perfect for relaxing with your morning coffee, entertaining friends, or simply enjoying your own outdoor space. The spacious primary bedroom features a private en-suite bath with a walk-in shower. The second bedroom is versatile and would make a wonderful guest room, home office, or den. The guest bathroom has also been tastefully remodeled. An attached one-car garage adds convenience and extra storage, making everyday living easy. And then there's the Clearbrook lifestyle! Enjoy an array of amenities, including outdoor pools, clubhouse, fitness facilities, golf, pickleball, tennis, and so much more. If you've been looking for a home that offers updates, comfort, style, and an active 55+ lifestyle, this Timberline is definitely one you'll want to see!
For sale
$445,000
274 Convent Rd #B, Monroe Township, NJ 08831
2beds
1,078sqft
Condominium
Built in 1977
-- sqft lot
$-- Zestimate®
$413/sqft
$-- HOA
What's special
Crisp white shaker-style cabinetryLovely patio and yardBeautifully updated kitchenSpacious primary bedroomStainless-steel appliancesEngineered wood flooringQuartz countertops
- 46 days
- 148
- 0
Zillow last checked:
Listing updated:
Listed by:
SUE NADWODNY 609-313-4864,
ERA CENTRAL LEVINSON
Source: All Jersey MLS,MLS#: 2703913R
Facts & features
Interior
Bedrooms & bathrooms
- Bedrooms: 2
- Bathrooms: 2
- Full bathrooms: 2
Primary bedroom
- Features: 1st Floor, Full Bath
- Level: First
Dining room
- Features: Living Dining Combo
Kitchen
- Features: Breakfast Bar
Basement
- Area: 0
Heating
- Baseboard, Electric
Cooling
- Central Air
Appliances
- Included: Dishwasher, Dryer, Electric Range/Oven, Microwave, Refrigerator, Range, Washer, Electric Water Heater
Features
- Blinds, Shades-Existing, Entrance Foyer, 2 Bedrooms, Kitchen, Living Room, Bath Full, Bath Main, Dining Room, None
- Flooring: Ceramic Tile, Laminate, See Remarks
- Windows: Blinds, Shades-Existing
- Basement: Slab
- Has fireplace: No
Interior area
- Total structure area: 1,078
- Total interior livable area: 1,078 sqft
Video & virtual tour
Property
Parking
- Total spaces: 1
- Parking features: 1 Car Width, Garage, Attached, Built-In Garage, Detached, Driveway
- Attached garage spaces: 1
- Has uncovered spaces: Yes
- Details: Oversized Vehicles Restricted
Accessibility
- Accessibility features: Stall Shower
Features
- Levels: One
- Stories: 1
- Patio & porch: Patio
- Exterior features: Patio
- Pool features: Outdoor Pool
Lot
- Size: 2,591 Square Feet
- Features: Level
Details
- Parcel number: 12000260000000670000C274B
- Zoning: PRC
Construction
Type & style
- Home type: Condo
- Architectural style: Ranch
- Property subtype: Condominium
Materials
- Roof: Asphalt
Condition
- Year built: 1977
Utilities & green energy
- Sewer: Public Sewer
- Water: Public
- Utilities for property: Underground Utilities, Cable Connected
Community & HOA
Community
- Features: Billiard Room, Bocce, Clubhouse, Nurse on Premise, Community Room, Outdoor Pool, Fitness Center, Gated, Golf 9 Hole, Tennis Court(s)
- Security: Security Gate
- Senior community: Yes
HOA
- Has HOA: Yes
- Services included: Common Area Maintenance, Insurance, Maintenance Structure, Golf Course, Reserve Fund, Sewer, Ins Common Areas, Snow Removal, Trash, Maintenance Grounds, Water
- Additional fee info: Maintenance Expense: $555 Monthly
Location
- Region: Monroe Township
Financial & listing details
- Price per square foot: $413/sqft
- Annual tax amount: $3,281
- Date on market: 9/10/2026
- Ownership: Condominium
Estimated market value
Not available
Estimated sales range
Not available
Not available
Price history
| Date | Event | Price |
|---|---|---|
| 9/10/2026 | Listed for sale | $445,000$413/sqft |
Source:  All Jersey MLS #2703913R Report a problem All Jersey MLS #2703913R Report a problem | ||
Public tax history
Tax history is unavailable.
Monthly payment
Est. payment
Payment breakdown
Explore the cost of this home by adjusting the details. Changes won't be saved.Climate risks
Neighborhood: Clearbrook Park
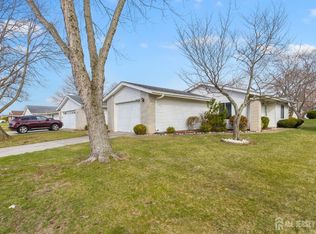
Similar homes
- $445,0003 bd2 ba1.4k sqft164 Kalmia Plz, Monroe Township, NJ 08831For Sale

 MLS ID #2703759R, KERI ZOUMAS. All Jersey MLS
 - $455,0002 bd2 ba1.3k sqft110C Chatham Dr, Monroe Township, NJ 08831For Sale
 MLS ID #2702802R, LAURA A. AKOPIAN. All Jersey MLS
 - $469,9002 bd2 ba1.2k sqft530B Ardmore Rd, Monroe Township, NJ 08831For Sale
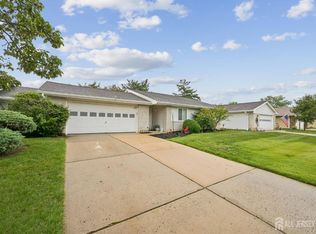 MLS ID #2703615R, GERARDO MEDINA. All Jersey MLS
 - $450,0003 bd2 ba1.4k sqft286B Tabor Rd, Monroe Township, NJ 08831For Sale
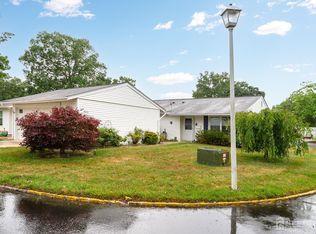 MLS ID #2618387R, BRIAN SLATTERY. All Jersey MLS
 - $445,0003 bd2 ba1.4k sqft164A Kalmia Plaza, Monroe, NJ 08831For Sale
 MLS ID #22627518, Keri Zoumas, Keller Williams Realty West Monmouth. MoreMLS
 - $355,0003 bd2 ba1.2k sqft130A Balsam Plz, Monroe Township, NJ 08831For SaleMLS ID #2702612R, JOHN J. CALANDRUCCIO. All Jersey MLS
- $479,0002 bd2 ba1.3k sqft484A Fairton Dr, Monroe Township, NJ 08831For SaleMLS ID #2704303R, SHANIRA SUAZO. All Jersey MLS
- $544,9002 bd2 ba1.2k sqft66 Essex Rd #66B, Monroe Township, NJ 08831For Sale
 MLS ID #NJMX2013476, Karen Scarpa, RE/MAX First Realty. Bright MLS
 - $519,5002 bd2 ba1.4k sqft3A Surrey Ct, Monroe Township, NJ 08831For SaleMLS ID #2701213R, TODD GOLDFARB. All Jersey MLS
- $535,0003 bd2 ba1.3k sqft428 Andover Dr #C, Monroe Township, NJ 08831For SaleMLS ID #2705700R, SHEILA MIRANDA. All Jersey MLS
- $425,0002 bd2 ba1.2k sqft208 Cypress Ln, East Brunswick, NJ 08816For SaleMLS ID #2701921R, LAUREN MOLINARO. All Jersey MLS
- $286,0002 bd2 ba1.1k sqft461 Revere Way, Monroe Township, NJ 08831For SaleMLS ID #NJMX2012832, Mr. Colin Chang, RE/MAX Our Town. Bright MLS
- $368,0002 bd2 ba1.1k sqft3195 Cypress Ct, Monmouth Junction, NJ 08852For SaleMLS ID #2706642R, JORDAN ZUBER. All Jersey MLS
- $439,0003 bd1 ba1.5k sqft52 Main St, East Brunswick, NJ 08816For SaleMLS ID #2706539R, NANCY CRIVELLO. All Jersey MLS
- $449,9002 bd2 ba1.1k sqft127 Evergreen Court, Freehold, NJ 07728For SaleMLS ID #22630721, Joseph Serrapica, EXP Realty. MoreMLS
- $579,9992 bd2 ba1.5k sqft589 St Andrews Place, Manalapan, NJ 07726For SaleMLS ID #22633307, Aleksandr Pritsker, EXP Realty. MoreMLS
- $379,9002 bd2 ba1.2k sqft4304 Birchwood Ct, North Brunswick, NJ 08902For SaleMLS ID #2704012R, MAYER STROH. All Jersey MLS
- $619,9003 bd2 ba1.1k sqft19 Inwood Ave, Monroe Township, NJ 08831For SaleMLS ID #2704078R, WILLIAM R. HAGAN. All Jersey MLS
- $439,0002 bd3 ba1.2k sqft360 Bromley Pl, East Brunswick, NJ 08816For SaleMLS ID #2703876R, JASMINE TSUI. All Jersey MLS
- $410,0002 bd3 ba1.4k sqft810 Plymouth Rd, North Brunswick, NJ 08902For SaleMLS ID #2617496R, TANVINI Y. GOGRI. All Jersey MLS
