The quaint town of Hopwood is calling and it has a farmhouse for you! Moments from downtown Hopwood and located on a 1/2 acre...butted up against some gorgeous woods - 274 Hopwood Coolspring Road is ready for YOU to make it your OWN! Circa 1920 - this home has a flexible floor plan and plenty of square footage. The main floor offers a back mudroom/laundry room with a full bath plus a separate water closet (right now just offers a commode but will make a great future 1/2 bath). The main floor also offers a larger kitchen that's fairly open to the living room...PLUS two large main floor bedrooms (or bonus rooms – make them a dining room, extra living room, or den - whatever you envision). Upstairs has 3 more bedrooms (one of the three is captive - if you don't need a 3rd bedroom upstairs – it will make a great storage/walk-in closet). NEW HVAC system. Public water and sewer. Laurel Highlands School District. Approx. 20 minutes to Ohiopyle, 15 mins to Nemacolin Resort, under 10 minutes to all things Uniontown. CHECK IT OUT!
For sale
$75,000
274 Hopwood Coolspring Rd, Hopwood, PA 15445
4beds
2,240sqft
Farm, Single Family Residence
Built in 1920
0.49 Acres Lot
$-- Zestimate®
$33/sqft
$-- HOA
What's special
Flexible floor plan
- 1 day
- 196
- 24
Zillow last checked:
Listing updated:
Listed by:
Jeff Selvoski 888-397-7352,
EXP REALTY LLC 888-397-7352
Source: WPMLS,MLS#: 1781723 Originating MLS: West Penn Multi-List
Facts & features
Interior
Bedrooms & bathrooms
- Bedrooms: 4
- Bathrooms: 1
- Full bathrooms: 1
Primary bedroom
- Level: Main
Bedroom 2
- Level: Main
Bedroom 3
- Level: Upper
Bedroom 4
- Level: Upper
Bedroom 5
- Level: Upper
Kitchen
- Level: Main
Laundry
- Level: Main
Living room
- Level: Main
Heating
- Electric, Forced Air
Cooling
- Central Air
Appliances
- Included: Some Electric Appliances, Refrigerator, Stove
Features
- Flooring: Carpet, Vinyl
- Has basement: Yes
Interior area
- Total structure area: 2,240
- Total interior livable area: 2,240 sqft
Video & virtual tour
Property
Parking
- Parking features: Off Street
Features
- Levels: Two
- Stories: 2
Lot
- Size: 0.49 Acres
- Dimensions: 124 x 206 x 22 x 180
Details
- Parcel number: 25460159
Construction
Type & style
- Home type: SingleFamily
- Architectural style: Farmhouse,Two Story
- Property subtype: Farm, Single Family Residence
Materials
- Roof: Asphalt
Condition
- Resale
- Year built: 1920
Utilities & green energy
- Sewer: Public Sewer
- Water: Public
Community & HOA
Location
- Region: Hopwood
Financial & listing details
- Price per square foot: $33/sqft
- Tax assessed value: $54,410
- Annual tax amount: $1,637
- Date on market: 11/2/2026
Estimated market value
Not available
Estimated sales range
Not available
$1,236/mo
Price history
| Date | Event | Price |
|---|---|---|
| 11/2/2026 | Listed for sale | $75,000+15.4%$33/sqft |
Source:  WPMLS #1781723 Report a problem | ||
| 9/22/2023 | Sold | $65,000-18.6%$29/sqft |
Source: WPMLS #1611797 Report a problem | ||
| 8/11/2023 | Contingent | $79,900$36/sqft |
Source: WPMLS #1611797 Report a problem | ||
| 8/1/2023 | Listed for sale | $79,900-11.1%$36/sqft |
Source: WPMLS #1611797 Report a problem | ||
| 7/1/2023 | Contingent | $89,900$40/sqft |
Source: WPMLS #1611797 Report a problem | ||
| 6/24/2023 | Listed for sale | $89,900$40/sqft |
Source: WPMLS #1611797 Report a problem | ||
Public tax history
| Year | Property taxes | Tax assessment |
|---|---|---|
| 2025 | $1,544 | $54,410 |
| 2024 | $1,544 +7.1% | $54,410 |
| 2023 | $1,443 | $54,410 |
| 2022 | $1,443 +1% | $54,410 |
| 2021 | $1,429 +2.9% | $54,410 |
| 2020 | $1,389 +9% | $54,410 +100% |
| 2018 | $1,275 | $27,205 |
| 2017 | -- | $27,205 |
| 2016 | -- | $27,205 |
| 2015 | -- | $27,205 -50% |
| 2014 | -- | $54,410 |
| 2013 | -- | -- |
| 2012 | -- | -- |
| 2011 | -- | -- |
| 2010 | -- | -- |
| 2009 | -- | -- |
| 2007 | -- | -- |
| 2006 | -- | -- |
| 2005 | -- | -- |
| 2004 | -- | -- |
| 2003 | -- | -- |
| 2002 | -- | -- |
| 2000 | -- | -- |
Find assessor info on the county website
Monthly payment
Est. payment
Payment breakdown
Explore the cost of this home by adjusting the details. Changes won't be saved.Climate risks
Neighborhood: 15445
Nearby schools
Schools provided by the listing agent
- District: Laurel High
Source: WPMLS. This data may not be complete. We recommend contacting the local school district to confirm school assignments for this home.
- $75,0004 bd1 ba2.2k sqft274 Hopwood Coolspring Rd N, Hopwood, PA 15445For Sale

- $323,4004 bd3 ba1.9k sqft280 Hopwood Coolspring Rd, Hopwood, PA 15445Off Market
- $268,2004 bd1 ba1.1k sqft279 Hopwood Coolspring Rd, Hopwood, PA 15445Off Market
- $136,1002 bd1 ba896 sqft281 Hopwood Coolspring Rd, Hopwood, PA 15445Off Market
Similar homes
- $75,0004 bd1 ba2.2k sqft274 Hopwood Coolspring Road, North Union Twp, PA 15445For SaleMLS ID #1781723, Jeff Selvoski. eXp Realty
- $79,9004 bd1 ba1.9k sqft212 Main St, Dunbar, PA 15431For Sale
 MLS ID #1781654, Brandon Berkshire. WPMLS
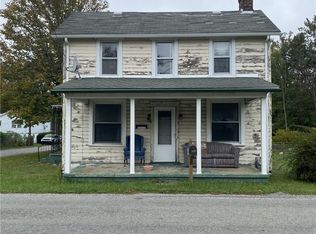
- $65,0002 bd2 ba1.2k sqft125 Hopwood Clsprg Rd, Hopwood, PA 15445For Sale
 MLS ID #1778709, Heather Knupsky. WPMLS
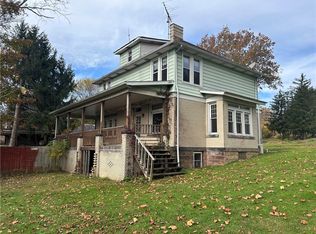
- $69,0003 bd-- ba2k sqft100 McGill Ave, Dawson, PA 15428For Sale
 MLS ID #1781075, Joseph DeClemente. WPMLS
