Welcome to 274 Lakeview Road in Mocksville! Enjoy the beauty of lakefront living with spacious bedrooms, generous closet space, and the convenience of main-level living. The primary bedroom and laundry room are both located on the main floor, offering comfort and ease for everyday living. Downstairs, you'll find a large heated workshop with plenty of room for projects, hobbies, or additional storage. The property also features an impressive three-to-four-car tandem-style garage, providing plenty of space for vehicles, recreational toys, and more. With its lakefront setting, functional layout, and abundant workspace, this property offers a wonderful combination of comfort, convenience, and versatility! This 3 bedroom 2 bathroom home offers an option of an additional living space on the 2nd floor OR a larger 4th bedroom option. Come and enjoy watching the sunset on the rocking chair front porch and enjoy your mornings sipping your coffee on the all weather deck viewing the lake!
For sale
$620,000
274 Lakeview Rd, Mocksville, NC 27028
3beds
3,578sqft
Stick/Site Built, Residential, Single Family Residence
Built in 1989
0.64 Acres Lot
$590,400 Zestimate®
$--/sqft
$-- HOA
What's special
Lakefront settingLarge heated workshopRocking chair front porchSpacious bedroomsAbundant workspaceThree-to-four-car tandem-style garageMain-level living
- 5 days
- 526
- 48
Likely to sell faster than
Zillow last checked:
Listing updated:
Listed by:
Amanda Stephens 336-466-4510,
Keller Williams Realty Elite
Source: Triad MLS,MLS#: 1240837
Facts & features
Interior
Bedrooms & bathrooms
- Bedrooms: 3
- Bathrooms: 2
- Full bathrooms: 2
- Main level bathrooms: 1
Primary bedroom
- Level: Main
- Dimensions: 20.83 x 17.92
Bedroom 2
- Level: Upper
- Dimensions: 13.92 x 13.92
Bedroom 3
- Level: Upper
- Dimensions: 16.92 x 16
Bonus room
- Level: Upper
- Dimensions: 25.83 x 11.5
Breakfast
- Level: Main
- Dimensions: 12.92 x 11.67
Dining room
- Level: Main
- Dimensions: 12.92 x 12.25
Entry
- Level: Main
- Dimensions: 12.83 x 4.67
Kitchen
- Level: Main
- Dimensions: 15.08 x 13.42
Laundry
- Level: Main
- Dimensions: 10.67 x 6.33
Living room
- Level: Main
- Dimensions: 28.42 x 13.42
Workshop
- Level: Basement
Heating
- Heat Pump, Multiple Systems, Electric
Cooling
- Heat Pump, Multi Units
Appliances
- Included: Microwave, Oven, Dishwasher, Disposal, Cooktop, Electric Water Heater
- Laundry: Dryer Connection, Main Level, Washer Hookup
Features
- Ceiling Fan(s), Dead Bolt(s), Kitchen Island, Pantry, Separate Shower, Central Vacuum
- Flooring: Carpet, Tile, Wood
- Doors: Insulated Doors
- Windows: Insulated Windows
- Basement: Unfinished, Basement
- Attic: Walk-In
- Number of fireplaces: 1
- Fireplace features: Gas Log, Living Room
Interior area
- Total structure area: 5,657
- Total interior livable area: 3,578 sqft
- Finished area above ground: 3,578
Video & virtual tour
Property
Parking
- Total spaces: 4
- Parking features: Driveway, Garage, Paved, Basement, Garage Faces Side
- Attached garage spaces: 4
- Has uncovered spaces: Yes
Features
- Levels: Two
- Stories: 2
- Patio & porch: Porch
- Pool features: None
- Fencing: None
- On waterfront: Yes
- Waterfront features: Lake Front
Lot
- Size: 0.64 Acres
- Features: Sloped
Details
- Additional structures: Gazebo
- Parcel number: I6140A0029
- Zoning: R20
- Special conditions: Owner Sale
Construction
Type & style
- Home type: SingleFamily
- Property subtype: Stick/Site Built, Residential, Single Family Residence
Materials
- Brick, Vinyl Siding
Condition
- Year built: 1989
Utilities & green energy
- Sewer: Septic Tank
- Water: Public
Community & HOA
Community
- Subdivision: Hickory Hill
HOA
- Has HOA: No
Location
- Region: Mocksville
Financial & listing details
- Tax assessed value: $394,780
- Annual tax amount: $2,718
- Date on market: 11/3/2026
- Cumulative days on market: 5 days
- Listing agreement: Exclusive Right To Sell
- Listing terms: Cash,Conventional,FHA,VA Loan
- Exclusions: Deadbolts Will Be Replaced With New Prior To Closing. wyze Cameras Including Doorbell. 6 Hosta Plants By Elephant Ears.
Estimated market value
$590,400
$561,000 - $620,000
$2,681/mo
Price history
| Date | Event | Price |
|---|---|---|
| 11/3/2026 | Listed for sale | $620,000+168.4% |
Source:  Triad MLS #1240837 Report a problem | ||
| 2/27/1996 | Sold | $231,000$65/sqft |
Source: Agent Provided Report a problem | ||
Public tax history
| Year | Property taxes | Tax assessment |
|---|---|---|
| 2025 | $2,718 +11.3% | $394,780 +25% |
| 2024 | $2,442 | $315,940 |
| 2023 | $2,442 -0.6% | $315,940 |
| 2022 | $2,458 +0.6% | $315,940 |
| 2021 | $2,442 +1% | $315,940 +1.7% |
| 2020 | $2,418 | $310,790 |
| 2019 | $2,418 | $310,790 |
| 2018 | $2,418 -1.1% | $310,790 |
| 2017 | $2,445 | $310,790 -2.4% |
| 2016 | $2,445 | $318,320 |
| 2015 | $2,445 | $318,320 |
| 2014 | $2,445 +16.4% | $318,320 |
| 2013 | $2,101 | $318,320 -12.2% |
| 2012 | -- | $362,480 |
| 2011 | -- | $362,480 |
| 2010 | -- | $362,480 |
| 2009 | -- | $362,480 |
Find assessor info on the county website
Monthly payment
Est. payment
Payment breakdown
Explore the cost of this home by adjusting the details. Changes won't be saved.Climate risks
Neighborhood: 27028


Similar homes
- $648,5005 bd4 ba3.6k sqft165 Reserve Dr, Mocksville, NC 27028For Sale

 MLS ID #1237381, Jennifer Mabe. Triad MLS
- $650,0005 bd4 ba2.5k sqft290 E Maple Ave, Mocksville, NC 27028For Sale
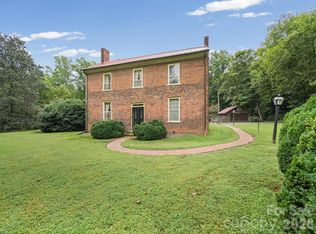
 MLS ID #4422753, Greg Rapp, Salisbury Real Estate LLC. Canopy MLS as distributed by MLS GRID
- $565,0004 bd2 ba2.4k sqft433 N Main St, Mocksville, NC 27028For Sale
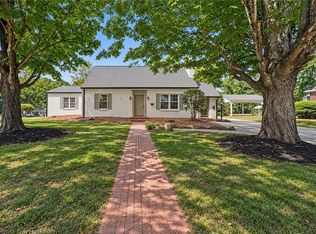 MLS ID #1235227, Susan Parker. Triad MLS
- $455,0003 bd3 ba2.3k sqft127 Elberon Ct, Mocksville, NC 27028For Sale
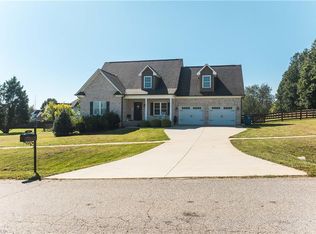 MLS ID #1239107, Marlana Riley. Triad MLS
- $699,9004 bd4 ba4.5k sqft228 Blue Bird Ln, Mocksville, NC 27028For SaleMLS ID #1233325, Blake Ginther. Triad MLS
- $559,9004 bd3 ba2.7k sqft219 Birchwood Ln, Mocksville, NC 27028For SaleMLS ID #1224555, Martha Rollins. Triad MLS
- $620,0004 bd3 ba2.5k sqft157 Old Dutch Rd, Advance, NC 27006For SaleMLS ID #1240489, William Sheppard. Triad MLS
- $425,0003 bd3 ba4k sqft191 Holy Cross Church Rd, Mocksville, NC 27028For SaleMLS ID #1235505, Dan Rath. Triad MLS
- $499,9003 bd3 ba2.7k sqft185 Old Homeplace Dr, Advance, NC 27006For SaleMLS ID #1241078, Austin Hege. Triad MLS
- $675,9003 bd3 ba2.5k sqft137 Reserve Dr, Mocksville, NC 27028New ConstructionMLS ID #1235706, Sally McGuire. Triad MLS
- $439,0003 bd3 ba2.2k sqft178 Nellwood Ct, Mocksville, NC 27028For SaleMLS ID #1239006, Susanna Barinowski. Triad MLS
- $379,9003 bd2 ba1.9k sqft148 Winding Creek Rd #85, Mocksville, NC 27028For SaleMLS ID #4439323, Glen Stanley, Total Real Estate LLC. Canopy MLS as distributed by MLS GRID
- $379,9003 bd2 ba1.9k sqft148 Winding Creek Rd, Mocksville, NC 27028For SaleMLS ID #1240009, Glen Stanley III. Triad MLS
- $489,0004 bd4 ba2.9k sqft138 Matthias Ct, Mocksville, NC 27028For SaleMLS ID #1219909, Lisa McGill. Triad MLS
- $774,9004 bd3 ba3k sqft295 Rhode Island Ct, Mocksville, NC 27028For SaleMLS ID #1238361, Kati Lawrence. Triad MLS
- $349,9004 bd2 ba2.1k sqft180 Hickory Tree Rd, Mocksville, NC 27028For SaleMLS ID #1239147, Ellen Grubb. Triad MLS
- $630,0004 bd4 ba2.7k sqft163 Meeting House Ln, Advance, NC 27006For SaleMLS ID #1236781, Evan Gallimore. Triad MLS
- $330,0003 bd2 ba1.9k sqft205 Beechwood Dr, Mocksville, NC 27028For SaleMLS ID #1237981, Molly Myers. Triad MLS
- $325,0003 bd2 ba2.1k sqft197 Elm St, Mocksville, NC 27028For SaleMLS ID #1220258, Ellen Grubb. Triad MLS
- $360,0003 bd3 ba1.8k sqft274 Charleston Ridge Dr, Mocksville, NC 27028For SaleMLS ID #1239377, Crystal Hutchens. Triad MLS
