Skip main navigation
Pending
$480,000
4beds
1,887sqft

274 Langston Road, Hampstead, NC 28443

4beds
1,887sqft
Single family residence
Built in 2023
0.28 Acres
1 Attached garage space
$254 price/sqft
$72/mo HOA

What's special

Gas fireplaceVaulted ceilingsPeaceful pond viewsTwo palm treesThoughtfully enhanced backyardPopular norman floor planCovered rear porch

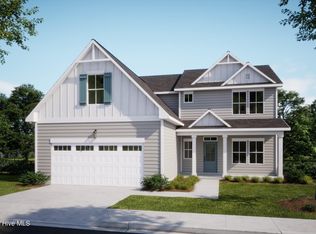
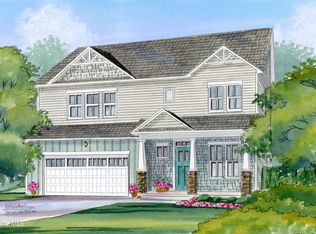


Welcome to 274 Langston Road in the highly desirable Bridgewater Landing community of Hampstead. Built in 2023, this beautifully maintained home features the popular Norman floor plan with a spacious first-floor owner's suite, open-concept living area, vaulted ceilings, gas fireplace, and a versatile upstairs bonus room with a full bath. Enjoy ...

31 days
|
927
|
61
|

Likely to sell faster than

Source: Hive MLS,MLS#: 100583098MLS LogoOriginating MLS: Jacksonville Board of Realtors
Travel times

Living Room

Kitchen

Primary Bedroom

Zillow last checked:

Listing updated:

Listed by:

Diane M Castro-Perez 910-467-7642,

Coldwell Banker Sea Coast Advantage-Hampstead,

Jeremiah E Castro 910-320-3646,

Coldwell Banker Sea Coast Advantage-Hampstead

Source: Hive MLS,MLS#: 100583098MLS LogoOriginating MLS: Jacksonville Board of Realtors

Facts & features

Interior

Bedrooms & bathrooms
  • Bedrooms: 4
  • Bathrooms: 3
  • Full bathrooms: 3
Rooms
  • Room types: Master Bedroom, Bedroom 2, Bedroom 3
Heating
  • Heat Pump, Electric
Cooling
  • Central Air, Heat Pump
Appliances
  • Included: Electric Oven
  • Laundry: Dryer Hookup, Washer Hookup
Features
  • Master Downstairs, Vaulted Ceiling(s), Tray Ceiling(s), Entrance Foyer, Kitchen Island, Ceiling Fan(s), Walk-in Shower, Smart Thermostat
  • Flooring: LVT/LVP, Carpet, Tile
  • Basement: None
  • Attic: Access Only
Interior area
  • Total structure area: 1,887
  • Total interior livable area: 1,887 sqft
Video & virtual tour

Property

Parking
  • Total spaces: 1
  • Parking features: Garage
  • Attached garage spaces: 1
Features
  • Levels: One and One Half
  • Patio & porch: Covered, Porch, Rear Porch
  • Pool features: None
  • Fencing: Metal/Ornamental,Back Yard,Wood,Fenced
  • Has view: Yes
  • View description: Pond
  • Has water view: Yes
  • Water view: Pond
  • Waterfront features: None, Pond
  • Frontage type: Pond Front
Lot
  • Size: 0.28 Acres
  • Dimensions: 74.40' x 166.95' x 102.88' x 129.93'
Details
  • Parcel number: 42142355850000
  • Zoning: RP
  • Special conditions: Standard

Construction

Type & style
  • Home type: SingleFamily
  • Architectural style: Patio
  • Property subtype: Single Family Residence
Materials
  • Vinyl Siding, Wood Frame
  • Foundation: Slab
  • Roof: Architectural Shingle
Condition
  • New construction: No
  • Year built: 2023

Utilities & green energy

  • Sewer: Public Sewer
  • Water: Public
  • Utilities for property: See Remarks

Community & HOA

Community
  • Subdivision: Bridgewater Landing
HOA
  • Has HOA: Yes
  • Amenities included: Clubhouse, Pool, Maintenance Common Areas, Playground
  • HOA fee: $860 annually
  • HOA name: Priestley Management
  • HOA phone: 910-509-7276
Location
  • Region: Hampstead

Financial & listing details

  • Price per square foot: $254/sqft
  • Tax assessed value: $246,506
  • Annual tax amount: $2,480
  • Date on market: 6/19/2026
  • Cumulative days on market: 31 days
  • Listing agreement: Exclusive Right To Sell
  • Listing terms: Cash,Conventional,FHA,VA Loan
  • Road surface type: Paved

Price history

DateEventPrice
7/10/2026Pending sale$480,000$254/sqft
Source: Hive MLS #100583098 Report a problem
6/19/2026Listed for sale$480,000+10.6%$254/sqft
Source: Hive MLS #100583098 Report a problem
11/30/2023Sold$434,000$230/sqft
Source: Hive MLS #100397007 Report a problem
11/6/2023Pending sale$434,000$230/sqft
Source: Hive MLS #100397007 Report a problem
11/6/2023Listed for sale$434,000$230/sqft
Source: Hive MLS #100397007 Report a problem
10/22/2023Listing removed--
Source: Hive MLS #100397007 Report a problem
8/7/2023Price change$434,000+2.4%$230/sqft
Source: Hive MLS #100397007 Report a problem
7/28/2023Listed for sale$424,000$225/sqft
Source: Hive MLS #100397007 Report a problem

Public tax history

YearProperty taxesTax assessment
2025$2,480 $360,518 +394.3%
2024$2,480 +267.7%$72,930
2023$675 $72,930

Find assessor info on the county website

Monthly payment

Est. payment
$2,771/mo
Principal & interest
$2419
Property taxes
$280
HOA Fees
$72
More affordability toolsChevron Right

Estimated market value

$477,200

$453,000 - $501,000

$2,654/mo

Climate risks

Explore flood, wildfire, and other predictive climate risk information for this property on First Street®️.

Neighborhood: 28443

Nearby schools

Surf City Elementary
Grades PK-54.8 miles
7/10
GreatSchools® Rating
Test Score Rating
7/10
Student Progress Rating
7/10
Surf City Middle
Grades 6-84.8 miles
9/10
GreatSchools® Rating
Test Score Rating
8/10
Student Progress Rating
9/10
Topsail High School
Grades 9-123.1 miles
8/10
GreatSchools® Rating
Test Score Rating
8/10
College Readiness Rating
9/10
Student Progress Rating
8/10